
44 Ledge Rd, Haverhill, MA 01830
Local realty services provided by:Metropolitan Homes
Upcoming open houses
- Sat, Nov 1401:00 pm - 03:00 pm
Listed by: the lucci witte team, sean clark
Office: william raveis r.e. & home services
MLS#:73597719
Source:MLSPIN
Price summary
- Price:$795,000
- Price per sq. ft.:$218.11
About this home
1.89-acre ranch with separate lower-level living quarters and exceptional in-law / ADU potential! A standout opportunity for multigenerational living. Set on 1.89 acres on a cul-de-sac street, this 1962 ranch features three bedrooms on the main level and a separate lower-level living area with its own private entrance, driveway, and one-car garage. The layout offers flexibility for extended family, guests, or a more independent living arrangement. The lower-level living area is a major highlight: one bedroom, a full bathroom, hardwood floors, and a gas fireplace create a comfortable, distinct space. A laundry room and additional storage add practicality, while the separate driveway and garage help provide an added measure of privacy and independence from the main residence. This arrangement presents compelling in-law or potential ADU possibilities, subject to buyer due diligence. The main level offers three bedrooms, two full bathrooms, one half bathroom, and a dedicated first-floor office. Hardwood flooring runs through much of the living space, with ceiling fans and recessed lighting. The family room features hardwood floors with radiant floor heat and a gas fireplace. A separate formal living room includes hardwood flooring, a ceiling fan, and a second gas fireplace. The kitchen is appointed with custom cabinetry, granite countertops, a granite-topped island, and a tile backsplash. Additional home features include central air conditioning, forced hot water baseboard heating, 200-amp electrical service, and a water filtration system.Outdoor space is equally appealing, with an approximately 50-foot deck, a fenced backyard, irrigation, and exterior lighting. There is a large main driveway with a two-car garage, plus the separate lower-level driveway and one-car garage with storage. An additional building previously used for antique-car storage offers further possibilities; its dimensions and features are to be confirmed. Situated less than a mile from the New Hampshire border, the location provides convenient access to tax-free New Hampshire shopping, nearby dining, and everyday amenities. For buyers seeking flexible living arrangements and separation between household spaces, the property's lower-level layout is a defining feature....
Contact an agent
Home facts
- Year built:1962
- Listing ID #:73597719
- Updated:November 14, 2026 at 11:50 AM
Rooms and interior
- Bedrooms:4
- Total bathrooms:4
- Full bathrooms:3
- Half bathrooms:1
- Rooms Total:9
- Flooring:Carpet, Flooring - Hardwood, Wood
- Dining Description:Ceiling Fan(s), Closet/Cabinets - Custom Built, Dining Area, Hardwood, Living/Dining Room Combo, Window(s) - Picture
- Kitchen Description:Closet/Cabinets - Custom Built, Dishwasher, Disposal, Flooring - Hardwood, Kitchen Island, Range
- Basement Description:Full, Walk-Out Access
- Living area:3,645 sq. ft.
Heating and cooling
- Cooling:2 Cooling Zones, Central Air, Wall Unit(s)
- Heating:Baseboard, Fireplace, Natural Gas
- Central air:Yes
Structure and exterior
- Roof:Shingle
- Year built:1962
- Building area:3,645 sq. ft.
- Lot area:1.89 Acres
- Lot Features:Cul-De-Sac, Wooded
- Architectural Style:Ranch
- Construction Materials:Frame
- Exterior Features:Balcony, Deck, Fruit Trees, Patio, Rain Gutters, Sprinkler System, Storage
- Foundation Description:Concrete Perimeter
Schools
- High school:Haverhill High School
- Middle school:Whittier Middle School
- Elementary school:Walnut Square Elementary Sch
Utilities
- Water:Public
- Sewer:Public Sewer
Finances and disclosures
- Price:$795,000
- Price per sq. ft.:$218.11
- Tax amount:$7,581 (2026)
Features and amenities
- Appliances:Dishwasher, Disposal, Range
- Laundry features:Closet/Cabinets - Custom Built, Dryer Hookup - Dual, In Basement, Washer Hookup
- Amenities:Central Vacuum, Closet, Gas Water Heater
Parking
- Total parking spaces:9
- Parking description:Attached, Off Street, Oversized, Paved Drive
- Garage:Yes
- Garage spaces:3
New listings near 44 Ledge Rd
- Open Sun, 12 to 2pmNew
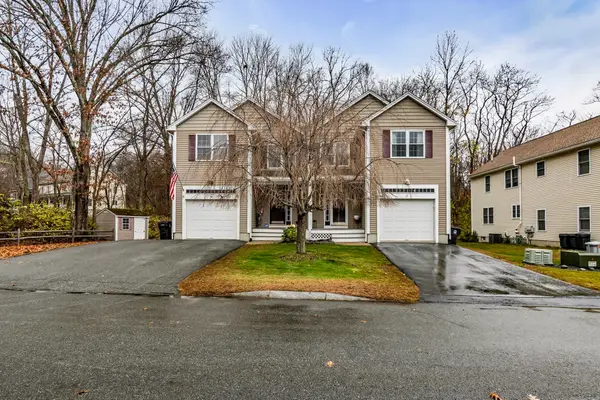 $524,900Active3 beds 3 baths2,000 sq. ft.
13 Bay Point Lane #13, Haverhill, MA 01835
MLS# 73602013Listed by: Century 21 North East - Open Sun, 2 to 4pmNew
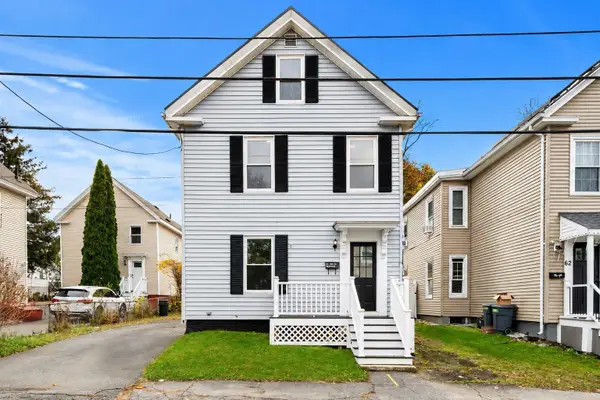 $439,900Active4 beds 2 baths1,350 sq. ft.
60 Fifth Ave, Haverhill, MA 01830
MLS# 73601767Listed by: Coldwell Banker Realty - Andovers/Readings Regional - New
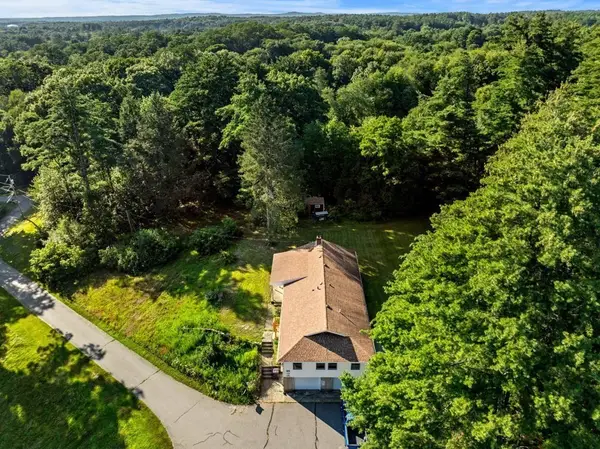 $649,000Active3 beds 2 baths1,904 sq. ft.
239 Lovers Ln, Haverhill, MA 01830
MLS# 73601643Listed by: Gibson Sotheby's International Realty - New
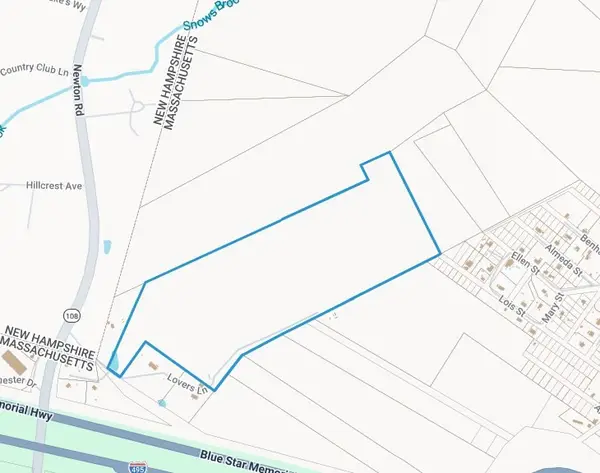 $220,000Active36.73 Acres
235 Lovers Ln, Haverhill, MA 01830
MLS# 73601669Listed by: Gibson Sotheby's International Realty - New
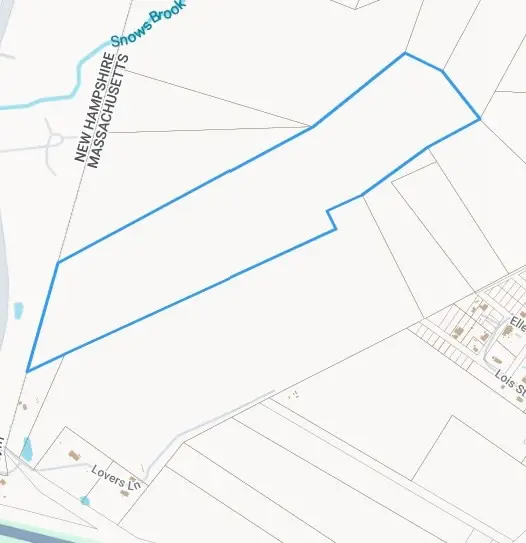 $169,000Active34 Acres
0 Lovers Ln, Haverhill, MA 01830
MLS# 73601678Listed by: Gibson Sotheby's International Realty - Open Sun, 12 to 2pmNew
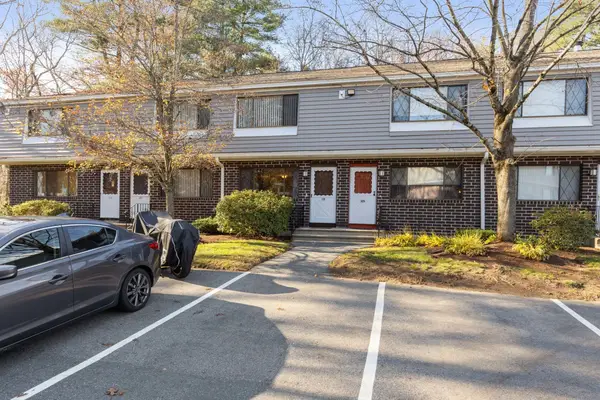 $379,000Active2 beds 2 baths1,281 sq. ft.
126 Farrwood Dr #126, Haverhill, MA 01835
MLS# 73601608Listed by: South End Realty Group - New
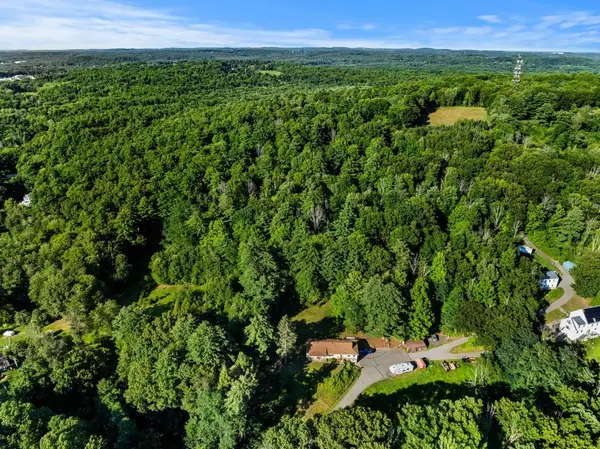 $29,900Active5.87 Acres
0 Amesbury Rd, Haverhill, MA 01830
MLS# 73601455Listed by: Gibson Sotheby's International Realty - Open Sat, 12 to 2pmNew
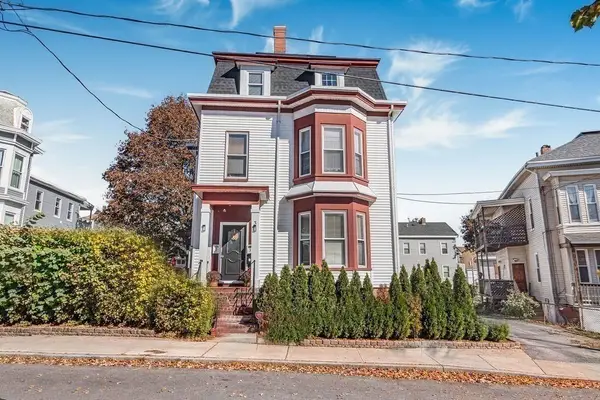 $894,500Active6 beds 3 baths3,528 sq. ft.
3 Bartlett Street, Haverhill, MA 01832
MLS# 73601460Listed by: Realty ONE Group Nest - New
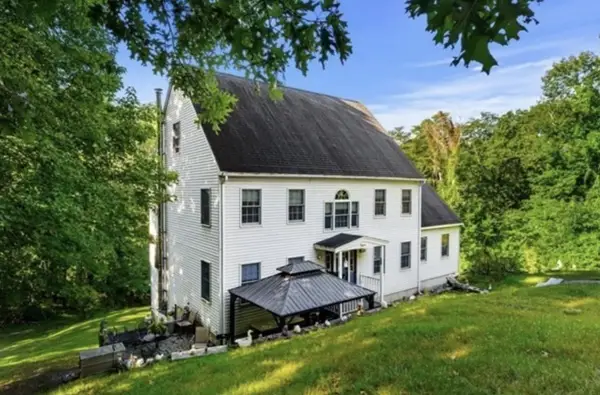 $979,900Active4 beds 3 baths2,688 sq. ft.
233 Lovers Ln, Haverhill, MA 01830
MLS# 73601430Listed by: Gibson Sotheby's International Realty - Open Sun, 1 to 3pmNew
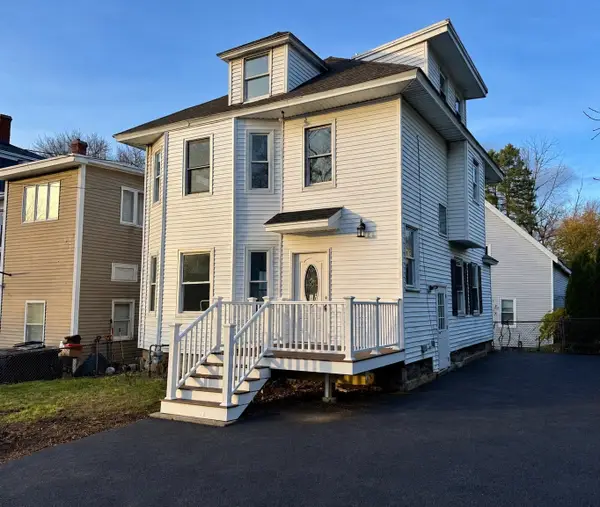 $499,900Active3 beds 3 baths1,725 sq. ft.
6 Summit Ave, Haverhill, MA 01830
MLS# 73601369Listed by: Christopher Azzi


Protect your home and budget from life's surprises with an Assurant Home Warranty, backed by a partner that supports you through every step of homeownership. Explore Plans.
© 2023 - 2026 ERA Franchise Systems LLC. All rights reserved. ERA Franchise Systems LLC fully supports the principles of the Fair Housing Act and the Equal Opportunity Act. ERA, ERA Real Estate powered, and their respective logos are registered service marks of ERA Franchise Systems LLC. Each office is independently owned and operated.