
46 Lamoille Ave, Haverhill, MA 01835
Local realty services provided by:ERA Millennium Real Estate
46 Lamoille Ave,Haverhill, MA 01835
$649,900
- 3 Beds
- 2 Baths
- 2,054 sq. ft.
- Single family
- Active
Upcoming open houses
- Sat, Oct 0311:00 am - 01:00 pm
- Sun, Oct 0411:00 am - 01:00 pm
Listed by: emmanuel garcia
Office: elia realty group, inc
MLS#:73584650
Source:MLSPIN
Price summary
- Price:$649,900
- Price per sq. ft.:$316.41
About this home
Welcome home to this beautifully maintained 3-bedroom, 2-bath single-family home offering a perfect blend of classic charm and modern updates. Step inside to find gleaming hardwood flooring throughout, recessed lighting, and a bright, inviting layout. The updated kitchen features white shaker cabinets, quartz countertops, stainless steel appliances, and plenty of cabinet and counter space. A modern gas fireplace and mini-split system provides efficient heating and cooling for year-round comfort. Upstairs, you’ll find three generously sized bedrooms, including a spacious primary bedroom with its own private master bathroom and walk in closet. The finished attic provides valuable additional living space, perfect for a home office, playroom, guest area, or bonus room. Additional features include vinyl windows, a freshly paved driveway, and a welcoming farmer’s porch that adds plenty of curb appeal. Out back, enjoy a spacious deck ideal for entertaining, grilling, or relaxing outdoors. With updated finishes, flexible living space, and plenty of character, this home is ready for its next owner!...
Contact an agent
Home facts
- Year built:1910
- Listing ID #:73584650
- Updated:October 01, 2026 at 01:11 PM
Rooms and interior
- Bedrooms:3
- Total bathrooms:2
- Full bathrooms:2
- Rooms Total:8
- Flooring:Carpet, Flooring - Wall to Wall Carpet, Hardwood, Tile
- Dining Description:Hardwood, Overhead
- Kitchen Description:Balcony / Deck, Cabinets - Upgraded, Countertops - Stone/Granite/Solid, Dishwasher, Flooring - Hardwood, Kitchen Island, Lighting - Overhead, Microwave, Range, Recessed Lighting, Refrigerator, Remodeled, Stainless Steel Appliances, Wine Refrigerator
- Living area:2,054 sq. ft.
Heating and cooling
- Cooling:Ductless, Window Unit(s)
- Heating:Baseboard, Electric Baseboard, Natural Gas
Structure and exterior
- Roof:Shingle
- Year built:1910
- Building area:2,054 sq. ft.
- Lot area:0.13 Acres
- Lot Features:Cleared, Level
- Architectural Style:Colonial
- Construction Materials:Frame
- Exterior Features:Deck - Vinyl, Porch, Rain Gutters, Storage
- Foundation Description:Stone
Utilities
- Water:Public
- Sewer:Public Sewer
Finances and disclosures
- Price:$649,900
- Price per sq. ft.:$316.41
- Tax amount:$5,188 (2026)
Features and amenities
- Appliances:Dishwasher, Microwave, Range, Refrigerator, Wine Refrigerator
- Laundry features:Electric Dryer Hookup, In Basement
- Amenities:Gas Water Heater, Recessed Lighting
Parking
- Total parking spaces:4
- Parking description:Off Street, Paved Drive
New listings near 46 Lamoille Ave
- Coming SoonOpen Sun, 10:30am to 12:30pm
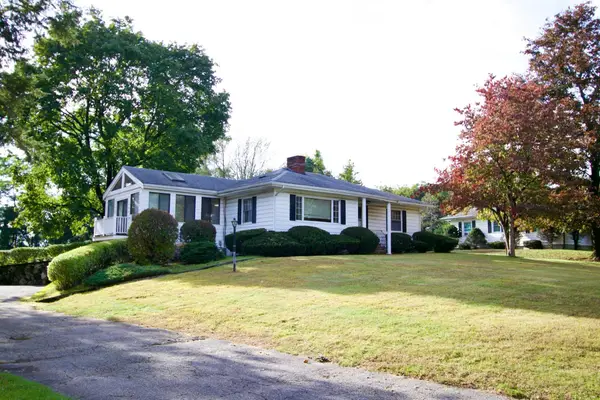 $685,000Coming Soon3 beds 2 baths2,350 sq. ft.
1066 Main St, Haverhill, MA 01830
MLS# 73584972Listed by: Chinatti Realty Group, Inc. - Coming SoonOpen Sat, 11am to 1pm
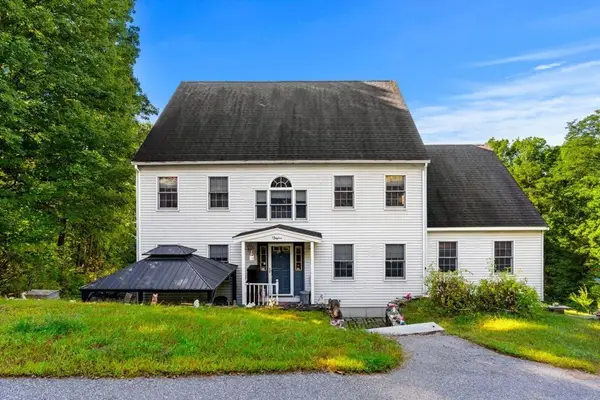 $1,149,000Coming Soon4 beds 3 baths2,688 sq. ft.
233 Lovers Ln, Haverhill, MA 01830
MLS# 73584749Listed by: Gibson Sotheby's International Realty - Coming Soon
 $379,900Coming Soon2 beds 1 baths1,364 sq. ft.
747 River St #3, Haverhill, MA 01832
MLS# 73578124Listed by: First Choice Realty Group - Open Fri, 12 to 2pmNew
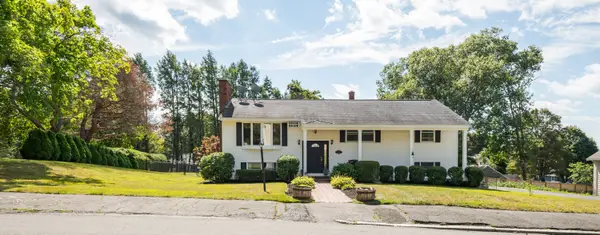 $499,000Active2 beds 3 baths1,950 sq. ft.
21 Westland Terrace, Haverhill, MA 01830
MLS# 73585104Listed by: Aluxety - Open Sun, 11am to 12:30pmNew
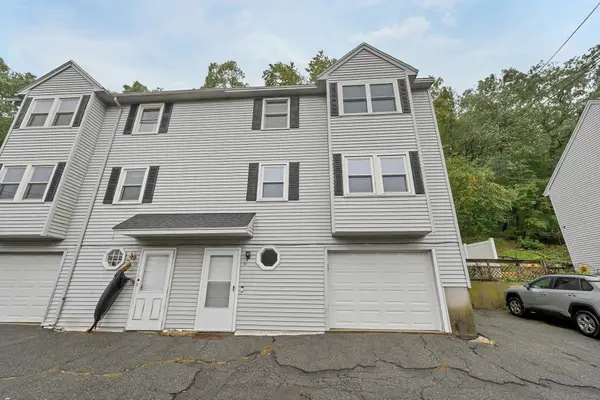 $399,000Active3 beds 2 baths1,184 sq. ft.
56 South Riverview #56, Haverhill, MA 01835
MLS# 73584773Listed by: eXp Realty LLC - Open Sat, 11am to 12:30pmNew
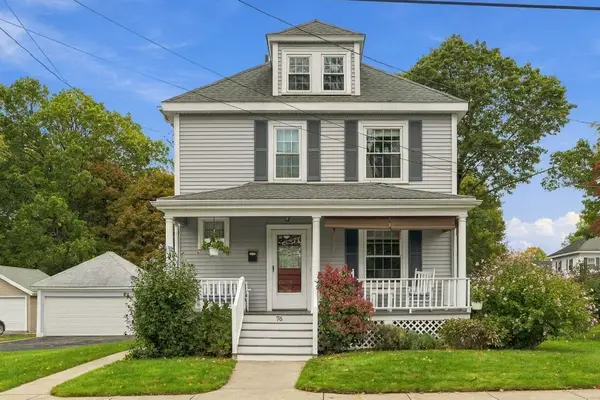 $619,900Active4 beds 2 baths1,512 sq. ft.
76 Haseltine St, Haverhill, MA 01835
MLS# 73584519Listed by: Ocean's Edge Real Estate - Open Sat, 11am to 1pmNew
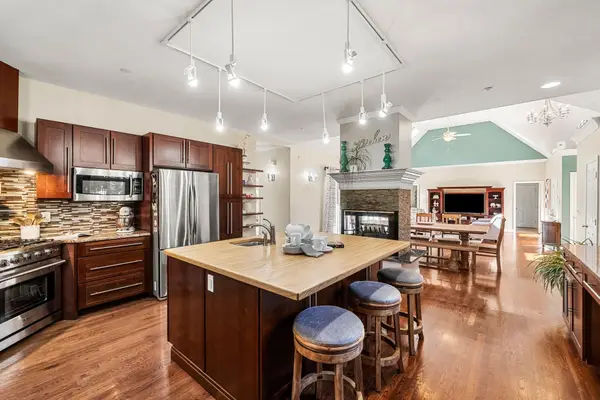 $924,900Active4 beds 3 baths2,990 sq. ft.
1204 Broadway, Haverhill, MA 01832
MLS# 73584458Listed by: Coldwell Banker Realty - Open Sat, 11am to 1pmNew
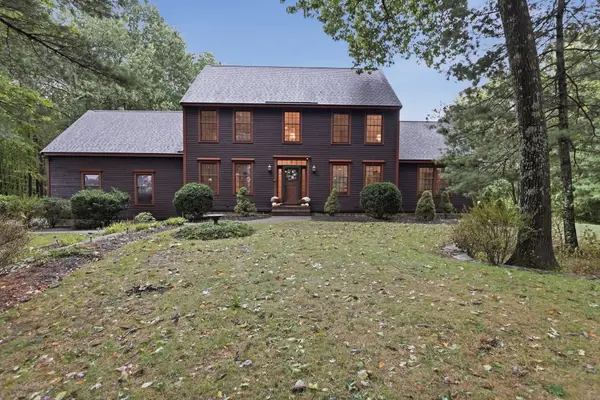 $895,000Active3 beds 4 baths3,623 sq. ft.
9 Fox Run Dr, Haverhill, MA 01832
MLS# 73584473Listed by: Lamacchia Realty, Inc. - Open Sat, 11am to 12:30pmNew
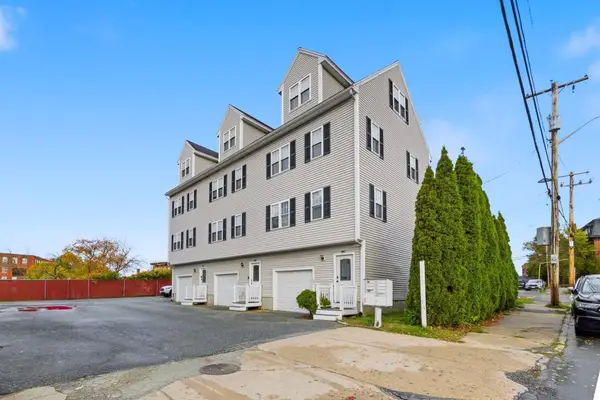 $449,900Active3 beds 3 baths1,375 sq. ft.
124 Locust St #124, Haverhill, MA 01830
MLS# 73584262Listed by: Realty One Group Next Level


Protect your home and budget from life's surprises with an Assurant Home Warranty, backed by a partner that supports you through every step of homeownership. Explore Plans.
© 2023 - 2026 ERA Franchise Systems LLC. All rights reserved. ERA Franchise Systems LLC fully supports the principles of the Fair Housing Act and the Equal Opportunity Act. ERA, ERA Real Estate powered, and their respective logos are registered service marks of ERA Franchise Systems LLC. Each office is independently owned and operated.