
9 Fox Run Dr, Haverhill, MA 01832
Local realty services provided by:Metropolitan Homes
9 Fox Run Dr,Haverhill, MA 01832
$895,000
- 3 Beds
- 4 Baths
- 3,623 sq. ft.
- Single family
- Active
Upcoming open houses
- Sat, Oct 0311:00 am - 01:00 pm
- Sun, Oct 0411:00 am - 01:00 pm
Listed by: judith drapeau
Office: lamacchia realty, inc.
MLS#:73584473
Source:MLSPIN
Price summary
- Price:$895,000
- Price per sq. ft.:$247.03
About this home
Welcome to this beautifully updated Colonial nestled in a popular subdivision on the outskirts of Haverhill. Offering 10 rooms, 3–4 bedrooms, 3 baths, this home provides plenty of space to accommodate today’s lifestyle with its versatile floor plan will work for even the most discriminating buyer. The light-filled fully applianced kitchen features abundant cabinetry, solid-surface countertops, center island, breakfast nook, and charming transom windows and roomy breakfast nook. The spacious family room is a true gathering space with cathedral ceilings, skylights, and built-in cabinetry and wood fireplace. A formal dining room provides plenty of room for entertaining. A first-floor den can easily serve as a bedroom, home office, or flex space, with a convenient ¾ bath and laundry room also located on the main level.. First floor has all new and bright engineered hardwood. The upstairs has 3-4 bedrooms with a primary suite offers abundant closet space, a large bath with skylight, and an adjoining nursery or sitting room for added flexibility. Upstairs features all-new carpeting. The partially finished basement provides additional usable space. Enjoy the outdoors from the composite deck spanning the length of the house, overlooking a beautiful, flat and private lot of nearly 2 acres. . An attached garage, central air, generator, and numerous updates add to the home’s comfort and convenience. A wonderful opportunity to enjoy space, privacy, and a flexible floor plan in a desirable Haverhill location on a cut de sac....
Contact an agent
Home facts
- Year built:1996
- Listing ID #:73584473
- Updated:October 01, 2026 at 01:11 PM
Rooms and interior
- Bedrooms:3
- Total bathrooms:4
- Full bathrooms:3
- Half bathrooms:1
- Rooms Total:10
- Flooring:Carpet, Concrete, Engineered Hardwood, Laminate, Vinyl
- Dining Description:Dining Area, Recessed Lighting
- Kitchen Description:Countertops - Stone/Granite/Solid, Deck - Exterior, Dining Area, Dishwasher, Exterior Access, Gas Stove, Kitchen Island, Microwave, Range, Recessed Lighting, Refrigerator, Trash Compactor
- Basement Description:Bulkhead, Concrete, Full, Interior Entry, Partially Finished
- Living area:3,623 sq. ft.
Heating and cooling
- Cooling:1 Cooling Zone, Central Air
- Heating:Baseboard, Forced Air, Hydro Air, Natural Gas
- Central air:Yes
Structure and exterior
- Roof:Shingle
- Year built:1996
- Building area:3,623 sq. ft.
- Lot area:1.93 Acres
- Lot Features:Cul-De-Sac, Level, Wooded
- Architectural Style:Colonial
- Construction Materials:Frame
- Exterior Features:Deck, Deck - Composite, Deck - Exterior, Garden, Rain Gutters, Sprinkler System, Storage
- Foundation Description:Concrete Perimeter
Utilities
- Water:Private
- Sewer:Private Sewer
Finances and disclosures
- Price:$895,000
- Price per sq. ft.:$247.03
- Tax amount:$8,822 (2026)
Features and amenities
- Appliances:Dishwasher, Dryer, Microwave, Range, Refrigerator, Washer
- Laundry features:Dryer, Electric Dryer Hookup, First Floor, Flooring - Vinyl, Laundry Closet, Washer, Washer Hookup
- Amenities:Cable Hookup, Central Vacuum, Closet, Gas Water Heater
Parking
- Total parking spaces:14
- Parking description:Attached, Garage Door Opener, Garage Faces Side, Off Street, Paved, Paved Drive, Workshop in Garage
- Garage:Yes
- Garage spaces:2
New listings near 9 Fox Run Dr
- Coming SoonOpen Sun, 10:30am to 12:30pm
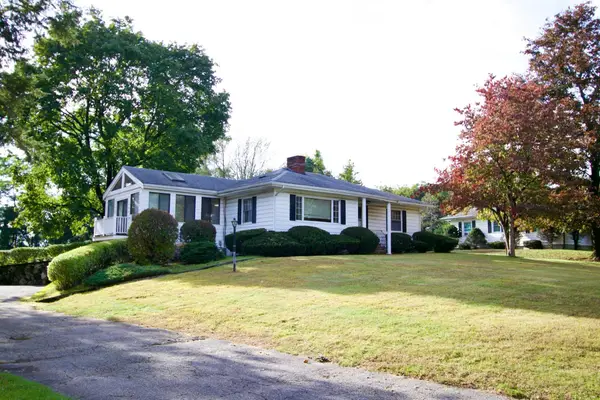 $685,000Coming Soon3 beds 2 baths2,350 sq. ft.
1066 Main St, Haverhill, MA 01830
MLS# 73584972Listed by: Chinatti Realty Group, Inc. - Coming SoonOpen Sat, 11am to 1pm
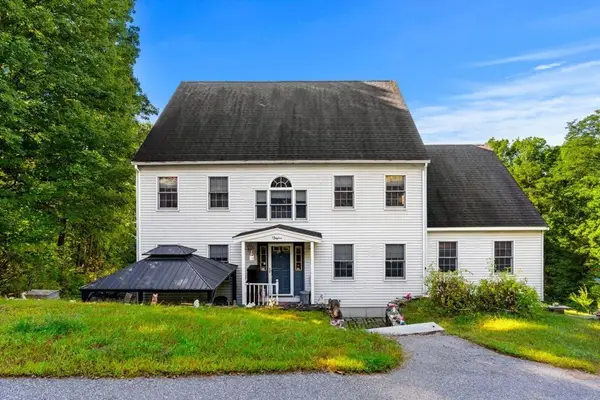 $1,149,000Coming Soon4 beds 3 baths2,688 sq. ft.
233 Lovers Ln, Haverhill, MA 01830
MLS# 73584749Listed by: Gibson Sotheby's International Realty - Coming Soon
 $379,900Coming Soon2 beds 1 baths1,364 sq. ft.
747 River St #3, Haverhill, MA 01832
MLS# 73578124Listed by: First Choice Realty Group - New
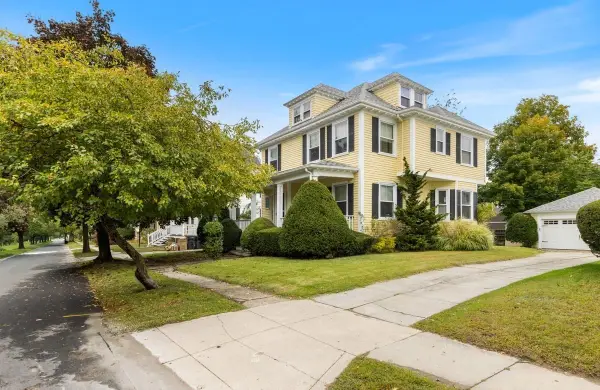 $579,000Active4 beds 3 baths1,824 sq. ft.
20 Lexington Ave, Haverhill, MA 01835
MLS# 73585161Listed by: Berkshire Hathaway HomeServices Verani Realty Haverhill - Open Fri, 12 to 2pmNew
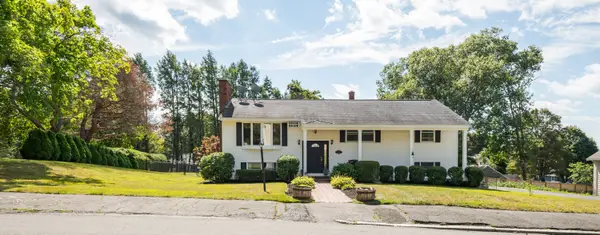 $499,000Active2 beds 3 baths1,950 sq. ft.
21 Westland Terrace, Haverhill, MA 01830
MLS# 73585104Listed by: Aluxety - Open Sun, 11am to 12:30pmNew
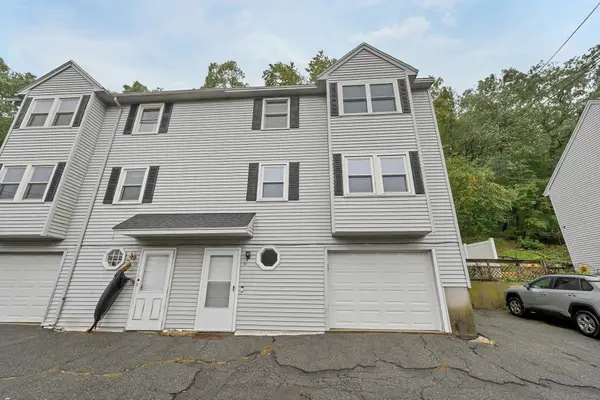 $399,000Active3 beds 2 baths1,184 sq. ft.
56 South Riverview #56, Haverhill, MA 01835
MLS# 73584773Listed by: eXp Realty LLC - Open Sat, 11am to 1pmNew
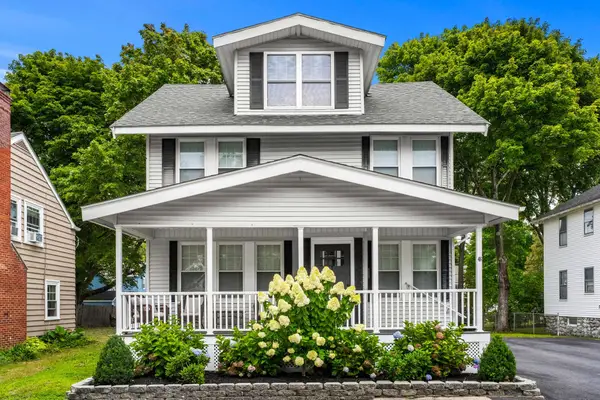 $649,900Active3 beds 2 baths2,054 sq. ft.
46 Lamoille Ave, Haverhill, MA 01835
MLS# 73584650Listed by: Elia Realty Group, Inc - Open Sat, 11am to 12:30pmNew
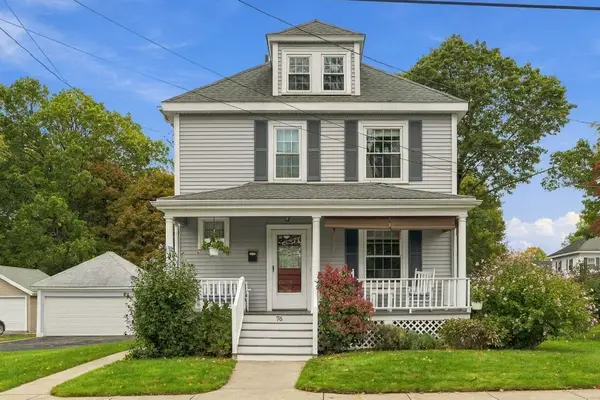 $619,900Active4 beds 2 baths1,512 sq. ft.
76 Haseltine St, Haverhill, MA 01835
MLS# 73584519Listed by: Ocean's Edge Real Estate - Open Sat, 11am to 1pmNew
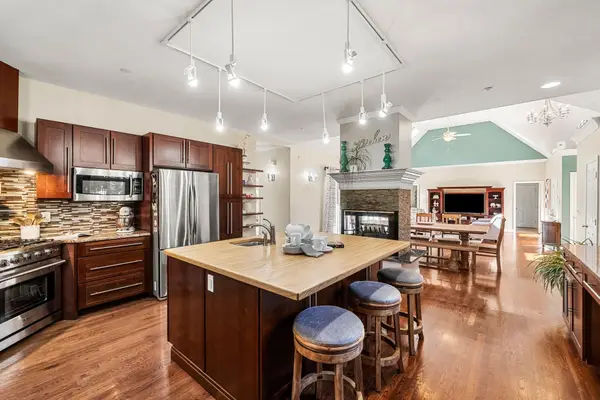 $924,900Active4 beds 3 baths2,990 sq. ft.
1204 Broadway, Haverhill, MA 01832
MLS# 73584458Listed by: Coldwell Banker Realty


Protect your home and budget from life's surprises with an Assurant Home Warranty, backed by a partner that supports you through every step of homeownership. Explore Plans.
© 2023 - 2026 ERA Franchise Systems LLC. All rights reserved. ERA Franchise Systems LLC fully supports the principles of the Fair Housing Act and the Equal Opportunity Act. ERA, ERA Real Estate powered, and their respective logos are registered service marks of ERA Franchise Systems LLC. Each office is independently owned and operated.