
91 Edgewood Ave, Haverhill, MA 01832
Local realty services provided by:ERA Key Realty Services
91 Edgewood Ave,Haverhill, MA 01832
$749,900
- 4 Beds
- 3 Baths
- 2,739 sq. ft.
- Single family
- Coming Soon
Upcoming open houses
- Sun, Oct 0402:30 pm - 04:00 pm
Listed by: stacie gallucci
Office: redfin corp.
MLS#:73585295
Source:MLSPIN
Price summary
- Price:$749,900
- Price per sq. ft.:$273.79
About this home
Stunning colonial on a desirable cul-de-sac offering a bright, open floor plan, spacious living areas and exceptional outdoor amenities. The impressive great room features cathedral ceilings, recessed lighting, gas fireplace, ceiling fan and hardwood floors. The inviting kitchen offers granite countertops, abundant storage with convenient slide-out shelves, center peninsula with seating and stainless steel appliances, opening to the breakfast area. Formal living room with hardwood floors provides flexible space for a home office, media room or playroom, while the formal dining room is ideal for gatherings. Upstairs, the spacious primary suite features a private en suite bath, two additional bedrooms, new carpeting, updated bathroom and a guest room/office. The finished third floor with new luxury vinyl flooring adds versatile living space. Enjoy summer entertaining in the flat, fully fenced backyard with an in-ground saltwater pool, new pool heater (2024) and pump (2026), plus a 23x15 deck with an awning. Additional highlights include new front composite stairs (2026), front yard irrigation, front and back storm doors (2025), roof (2023), hot water heater (2025), over sized two-car garage, whole-house filter, basement storage and solar panels. A wonderful blend of comfort, space and outdoor living—this exceptional home is ready to welcome its next owners!...
Contact an agent
Home facts
- Year built:2006
- Listing ID #:73585295
- Updated:October 01, 2026 at 06:01 PM
Rooms and interior
- Bedrooms:4
- Total bathrooms:3
- Full bathrooms:2
- Half bathrooms:1
- Rooms Total:9
- Flooring:Carpet, Flooring - Hardwood, Flooring - Vinyl, Tile, Vinyl / VCT, Wood
- Dining Description:Hardwood, Pendant
- Kitchen Description:Breakfast Bar / Nook, Countertops - Stone/Granite/Solid, Dining Area, Dishwasher, Flooring - Hardwood, Gas Stove, Microwave, Peninsula, Range, Recessed Lighting, Refrigerator, Stainless Steel Appliances, Water Treatment
- Basement Description:Concrete, Garage Access, Interior Entry, Partial, Unfinished, Walk-Out Access
- Living area:2,739 sq. ft.
Heating and cooling
- Cooling:Central Air
- Heating:Forced Air, Natural Gas
- Central air:Yes
Structure and exterior
- Roof:Shingle
- Year built:2006
- Building area:2,739 sq. ft.
- Lot area:0.28 Acres
- Lot Features:Cul-De-Sac
- Architectural Style:Colonial
- Construction Materials:Frame
- Exterior Features:Deck, Patio, Professional Landscaping, Rain Gutters, Sprinkler System, Storage
- Foundation Description:Concrete Perimeter
Schools
- High school:Haverhill High
- Middle school:Consentino
- Elementary school:Tilton
Utilities
- Water:Public
- Sewer:Public Sewer
Finances and disclosures
- Price:$749,900
- Price per sq. ft.:$273.79
- Tax amount:$6,633 (2026)
Features and amenities
- Appliances:Dishwasher, Microwave, Range, Refrigerator, Water Treatment
- Laundry features:Bathroom - Half, ENERGY STAR Qualified Dryer, First Floor, Flooring - Stone/Ceramic Tile, Lighting - Overhead, Main Level, Washer Hookup
- Amenities:Ceiling Fan(s), Closet, Lighting - Overhead, Loft
- Pool features:Pool - Inground Heated, Private Pool
Parking
- Total parking spaces:10
- Parking description:Attached, Garage Door Opener, Off Street, Paved, Paved Drive, Storage, Under
- Garage:Yes
- Garage spaces:2
New listings near 91 Edgewood Ave
- Coming SoonOpen Sun, 10:30am to 12:30pm
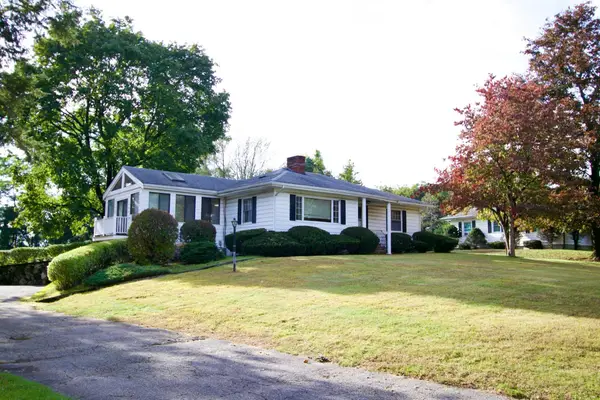 $685,000Coming Soon3 beds 2 baths2,350 sq. ft.
1066 Main St, Haverhill, MA 01830
MLS# 73584972Listed by: Chinatti Realty Group, Inc. - Coming SoonOpen Sat, 11am to 1pm
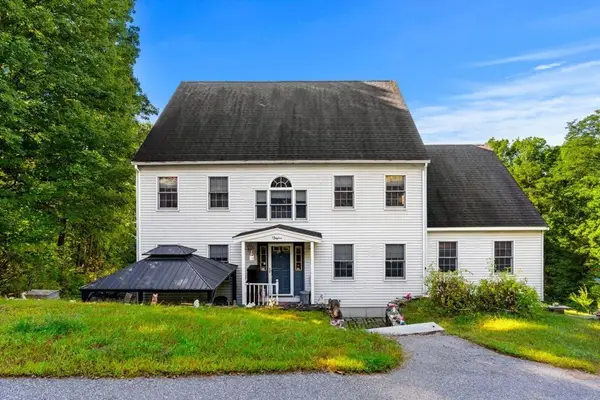 $1,149,000Coming Soon4 beds 3 baths2,688 sq. ft.
233 Lovers Ln, Haverhill, MA 01830
MLS# 73584749Listed by: Gibson Sotheby's International Realty - Coming Soon
 $379,900Coming Soon2 beds 1 baths1,364 sq. ft.
747 River St #3, Haverhill, MA 01832
MLS# 73578124Listed by: First Choice Realty Group - Open Sun, 11am to 12:30pmNew
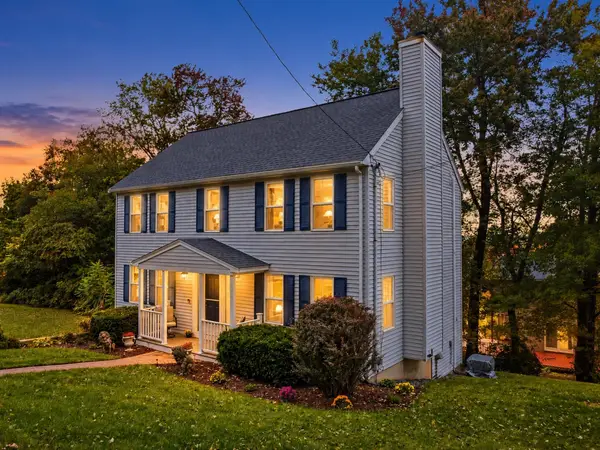 $630,000Active3 beds 3 baths1,728 sq. ft.
23 Almeda Street, Haverhill, MA 01830
MLS# 73585317Listed by: Diamond Key Real Estate - Open Fri, 4:30 to 6pmNew
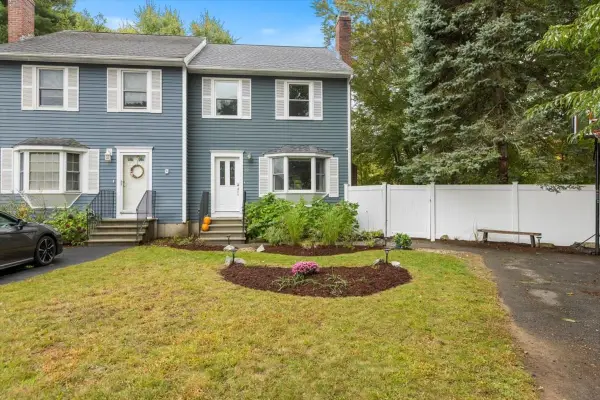 $459,900Active3 beds 2 baths1,280 sq. ft.
22 Riverbank Circle #22, Haverhill, MA 01835
MLS# 73585251Listed by: Coldwell Banker Realty - Andovers/Readings Regional - Open Fri, 11:30am to 1pmNew
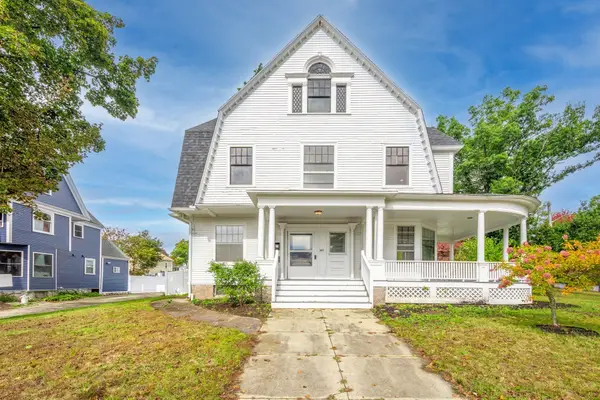 $749,000Active4 beds 2 baths2,666 sq. ft.
217 Lawrence St, Haverhill, MA 01830
MLS# 73585275Listed by: True North Realty - New
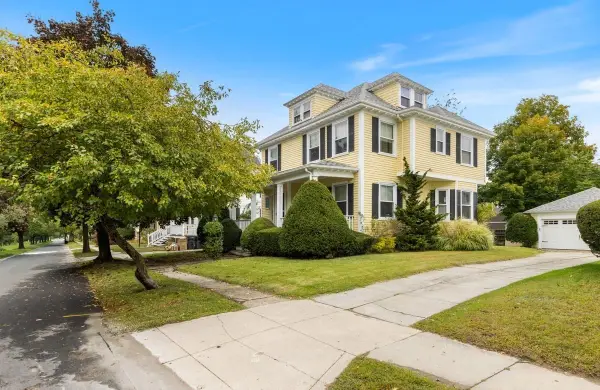 $579,000Active4 beds 3 baths1,824 sq. ft.
20 Lexington Ave, Haverhill, MA 01835
MLS# 73585161Listed by: Berkshire Hathaway HomeServices Verani Realty Haverhill - Open Fri, 12 to 2pmNew
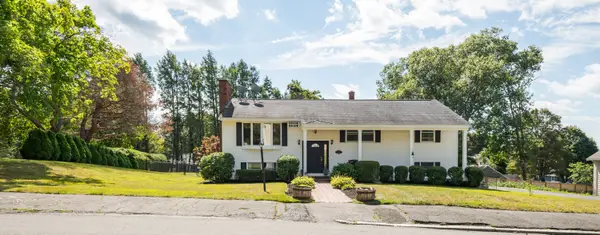 $499,000Active2 beds 3 baths1,950 sq. ft.
21 Westland Terrace, Haverhill, MA 01830
MLS# 73585104Listed by: Aluxety - Open Sun, 11am to 12:30pmNew
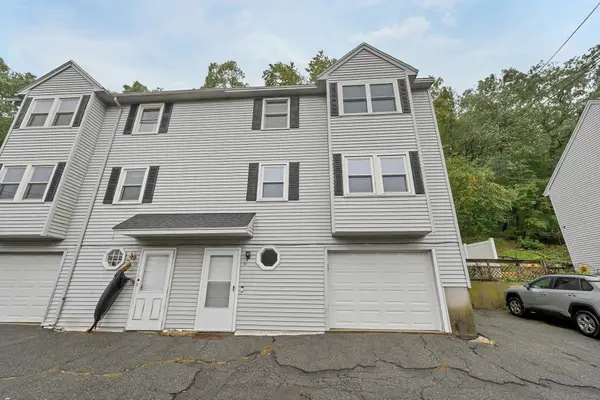 $399,000Active3 beds 2 baths1,184 sq. ft.
56 South Riverview #56, Haverhill, MA 01835
MLS# 73584773Listed by: eXp Realty LLC


Protect your home and budget from life's surprises with an Assurant Home Warranty, backed by a partner that supports you through every step of homeownership. Explore Plans.
© 2023 - 2026 ERA Franchise Systems LLC. All rights reserved. ERA Franchise Systems LLC fully supports the principles of the Fair Housing Act and the Equal Opportunity Act. ERA, ERA Real Estate powered, and their respective logos are registered service marks of ERA Franchise Systems LLC. Each office is independently owned and operated.