
174 Main St, Haydenville, MA 01039
Local realty services provided by:ERA Millennium Real Estate
174 Main St,Williamsburg, MA 01039
$180,000
- 3 Beds
- 1 Baths
- 1,425 sq. ft.
- Single family
- Active
Listed by: tess coburn
Office: delap real estate llc
MLS#:73591247
Source:MLSPIN
Price summary
- Price:$180,000
- Price per sq. ft.:$126.32
About this home
Calling All Contractors, Builders & Tradespeople! As-Is Opportunity in the Heart of Haydenville. Bring your vision and your toolbox! This circa-1850 home sits right in the middle of charming Haydenville village and is ready for someone with skills to bring it back to life. With 1,424 sq ft of living space, 6 rooms, 3 bedrooms and 1 full bath, this one has the bones and character to become a super cute village home. Classic New England details include a slate roof, wood shingle siding and a stone foundation with a concrete basement floor. A large garage with an upper storage area offers room for a workshop, tools, toys or future possibilities. Practical updates are already in place: city water and sewer, and a natural gas hot water heater (2017). A wood stove is hooked up for heat. The first-floor oil furnace is not currently connected due to a chimney issue, so this is a great chance to choose the heating setup that works best for you. The location is hard to beat. You're around the corner from Beaver Brook Conservation Area for trails and fresh air, and Bread Euphoria Bakery for your morning coffee and pastries. You'll enjoy village living with easy access to Northampton and the rest of the Pioneer Valley. Sold strictly AS-IS. Buyer to perform all due diligence. Bring your ideas and make this Haydenville classic shine again!...
Contact an agent
Home facts
- Year built:1850
- Listing ID #:73591247
- Updated:October 24, 2026 at 11:28 AM
Rooms and interior
- Bedrooms:3
- Total bathrooms:1
- Full bathrooms:1
- Rooms Total:6
- Flooring:Stone / Slate, Vinyl, Wood
- Basement Description:Full
- Living area:1,425 sq. ft.
Heating and cooling
- Heating:Forced Air, Oil, Wood Stove
Structure and exterior
- Roof:Slate
- Year built:1850
- Building area:1,425 sq. ft.
- Lot area:0.12 Acres
- Lot Features:Corner Lot
- Architectural Style:Greek Revival
- Construction Materials:Frame
- Foundation Description:Stone
Utilities
- Water:Public
- Sewer:Public Sewer
Finances and disclosures
- Price:$180,000
- Price per sq. ft.:$126.32
- Tax amount:$4,024 (2025)
Features and amenities
- Amenities:Gas Water Heater
Parking
- Total parking spaces:4
- Parking description:Detached, Off Street, Workshop in Garage
- Garage:Yes
- Garage spaces:2
New listings near 174 Main St
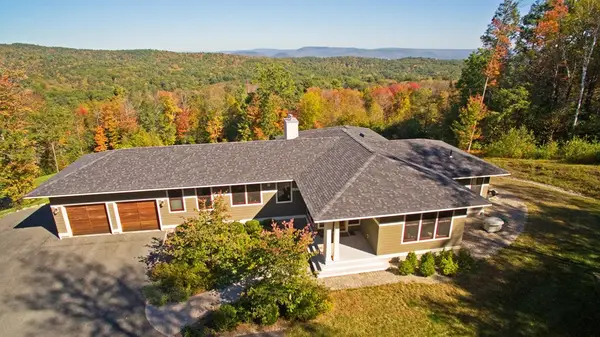 $1,400,000Active4 beds 3 baths4,320 sq. ft.
103 Webber Road, Whately, MA 01093
MLS# 73582602Listed by: The Murphys REALTORS®, Inc.- Open Sat, 12 to 2pm
 $737,000Active5 beds 3 baths3,174 sq. ft.
1 High St, Williamsburg, MA 01039
MLS# 73567533Listed by: Delap Real Estate LLC  $347,500Active3 beds 2 baths1,858 sq. ft.
81 South St, Williamsburg, MA 01096
MLS# 73557623Listed by: Berkshire Hathaway HomeServices Realty Professionals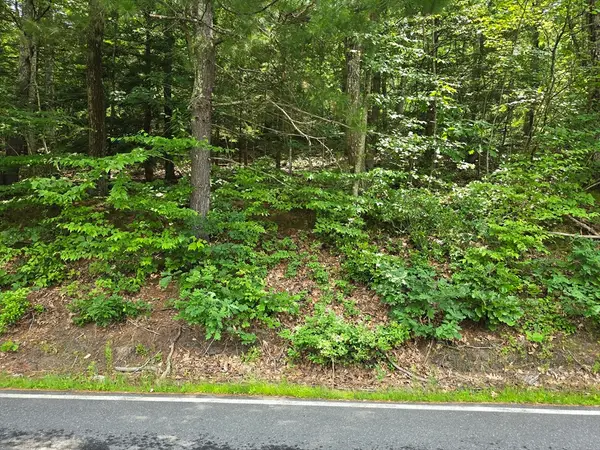 $135,000Active4.1 Acres
37 N Farms Rd, Williamsburg, MA 01039
MLS# 73494701Listed by: 5 College REALTORS® Northampton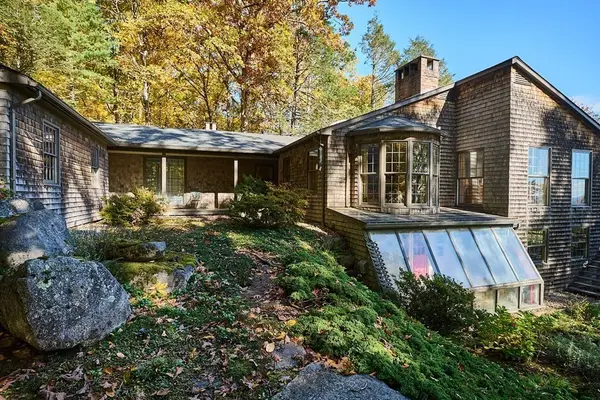 $1,125,000Active3 beds 3 baths4,482 sq. ft.
19 Cole Road, Williamsburg, MA 01039
MLS# 73174314Listed by: Coldwell Banker Community REALTORS®


Protect your home and budget from life's surprises with an Assurant Home Warranty, backed by a partner that supports you through every step of homeownership. Explore Plans.
© 2023 - 2026 ERA Franchise Systems LLC. All rights reserved. ERA Franchise Systems LLC fully supports the principles of the Fair Housing Act and the Equal Opportunity Act. ERA, ERA Real Estate powered, and their respective logos are registered service marks of ERA Franchise Systems LLC. Each office is independently owned and operated.