
3 Flagg Hill Rd, Heath, MA 01346
Local realty services provided by:Cohn & Company ERA Powered
Listed by:
 Agnies Pettengill(413) 223 - 1370Cohn & Company ERA Powered
Office: cohn & company
MLS#:73488940
Source:MLSPIN
Price summary
- Price:$344,999
- Price per sq. ft.:$192.95
- Monthly HOA dues:$39.17
About this home
**Seller entertaining all offers ** Escape to the quiet beauty of Heath, Massachusetts! Whether you're searching for a full-time remote work haven, a relaxing second home, or a vacation getaway, this property offers the ideal blend of privacy, comfort, and connection to nature. Through the entrance you will find a spacious living room featuring vaulted ceilings, exposed beams, and an overlooking loft that adds both character and flexible living space. The long covered, screened porch off the freshly painted kitchen, and private balcony off the primary bedroom provide the perfect spots to enjoy your morning coffee or unwind while taking in the peaceful surroundings. The lower level boasts a private in-law suite complete with a full bathroom and separate entrance, offering excellent space for guests, extended family, or flexible living arrangements. Major updates include a metal roof and septic system, both replaced in 2021, with a passing Title V already in place for added peace of mind. Surrounded by scenic hills, fresh mountain air, and the tranquility of rural New England, this home provides the opportunity to unplug, recharge, and work from anywhere. Conveniently located near Berkshire East Mountain Resort, the charming village of Shelburne Falls, and just a short distance to Vermont, you'll enjoy year-round access to skiing, hiking, rafting, fishing, and countless outdoor adventures. Whether you're looking for a full-time residence or a seasonal escape, this is a wonderful opportunity to own your own Western Massachusetts retreat....
Contact an agent
Home facts
- Year built:1976
- Listing ID #:73488940
- Updated:September 27, 2026 at 10:50 AM
Rooms and interior
- Bedrooms:3
- Total bathrooms:3
- Full bathrooms:2
- Half bathrooms:1
- Rooms Total:7
- Flooring:Laminate, Tile, Wood
- Kitchen Description:Breakfast Bar / Nook, Dishwasher, Flooring - Laminate, Gas Stove, Microwave, Range, Refrigerator, Stainless Steel Appliances
- Basement Description:Concrete, Full, Interior Entry, Partially Finished, Walk-Out Access
- Living area:1,788 sq. ft.
Heating and cooling
- Cooling:Window Unit(s)
- Heating:Forced Air, Oil, Pellet Stove
Structure and exterior
- Roof:Metal
- Year built:1976
- Building area:1,788 sq. ft.
- Lot area:0.6 Acres
- Lot Features:Gentle Sloping
- Architectural Style:Contemporary
- Construction Materials:Frame
- Exterior Features:Balcony, Covered, Enclosed, Garden, Patio, Porch, Porch - Enclosed
- Foundation Description:Concrete Perimeter
Schools
- High school:Mohawk
- Middle school:Mohawk
Utilities
- Water:Private
- Sewer:Private Sewer
Finances and disclosures
- Price:$344,999
- Price per sq. ft.:$192.95
- Tax amount:$5,201 (2025)
Features and amenities
- Appliances:Dishwasher, Microwave, Range, Refrigerator
- Laundry features:Electric Dryer Hookup, In Basement, Washer Hookup
- Amenities:High Speed Internet, Loft
Parking
- Total parking spaces:5
- Parking description:Unpaved
New listings near 3 Flagg Hill Rd
- New
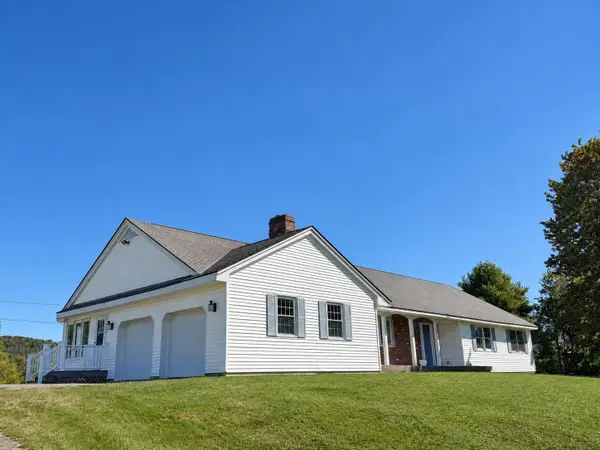 $369,000Active3 beds 2 baths2,030 sq. ft.
228 Number Nine Road, Heath, MA 01346
MLS# 73577827Listed by: Coldwell Banker Community REALTORS® 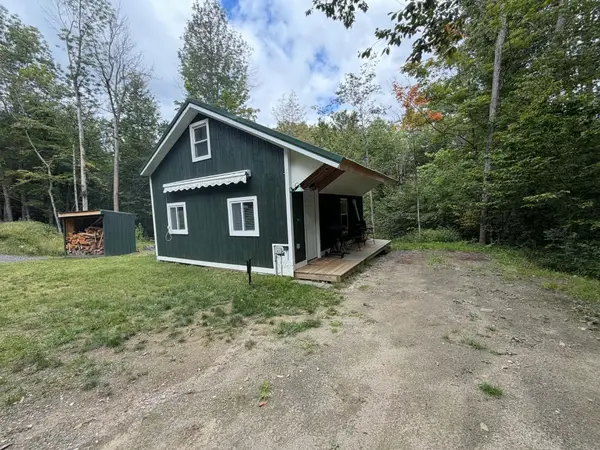 $114,900Active0.75 Acres
27 Navaho Ln, Heath, MA 01346
MLS# 73573610Listed by: Lamacchia Realty, Inc. Listed by ERA$320,000Active4 beds 2 baths1,893 sq. ft.
81 Route 8a, Heath, MA 01339
MLS# 73569417Listed by: Cohn & Company $294,000Active3 beds 2 baths1,787 sq. ft.
34 Deer Run Path, Heath, MA 01346
MLS# 73527178Listed by: Coldwell Banker Community REALTORS®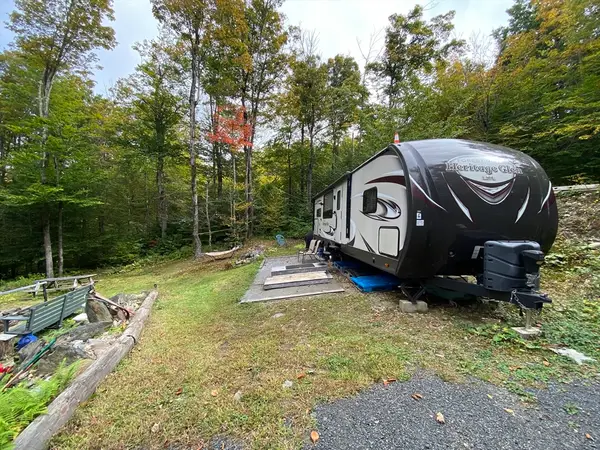 Listed by ERA$55,000Active0.65 Acres
35 Cheyenne St, Heath, MA 01346
MLS# 73519713Listed by: Cohn & Company Listed by ERA$305,000Active91 Acres
0 Number 9 Rd, Heath, MA 01340
MLS# 73506891Listed by: Cohn & Company Listed by ERA$55,000Active1.3 Acres
8 Deer Run Path, Heath, MA 01346
MLS# 73475758Listed by: Cohn & Company


Protect your home and budget from life's surprises with an Assurant Home Warranty, backed by a partner that supports you through every step of homeownership. Explore Plans.
© 2023 - 2026 ERA Franchise Systems LLC. All rights reserved. ERA Franchise Systems LLC fully supports the principles of the Fair Housing Act and the Equal Opportunity Act. ERA, ERA Real Estate powered, and their respective logos are registered service marks of ERA Franchise Systems LLC. Each office is independently owned and operated.