
1 Fort Hill #1, Hingham, MA 02043
Local realty services provided by:ERA Hart Sargis-Breen Real Estate
1 Fort Hill #1,Hingham, MA 02043
$799,000
- 3 Beds
- 2 Baths
- 1,955 sq. ft.
- Condominium
- Active
Upcoming open houses
- Fri, Oct 0210:00 am - 12:00 pm
- Sat, Oct 0311:00 am - 01:00 pm
- Sun, Oct 0411:00 am - 01:00 pm
Listed by: alexandra mannion
Office: keller williams realty signature properties
MLS#:73584644
Source:MLSPIN
Price summary
- Price:$799,000
- Price per sq. ft.:$408.7
- Monthly HOA dues:$200
About this home
Timeless Hingham charm meets thoughtful modern updates in this beautifully preserved antique condo, ideally located just moments from downtown. Dating back to 1749, this distinctive home offers nearly 2,000 sq. ft. of living space with 3 bedrooms and 2 full baths, blending historic character with the comforts of today. Rich with period details, the interior features wide-plank wood floors, charming built-ins, detailed moldings and a cozy fireplace. The updated kitchen offers quartz countertops and stainless steel appliances and flows into inviting living and dining spaces perfect for everyday living and entertaining. A first-floor room offers flexibility for use as a bedroom, guest space or additional living area. Upstairs, the primary bedroom feels like a private retreat, complete with an en-suite bath featuring a soaking tub. A second bedroom offers plenty of charm and character, while a separate flex space provides the perfect spot for a home office, nursery, dressing room or creative space. The home has been converted to gas and central air conditioning has been installed, bringing added comfort and convenience to this historic property. A full basement provides valuable additional storage. Outside, escape to your own private zen-like patio with raised garden beds—an inviting setting to relax, garden or entertain. Off-street parking adds to the convenience. Enjoy an exceptional Hingham location with downtown shops, restaurants and amenities nearby and the commuter rail just a short walk away. Filled with character, thoughtful updates and unique spaces that simply can’t be captured in photos, this is one you’ll want to see in person!...
Contact an agent
Home facts
- Year built:1749
- Listing ID #:73584644
- Updated:October 01, 2026 at 04:56 AM
Rooms and interior
- Bedrooms:3
- Total bathrooms:2
- Full bathrooms:2
- Rooms Total:7
- Flooring:Flooring - Hardwood, Hardwood, Tile
- Dining Description:Hardwood, Overhead
- Kitchen Description:Cabinets - Upgraded, Countertops - Stone/Granite/Solid, Dishwasher, Disposal, Flooring - Stone/Ceramic Tile, Peninsula, Range, Refrigerator, Remodeled, Stainless Steel Appliances
- Living area:1,955 sq. ft.
Heating and cooling
- Cooling:Central Air
- Heating:Central, Forced Air, Natural Gas
- Central air:Yes
Structure and exterior
- Roof:Asphalt/Composition Shingles
- Year built:1749
- Building area:1,955 sq. ft.
- Construction Materials:Frame
- Exterior Features:Garden, Patio
Schools
- High school:Hingham High
- Middle school:Hingham Middle
- Elementary school:Plymouth River
Utilities
- Water:Public
- Sewer:Public Sewer
Finances and disclosures
- Price:$799,000
- Price per sq. ft.:$408.7
- Tax amount:$5,704 (2026)
Features and amenities
- Appliances:Dishwasher, Disposal, Dryer, Range, Refrigerator, Washer
- Laundry features:Dryer, First Floor, Flooring - Stone/Ceramic Tile, Gas Dryer Hookup, In Unit, Washer, Washer Hookup
- Amenities:Closet
Parking
- Total parking spaces:4
- Parking description:Exclusive Parking, Off Street, Paved
New listings near 1 Fort Hill #1
- Open Sat, 11am to 1pmNew
 $1,799,000Active5 beds 4 baths3,807 sq. ft.
74 East St, Hingham, MA 02043
MLS# 73584954Listed by: Compass - Open Fri, 4 to 5:30pmNew
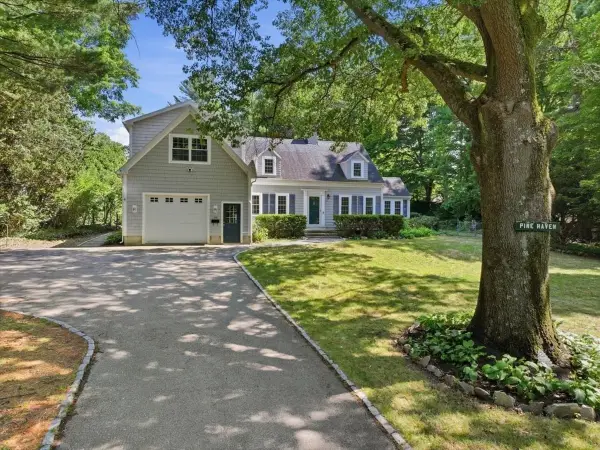 $1,349,000Active4 beds 3 baths3,223 sq. ft.
94 High St, Hingham, MA 02043
MLS# 73584835Listed by: William Raveis R.E. & Home Services - Open Fri, 11:30am to 1pmNew
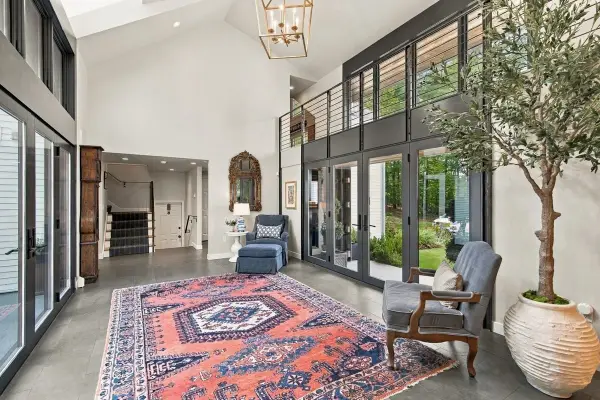 $3,850,000Active6 beds 4 baths6,000 sq. ft.
822 Main Street, Hingham, MA 02043
MLS# 73584691Listed by: Compass - Open Fri, 9:30 to 11amNew
 $1,800,000Active3 beds 4 baths3,169 sq. ft.
24 Whitcomb Avenue, Hingham, MA 02043
MLS# 73584305Listed by: Compass - Open Fri, 11:30am to 1pmNew
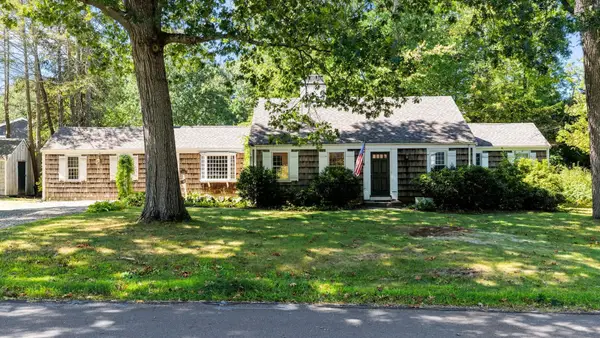 $995,000Active4 beds 3 baths2,378 sq. ft.
13 Whitcomb Ave, Hingham, MA 02043
MLS# 73584303Listed by: Compass - New
 $2,295,000Active4 beds 4 baths5,284 sq. ft.
3 King Philip Path, Hingham, MA 02043
MLS# 73584230Listed by: Coldwell Banker Realty - Hingham - Open Fri, 9 to 11amNew
 $1,050,000Active3 beds 2 baths1,741 sq. ft.
4 Home Meadows Ln, Hingham, MA 02043
MLS# 73584228Listed by: William Raveis R.E. & Home Services - Open Fri, 11am to 1pmNew
 $1,394,000Active3 beds 3 baths2,500 sq. ft.
158 Hersey St #158, Hingham, MA 02043
MLS# 73584235Listed by: Conway - Hingham - Open Fri, 11am to 1pmNew
 $1,374,000Active3 beds 3 baths2,285 sq. ft.
160 Hersey St #160, Hingham, MA 02043
MLS# 73584238Listed by: Conway - Hingham


Protect your home and budget from life's surprises with an Assurant Home Warranty, backed by a partner that supports you through every step of homeownership. Explore Plans.
© 2023 - 2026 ERA Franchise Systems LLC. All rights reserved. ERA Franchise Systems LLC fully supports the principles of the Fair Housing Act and the Equal Opportunity Act. ERA, ERA Real Estate powered, and their respective logos are registered service marks of ERA Franchise Systems LLC. Each office is independently owned and operated.