
24 Black Rock Dr #24, Hingham, MA 02043
Local realty services provided by:Metropolitan Homes
24 Black Rock Dr #24,Hingham, MA 02043
$2,295,000
- 2 Beds
- 3 Baths
- 2,878 sq. ft.
- Condominium
- Active
Listed by: kevin caulfield
Office: compass
MLS#:73552354
Source:MLSPIN
Price summary
- Price:$2,295,000
- Price per sq. ft.:$797.43
- Monthly HOA dues:$1,542
About this home
24 Black Rock Drive is a turnkey 2+ bedroom, 2.5 bathroom residence offering golf course views and a functional floor plan designed for low-maintenance living. The main level features an updated kitchen, vaulted living room with fireplace, dining area, dedicated home office, first-floor primary suite with a walk-in closet and renovated bath, laundry, and a three-season room with direct access to the deck. The second level includes a guest bedroom, full bathroom, and flexible loft space ideal for an additional office, media room, or overnight guests. An unfinished lower level provides ample storage with the opportunity to create additional finished living space. Located within the gated Black Rock community, the property offers golf course frontage, a private setting, security and seamless indoor-outdoor living overlooking the fairways.
Contact an agent
Home facts
- Year built:2002
- Listing ID #:73552354
- Updated:August 30, 2026 at 11:15 AM
Rooms and interior
- Bedrooms:2
- Total bathrooms:3
- Full bathrooms:2
- Half bathrooms:1
- Rooms Total:8
- Living area:2,878 sq. ft.
Heating and cooling
- Cooling:Central Air
- Heating:Forced Air
- Central air:Yes
Structure and exterior
- Year built:2002
- Building area:2,878 sq. ft.
Utilities
- Water:Public
- Sewer:Private Sewer
Finances and disclosures
- Price:$2,295,000
- Price per sq. ft.:$797.43
- Tax amount:$16,960 (2025)
Parking
- Total parking spaces:4
- Garage:Yes
- Garage spaces:2
New listings near 24 Black Rock Dr #24
- New
 $359,000Active1 beds 1 baths736 sq. ft.
12 Beals Cove Rd #B, Hingham, MA 02043
MLS# 73568894Listed by: Real Broker MA, LLC - Open Sun, 10 to 11:30amNew
 $1,199,000Active4 beds 4 baths2,347 sq. ft.
15 Harvard Drive, Hingham, MA 02043
MLS# 73568846Listed by: Compass - Open Sun, 10am to 12pmNew
 $950,000Active3 beds 2 baths1,879 sq. ft.
96 Wompatuck Rd, Hingham, MA 02043
MLS# 73568177Listed by: TLC Real Estate - New
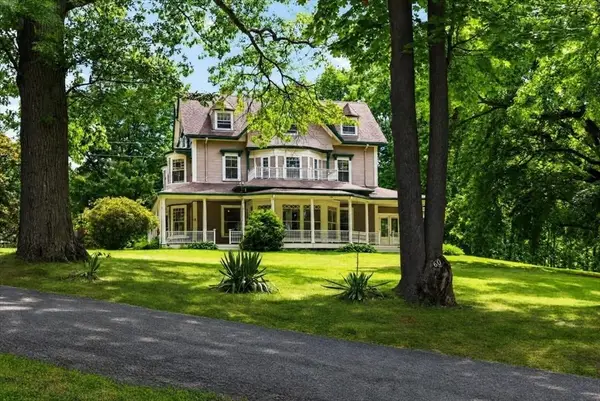 $2,849,000Active6 beds 5 baths5,770 sq. ft.
60 Bradley Hill Road, Hingham, MA 02043
MLS# 73566649Listed by: Coldwell Banker Realty - Hingham - Open Sun, 2 to 4pmNew
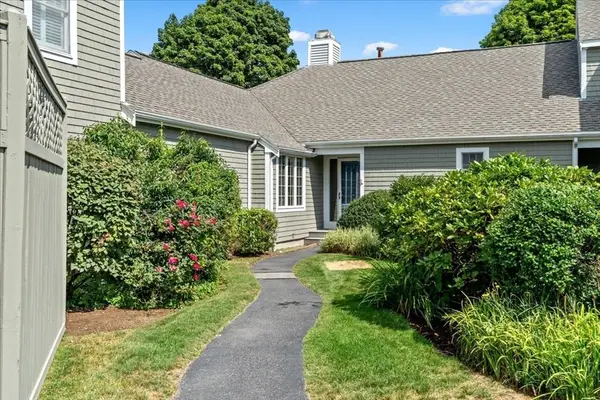 $1,275,000Active2 beds 2 baths1,690 sq. ft.
56 Floret Cir #56, Hingham, MA 02043
MLS# 73566324Listed by: William Raveis R.E. & Home Services - Open Sun, 12 to 1:30pmNew
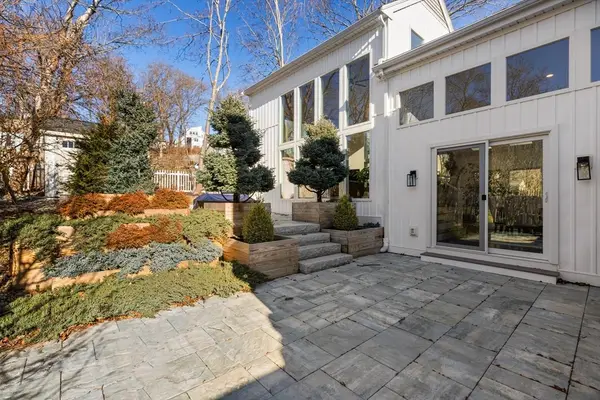 $1,175,000Active3 beds 2 baths2,294 sq. ft.
27 Broad Cove Rd, Hingham, MA 02043
MLS# 73565972Listed by: Keller Williams Realty Signature Properties - Open Sun, 11:30am to 1pmNew
 $4,165,000Active4 beds 5 baths5,447 sq. ft.
68 School Street, Hingham, MA 02043
MLS# 73565909Listed by: Compass 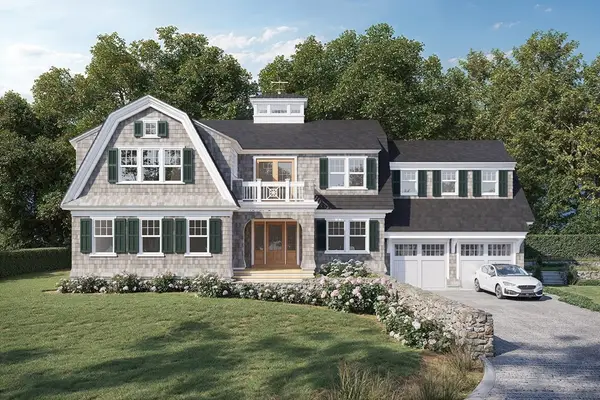 $3,995,000Active5 beds 6 baths5,879 sq. ft.
20 Whiton Ave, Hingham, MA 02043
MLS# 73563572Listed by: Coldwell Banker Realty - Hingham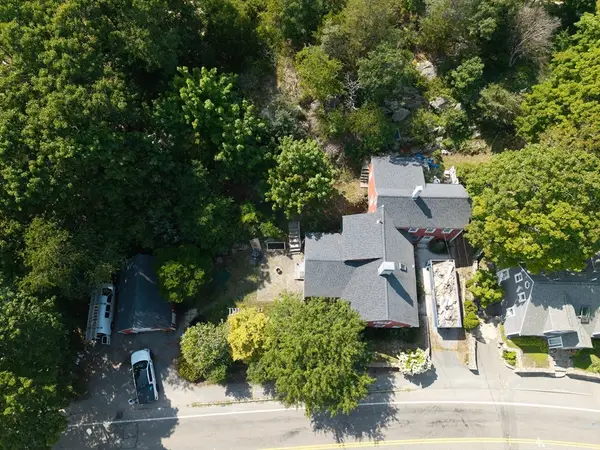 $1,299,000Active3 beds 2 baths2,126 sq. ft.
166 Hull St, Hingham, MA 02043
MLS# 73562783Listed by: Prestige Property Solutions, Inc.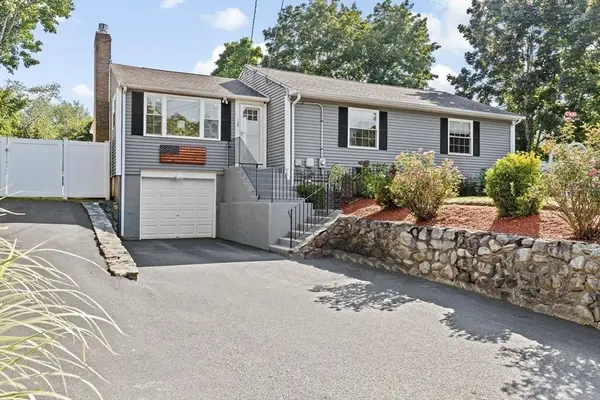 $739,000Active3 beds 1 baths1,734 sq. ft.
129 Chief Justice Cushing Hwy, Hingham, MA 02043
MLS# 73562649Listed by: Coldwell Banker Realty - Norwell - Hanover Regional Office


Protect your home and budget from life's surprises with an Assurant Home Warranty, backed by a partner that supports you through every step of homeownership. Explore Plans.
© 2023 - 2026 ERA Franchise Systems LLC. All rights reserved. ERA Franchise Systems LLC fully supports the principles of the Fair Housing Act and the Equal Opportunity Act. ERA, ERA Real Estate powered, and their respective logos are registered service marks of ERA Franchise Systems LLC. Each office is independently owned and operated.