
276 East Street, Hingham, MA 02043
Local realty services provided by:Cohn & Company ERA Powered
276 East Street,Hingham, MA 02043
$1,299,000
- 4 Beds
- 4 Baths
- 3,991 sq. ft.
- Single family
- Active
Listed by: kerrin rowley
Office: coldwell banker realty - hingham
MLS#:73583562
Source:MLSPIN
Price summary
- Price:$1,299,000
- Price per sq. ft.:$325.48
About this home
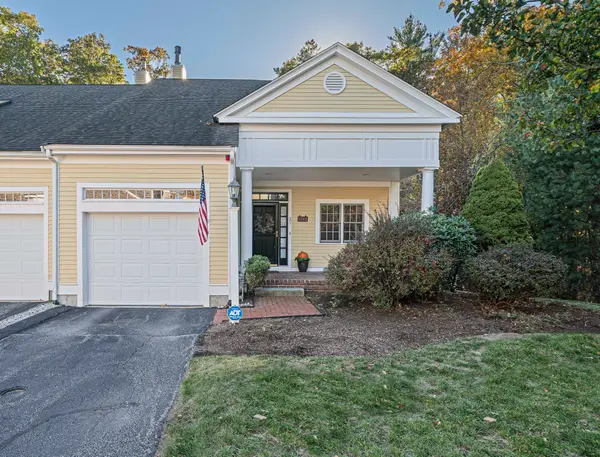
Space, style, and an exceptional location come together in this beautifully designed 2013 home, offering approximately 4,000 square feet of versatile living space. Ideally situated just about a mile from the beach and East Elementary School, with convenient access to the commuter rail, this home delivers the perfect blend of comfort, convenience, and flexibility. The thoughtfully designed first floor offers an ideal setting for both everyday living and entertaining. At the heart of the home, the beautifully appointed kitchen features stainless steel appliances, a generous center island, and abundant cabinetry and storage. Perfectly positioned between the main living areas, the kitchen flows seamlessly into a sun-filled sunroom with direct access to the fabulous back deck, overlooking the expansive backyard. A formal dining room, oversized family room with gas fireplace, and spacious laundry room with half bath complete this inviting level. Upstairs, three generously proportioned bedrooms each offer their own walk-in closet. The impressive primary suite is a private retreat, featuring an enormous walk-in closet and a beautifully appointed, spa-inspired bath with double vanity and an oversized shower. The walk-out lower level adds an exceptional dimension of flexibility, thoughtfully designed with in-law living in mind. Complete with its own private entrance directly from the driveway, this space offers a bedroom, comfortable living area (currently used as a gym), and full bath—ideal for extended family, guests, or additional living options.An oversized two-car garage provides abundant room for vehicles, storage, and more.With approximately 4,000 square feet, flexible living arrangements, generous room sizes, and a location close to the beach, schools, and commuter rail, this is a wonderful opportunity to enjoy the best of convenience and comfortable living. A home with space to grow, room to entertain, and possibilities to suit today's lifestyle....
Contact an agent
Home facts
- Year built:2013
- Listing ID #:73583562
- Updated:November 14, 2026 at 12:32 PM
Rooms and interior
- Bedrooms:4
- Total bathrooms:4
- Full bathrooms:3
- Half bathrooms:1
- Rooms Total:10
- Flooring:Tile, Vinyl, Wood
- Dining Description:Wood
- Bathrooms Description:Bathroom, Bathroom - Full, Bathroom - With Tub & Shower
- Kitchen Description:Countertops - Stone/Granite/Solid, Dishwasher, Kitchen Island, Open Floorplan, Range, Refrigerator, Stainless Steel Appliances
- Basement Description:Finished, Walk-Out Access
- Living area:3,991 sq. ft.
Heating and cooling
- Cooling:Central Air
- Heating:Forced Air
- Central air:Yes
Structure and exterior
- Roof:Shingle
- Year built:2013
- Building area:3,991 sq. ft.
- Lot area:0.47 Acres
- Lot Features:Level
- Architectural Style:Colonial
- Construction Materials:Frame
- Exterior Features:Deck - Composite
- Foundation Description:Concrete Perimeter
Schools
- High school:Hhs
- Middle school:Hms
- Elementary school:East School
Utilities
- Water:Public
- Sewer:Inspection Required For Sale
Finances and disclosures
- Price:$1,299,000
- Price per sq. ft.:$325.48
- Tax amount:$13,635 (2025)
Features and amenities
- Appliances:Dishwasher, Range, Refrigerator
- Laundry features:First Floor
Parking
- Total parking spaces:8
- Parking description:Attached
- Garage:Yes
- Garage spaces:2
New listings near 276 East Street
- Open Sun, 12:30 to 2pmNew
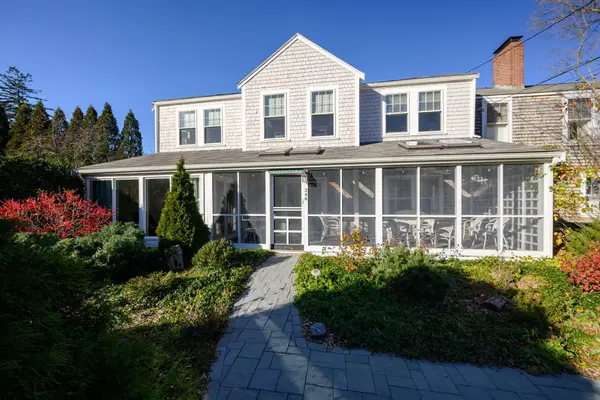 $1,275,000Active3 beds 3 baths2,875 sq. ft.
246 Main St #1, Hingham, MA 02043
MLS# 73601999Listed by: Conway - Hingham - Open Sun, 12 to 2pmNew
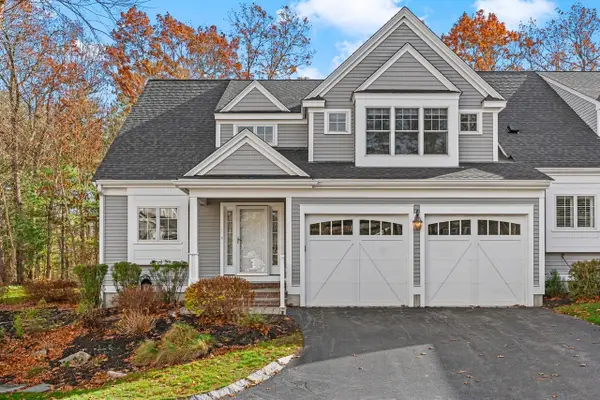 $1,339,000Active3 beds 3 baths2,200 sq. ft.
1 Derby Brook Way #1, Hingham, MA 02043
MLS# 73601861Listed by: Coldwell Banker Realty - Cohasset - Open Sun, 11am to 1pmNew
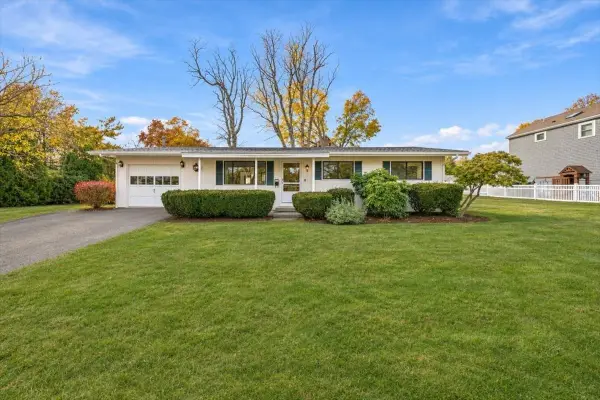 $995,000Active3 beds 1 baths1,253 sq. ft.
47 Foley Beach Rd, Hingham, MA 02043
MLS# 73601500Listed by: Coldwell Banker Realty - Hingham - Open Sun, 12 to 2pmNew
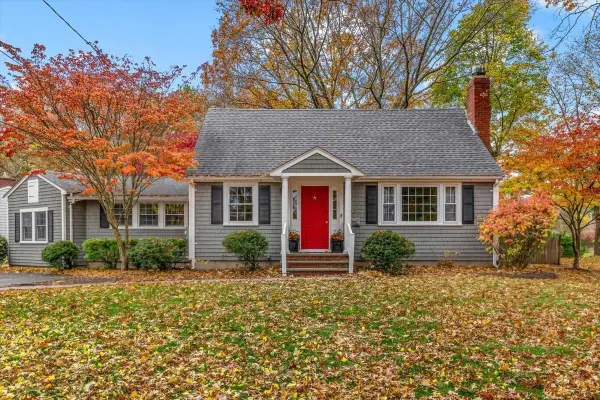 $1,089,000Active3 beds 2 baths1,939 sq. ft.
16 Forest Lane, Hingham, MA 02043
MLS# 73600887Listed by: Keller Williams Realty Signature Properties - New
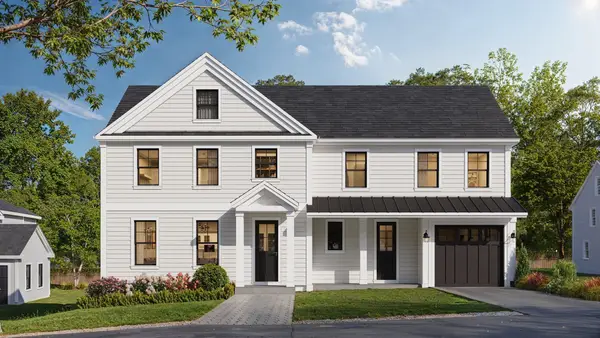 $2,499,000Active5 beds 5 baths3,821 sq. ft.
53 Governor Long Rd, Hingham, MA 02043
MLS# 73599825Listed by: Coldwell Banker Realty - Hingham - New
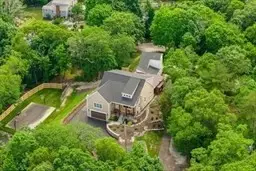 $1,599,000Active2 beds 4 baths4,800 sq. ft.
7 Laurel Street, Hingham, MA 02043
MLS# 73599372Listed by: Allison James Estates & Homes of MA, LLC - New
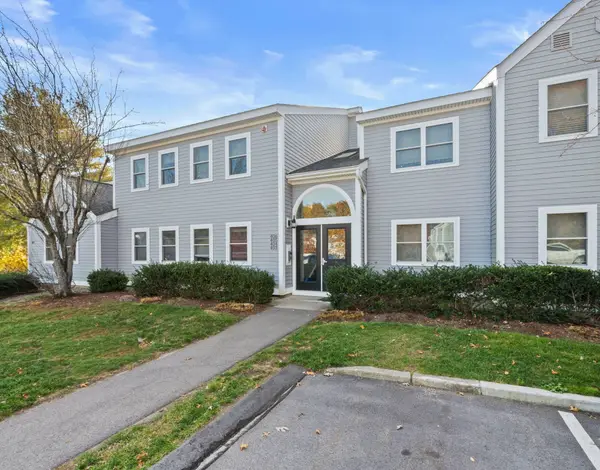 $429,000Active2 beds 1 baths936 sq. ft.
404 Tuckers Lane #404, Hingham, MA 02043
MLS# 73599375Listed by: William Raveis R.E. & Home Services - New
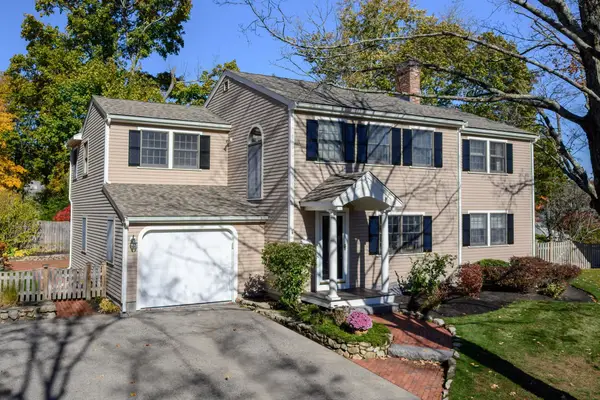 $1,599,000Active4 beds 3 baths2,566 sq. ft.
4 Studley Rd, Hingham, MA 02043
MLS# 73599155Listed by: William Raveis R.E. & Home Services - New
 $1,025,000Active4 beds -- baths3,392 sq. ft.
195 Prospect St, Hingham, MA 02043
MLS# 73598965Listed by: Coldwell Banker Realty - Hingham - New
 $899,888Active2 beds 3 baths3,353 sq. ft.
25 Whiting Ln #25, Hingham, MA 02043
MLS# 73598600Listed by: Conway - Hingham


Protect your home and budget from life's surprises with an Assurant Home Warranty, backed by a partner that supports you through every step of homeownership. Explore Plans.
© 2023 - 2026 ERA Franchise Systems LLC. All rights reserved. ERA Franchise Systems LLC fully supports the principles of the Fair Housing Act and the Equal Opportunity Act. ERA, ERA Real Estate powered, and their respective logos are registered service marks of ERA Franchise Systems LLC. Each office is independently owned and operated.