
3 King Philip Path, Hingham, MA 02043
Local realty services provided by:ERA Key Realty Services
3 King Philip Path,Hingham, MA 02043
$2,295,000
- 4 Beds
- 4 Baths
- 5,284 sq. ft.
- Single family
- Active
Listed by: christine sypek
Office: coldwell banker realty - hingham
MLS#:73584230
Source:MLSPIN
Price summary
- Price:$2,295,000
- Price per sq. ft.:$434.33
About this home
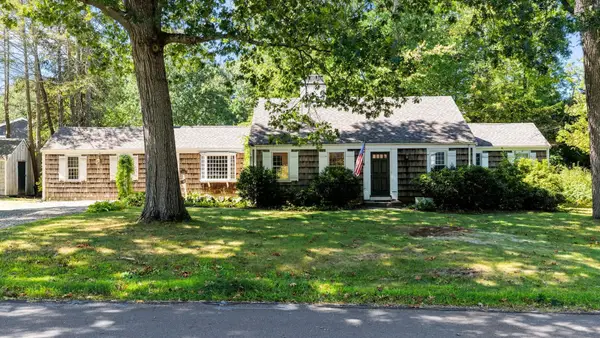
This 4-bedroom, 3.5 bath Colonial is definitely NOT a drive by! Welcome to this IMPRESSIVE four-bedroom Colonial offering over 5,000 square feet of beautifully appointed living space and an exceptional blend of elegance, comfort, and versatility. Designed for both everyday living and sophisticated entertaining, the beautifully appointed kitchen features a substantial center island with abundant seating and dining area surrounded by windows creating a sunny, natural gathering place, while the large adjoining family room is enhanced by a handsome, gas fireplace, built-ins and generous windows that bring warmth and natural light to the space. The expansive living room with direct access to your outdoor, private patio and elegant dining room with bay window provide inviting spaces for entertaining and special occasions. The second floor offers four spacious bedrooms with exceptional flexibility. One bedroom has a loft area leading to a large unfinished space—ideal for storage, a future office, studio, or customized living area. Two additional bedrooms and two baths give everyone privacy and room to grow. The luxurious primary suite features multiple walk-in closets and a spa-inspired bath complete with tub and separate walk-in shower. The bright, finished lower level adds an impressive dimension to the home, with a spacious playroom, dedicated office area, exercise space and storage room. DIRECT walkout access leads seamlessly to the outdoor living areas, creating an ideal flow between interior and exterior spaces. The beautifully appointed grounds further enhance the property, featuring mature ornamental trees, two expansive patios, and a striking brick driveway that creates a distinguished approach to the residence. A two-car garage, central air conditioning and central vacuum provide additional comfort and convenience. Ideally situated close to shopping, restaurants, Route 3 and the commuter rail, this exceptional home offers generous space, thoughtful amenities and an outstanding location....
Contact an agent
Home facts
- Year built:1990
- Listing ID #:73584230
- Updated:September 30, 2026 at 05:52 PM
Rooms and interior
- Bedrooms:4
- Total bathrooms:4
- Full bathrooms:3
- Half bathrooms:1
- Rooms Total:10
- Flooring:Carpet, Flooring - Hardwood, Flooring - Stone/Ceramic Tile, Flooring - Wall to Wall Carpet, Hardwood, Tile
- Dining Description:Dining Area, Hardwood, Pocket Door, Window(s) - Bay/Bow/Box
- Bathrooms Description:Bathroom, Bathroom - Half
- Kitchen Description:Countertops - Stone/Granite/Solid, Dining Area, Dishwasher, Exterior Access, Flooring - Hardwood, Gas Stove, Kitchen, Kitchen Island, Microwave, Open Floorplan, Range, Recessed Lighting, Refrigerator, Stainless Steel Appliances, Wet Bar
- Basement Description:Full, Interior Entry, Partially Finished, Sump Pump, Walk-Out Access
- Living area:5,284 sq. ft.
Heating and cooling
- Cooling:2 Cooling Zones, Central Air
- Heating:Baseboard, Natural Gas
- Central air:Yes
Structure and exterior
- Roof:Shingle
- Year built:1990
- Building area:5,284 sq. ft.
- Lot area:0.46 Acres
- Lot Features:Cleared
- Architectural Style:Colonial
- Construction Materials:Frame
- Exterior Features:Patio, Professional Landscaping
- Foundation Description:Concrete Perimeter
Schools
- High school:Hingham High School
- Middle school:Hingham Middle School
- Elementary school:South School
Utilities
- Water:Public
- Sewer:Inspection Required For Sale
Finances and disclosures
- Price:$2,295,000
- Price per sq. ft.:$434.33
- Tax amount:$14,485 (2026)
Features and amenities
- Appliances:Dishwasher, Dryer, Microwave, Range, Refrigerator, Washer
- Laundry features:Dryer, Electric Dryer Hookup, First Floor, Flooring - Stone/Ceramic Tile, Washer, Washer Hookup
- Amenities:Central Vacuum, Closet, Closet/Cabinets - Custom Built, Foyer, Gas Water Heater, Loft, Open Floorplan, Recessed Lighting
Parking
- Total parking spaces:6
- Parking description:Attached, Driveway, Off Street
- Garage:Yes
- Garage spaces:2
New listings near 3 King Philip Path
- New
 $1,800,000Active3 beds 4 baths3,169 sq. ft.
24 Whitcomb Avenue, Hingham, MA 02043
MLS# 73584305Listed by: Compass - Open Fri, 11:30am to 1pmNew
 $995,000Active4 beds 3 baths2,378 sq. ft.
13 Whitcomb Ave, Hingham, MA 02043
MLS# 73584303Listed by: Compass - Open Fri, 9 to 10:15amNew
 $1,050,000Active3 beds 2 baths1,741 sq. ft.
4 Home Meadows Ln, Hingham, MA 02043
MLS# 73584228Listed by: William Raveis R.E. & Home Services - Open Thu, 4 to 6pmNew
 $1,394,000Active3 beds 3 baths2,500 sq. ft.
158 Hersey St #158, Hingham, MA 02043
MLS# 73584235Listed by: Conway - Hingham - Open Thu, 4 to 6pmNew
 $1,374,000Active3 beds 3 baths2,285 sq. ft.
160 Hersey St #160, Hingham, MA 02043
MLS# 73584238Listed by: Conway - Hingham - Open Thu, 4:30 to 6pmNew
 $1,399,000Active4 beds 4 baths3,991 sq. ft.
276 East Street, Hingham, MA 02043
MLS# 73583562Listed by: Coldwell Banker Realty - Hingham - New
 $1,549,000Active4 beds 4 baths3,975 sq. ft.
761 Main St, Hingham, MA 02043
MLS# 73582140Listed by: William Raveis R.E. & Home Services - Open Sun, 11am to 1pmNew
 $1,595,000Active2 beds 2 baths2,200 sq. ft.
10 Floret Cir #10, Hingham, MA 02043
MLS# 73582083Listed by: Coldwell Banker Realty - Cohasset - New
 $1,399,000Active4 beds 3 baths3,115 sq. ft.
37 Ward St, Hingham, MA 02043
MLS# 73581828Listed by: Coldwell Banker Realty - Hingham


Protect your home and budget from life's surprises with an Assurant Home Warranty, backed by a partner that supports you through every step of homeownership. Explore Plans.
© 2023 - 2026 ERA Franchise Systems LLC. All rights reserved. ERA Franchise Systems LLC fully supports the principles of the Fair Housing Act and the Equal Opportunity Act. ERA, ERA Real Estate powered, and their respective logos are registered service marks of ERA Franchise Systems LLC. Each office is independently owned and operated.