
36 Smith Rd, Hingham, MA 02043
Local realty services provided by:ERA Hart Sargis-Breen Real Estate
36 Smith Rd,Hingham, MA 02043
$1,765,000
- 3 Beds
- 3 Baths
- - sq. ft.
- Single family
- Sold
Listed by: darleen lannon
Office: william raveis r.e. & home services
MLS#:73551434
Source:MLSPIN
Sorry, we are unable to map this address
Price summary
- Price:$1,765,000
About this home
Beautifully renovated and expanded in 2026, this picture-perfect home shows like a model and abuts the South Shore Country Club golf course. Filled with natural light, the open floor plan features a chef's kitchen with custom Mouser Cabinetry, Thermador appliances, marble backsplash, and an oversized center island, flowing seamlessly into the inviting living room with a gas fireplace. A spacious family room with French doors opens to the level backyard and stone patio. The first floor also includes a private office or guest room, full bath, mudroom entry, and laundry room. Upstairs offers a versatile loft, a primary suite with golf course views and a beautifully updated bath, plus two additional bedrooms and a skylit full bath. The finished lower level features two bonus rooms ideal for a playroom, gym, or home office, along with abundant storage. Ideally located on a popular side street close to Hingham Square, local beaches, and the commuter rail.
Contact an agent
Home facts
- Year built:1948
- Listing ID #:73551434
- Updated:September 06, 2026 at 06:40 AM
Rooms and interior
- Bedrooms:3
- Total bathrooms:3
- Full bathrooms:3
- Rooms Total:9
- Flooring:Flooring - Hardwood, Flooring - Vinyl, Hardwood, Tile
- Kitchen Description:Breakfast Bar / Nook, Countertops - Stone/Granite/Solid, Dishwasher, Flooring - Hardwood, Gas Stove, Kitchen Island, Microwave, Open Floorplan, Pot Filler Faucet, Range, Range Hood, Recessed Lighting, Refrigerator, Stainless Steel Appliances
- Basement Description:Bulkhead, Full, Partially Finished
Heating and cooling
- Cooling:3 Cooling Zones, Central Air
- Heating:Natural Gas
- Central air:Yes
Structure and exterior
- Roof:Shingle
- Year built:1948
- Lot Features:Cleared
- Architectural Style:Cape
- Construction Materials:Frame
- Exterior Features:Patio, Porch, Professional Landscaping, Rain Gutters
- Foundation Description:Concrete Perimeter
Schools
- High school:Hingham High
- Middle school:Hingham Middle
- Elementary school:Plymouth River
Utilities
- Water:Public
- Sewer:Private Sewer
Finances and disclosures
- Price:$1,765,000
- Tax amount:$8,971 (2025)
Features and amenities
- Appliances:Dishwasher, Microwave, Range, Range Hood, Refrigerator
- Laundry features:First Floor, Recessed Lighting, Washer Hookup
- Amenities:Closet, Loft, Recessed Lighting
Parking
- Total parking spaces:6
- Parking description:Paved, Paved Drive
New listings near 36 Smith Rd
- New
 $1,025,000Active4 beds 2 baths2,280 sq. ft.
249 Prospect St, Hingham, MA 02043
MLS# 73571664Listed by: William Raveis R.E. & Home Services - Open Sun, 11am to 1pmNew
 $167,000Active2 beds 2 baths816 sq. ft.
170 Rockland St. #5, Hingham, MA 02043
MLS# 73570671Listed by: Conway - Lakeville - New
 $959,000Active4 beds 4 baths2,605 sq. ft.
194-196 Hersey St, Hingham, MA 02043
MLS# 73570053Listed by: William Raveis R.E. & Home Services - New
 $359,000Active1 beds 1 baths736 sq. ft.
12 Beals Cove Rd #B, Hingham, MA 02043
MLS# 73568894Listed by: Real Broker MA, LLC - New
 $1,199,000Active4 beds 4 baths2,347 sq. ft.
15 Harvard Drive, Hingham, MA 02043
MLS# 73568846Listed by: Compass - New
 $950,000Active3 beds 2 baths1,879 sq. ft.
96 Wompatuck Rd, Hingham, MA 02043
MLS# 73568177Listed by: TLC Real Estate 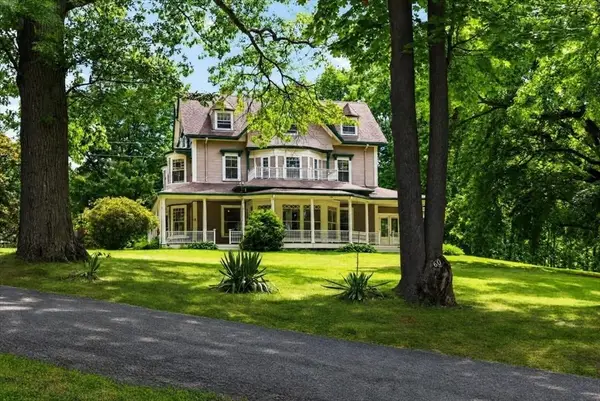 $2,849,000Active6 beds 5 baths5,770 sq. ft.
60 Bradley Hill Road, Hingham, MA 02043
MLS# 73566649Listed by: Coldwell Banker Realty - Hingham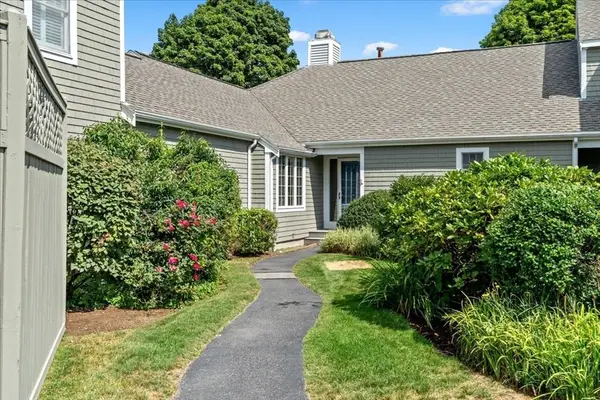 $1,275,000Active2 beds 2 baths1,690 sq. ft.
56 Floret Cir #56, Hingham, MA 02043
MLS# 73566324Listed by: William Raveis R.E. & Home Services- Open Sun, 12 to 1pm
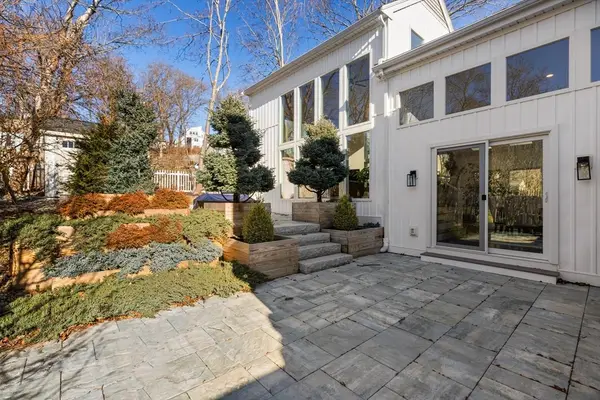 $1,175,000Active3 beds 2 baths2,294 sq. ft.
27 Broad Cove Rd, Hingham, MA 02043
MLS# 73565972Listed by: Keller Williams Realty Signature Properties  $4,165,000Active4 beds 5 baths5,447 sq. ft.
68 School Street, Hingham, MA 02043
MLS# 73565909Listed by: Compass


Protect your home and budget from life's surprises with an Assurant Home Warranty, backed by a partner that supports you through every step of homeownership. Explore Plans.
© 2023 - 2026 ERA Franchise Systems LLC. All rights reserved. ERA Franchise Systems LLC fully supports the principles of the Fair Housing Act and the Equal Opportunity Act. ERA, ERA Real Estate powered, and their respective logos are registered service marks of ERA Franchise Systems LLC. Each office is independently owned and operated.