
4 Country Drive, Hingham, MA 02043
Local realty services provided by:Metropolitan Homes
4 Country Drive,Hingham, MA 02043
$1,075,000
- 4 Beds
- 3 Baths
- 2,011 sq. ft.
- Single family
- Active
Listed by: katie norton, joanne conway
Office: william raveis r.e. & home services
MLS#:73559531
Source:MLSPIN
Price summary
- Price:$1,075,000
- Price per sq. ft.:$534.56
About this home
Beautifully maintained and offered fully furnished, this 4-bedroom, 2.5-bath home is tucked away on a quiet double cul-de-sac just off Route 53, offering exceptional convenience to Derby Street Shops, Route 3, South Shore Hospital, and the commuter boat and commuter to Boston. Designed for flexibility, the main level features two bedrooms and a full bath, ideal for single-level living or guests. The open-concept living and dining area centers around a cozy fireplace, while the chef's kitchen boasts a Wolf 6-burner range, Sub-Zero refrigerator, radiant heated floors, and quality finishes throughout. Upstairs are two additional bedrooms and a half bath. The finished walk-out lower level offers over 1,100 sq. ft. with a full bath and direct access to the backyard and the pool. Enjoy a professionaly landscaped backyard resurfaced in-ground pool, expansive deck, paver patio, fire pit, custom shed, new roof (2025), new garage door, and beautifully landscaped fenced yard.
Contact an agent
Home facts
- Year built:1950
- Listing ID #:73559531
- Updated:August 15, 2026 at 10:42 AM
Rooms and interior
- Bedrooms:4
- Total bathrooms:3
- Full bathrooms:2
- Half bathrooms:1
- Rooms Total:8
- Flooring:Flooring - Hardwood, Vinyl, Wood
- Dining Description:Deck - Exterior, Exterior Access, Hardwood, Overhead, Recessed Lighting, Slider
- Bathrooms Description:Bathroom - Full, Bathroom - Tiled With Shower Stall
- Kitchen Description:Countertops - Stone/Granite/Solid, Countertops - Upgraded, Deck - Exterior, Dining Area, Dishwasher, Flooring - Wood, Gas Stove, Lighting - Overhead, Open Floorplan, Pot Filler Faucet, Range, Refrigerator, Remodeled, Stainless Steel Appliances, Window(s) - Picture
- Basement Description:Finished, Full, Sump Pump, Walk-Out Access
- Living area:2,011 sq. ft.
Heating and cooling
- Cooling:Window Unit(s)
- Heating:Baseboard, Propane
Structure and exterior
- Roof:Shingle
- Year built:1950
- Building area:2,011 sq. ft.
- Lot area:0.46 Acres
- Lot Features:Cleared, Corner Lot, Level
- Architectural Style:Cape
- Exterior Features:Deck, Deck - Wood, Patio, Professional Landscaping, Rain Gutters, Stone Wall, Storage
- Foundation Description:Block
Schools
- Elementary school:South Elementary
Utilities
- Water:Public
- Sewer:Private Sewer, Public Sewer
Finances and disclosures
- Price:$1,075,000
- Price per sq. ft.:$534.56
- Tax amount:$8,718 (2025)
Features and amenities
- Appliances:Dishwasher, Dryer, Range, Refrigerator, Washer, Wine Cooler
- Laundry features:Closet - Double, Dryer, Gas Dryer Hookup, In Basement, Washer, Washer Hookup
- Amenities:Breezeway, Closet, Entry Hall, Foyer, Gas Water Heater, Open Floorplan, Wet Bar
- Pool features:In Ground, Pool - Inground Heated, Private Pool
Parking
- Total parking spaces:6
- Parking description:Attached, Driveway, Off Street, Paved, Paved Drive
- Garage:Yes
- Garage spaces:2
New listings near 4 Country Drive
- New
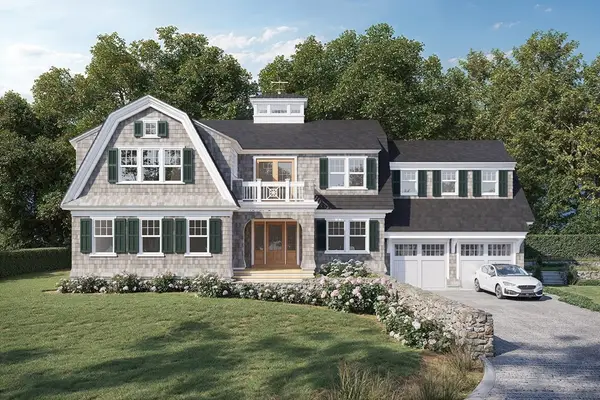 $3,995,000Active5 beds 5 baths5,879 sq. ft.
20 Whiton Ave, Hingham, MA 02043
MLS# 73563572Listed by: Coldwell Banker Realty - Hingham - Open Sun, 1 to 3pmNew
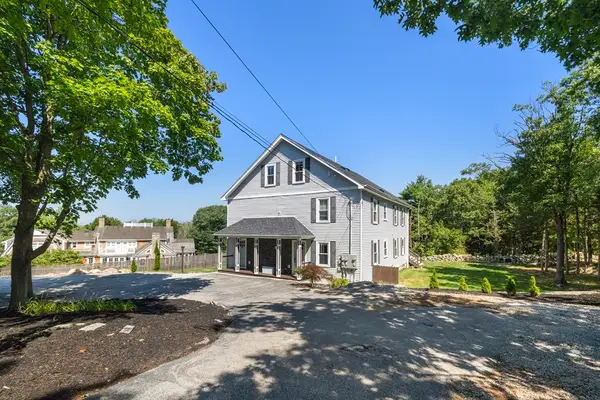 $1,995,000Active6 beds 6 baths4,370 sq. ft.
54 Canterbury St, Hingham, MA 02043
MLS# 73563011Listed by: Compass - Open Sun, 1 to 3pmNew
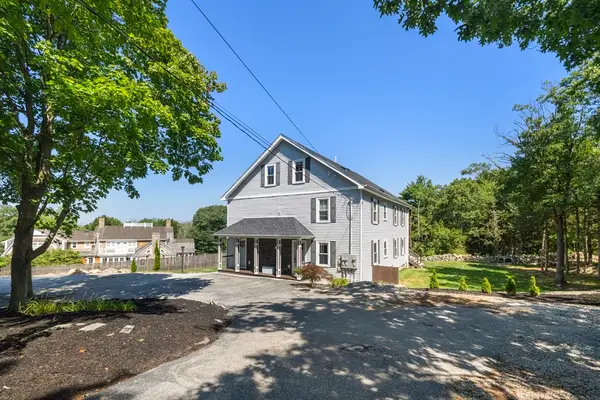 $1,299,000Active4 beds 3 baths2,797 sq. ft.
54 Canterbury St #B, Hingham, MA 02043
MLS# 73563012Listed by: Compass - Open Sun, 1 to 3pmNew
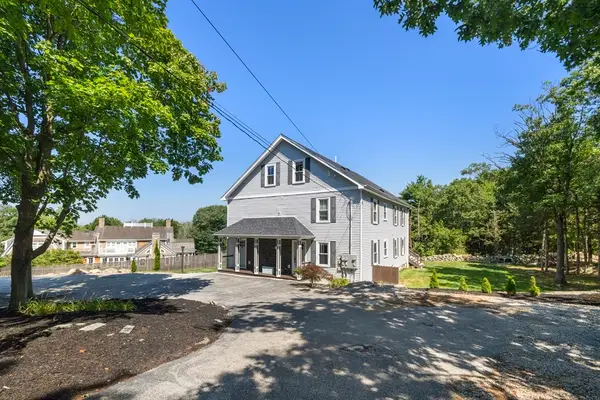 $799,000Active2 beds 3 baths1,573 sq. ft.
54 Canterbury St #A, Hingham, MA 02043
MLS# 73563013Listed by: Compass - Open Sat, 12 to 3pmNew
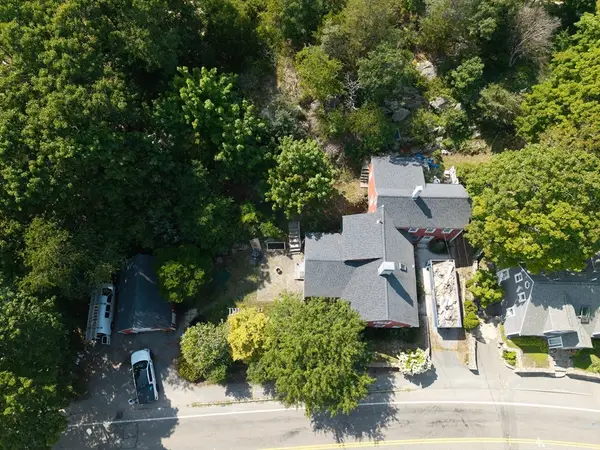 $1,299,000Active3 beds 2 baths2,126 sq. ft.
166 Hull St, Hingham, MA 02043
MLS# 73562783Listed by: Prestige Property Solutions, Inc. - Open Sat, 12 to 2pmNew
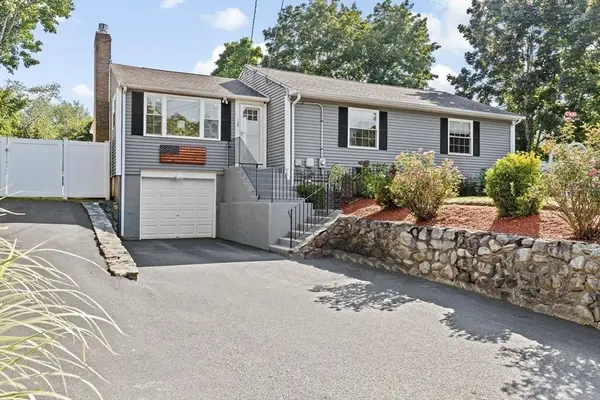 $739,000Active3 beds 1 baths1,734 sq. ft.
129 Chief Justice Cushing Hwy, Hingham, MA 02043
MLS# 73562649Listed by: Coldwell Banker Realty - Norwell - Hanover Regional Office - Open Sat, 2 to 4pmNew
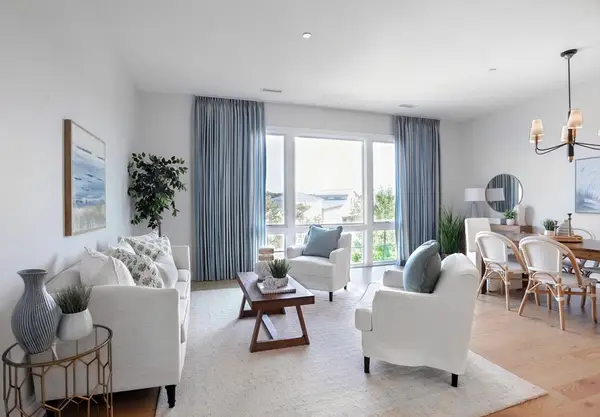 $950,000Active2 beds 3 baths1,391 sq. ft.
10 Shipyard Drive #317, Hingham, MA 02043
MLS# 73562413Listed by: William Raveis R.E. & Home Services - New
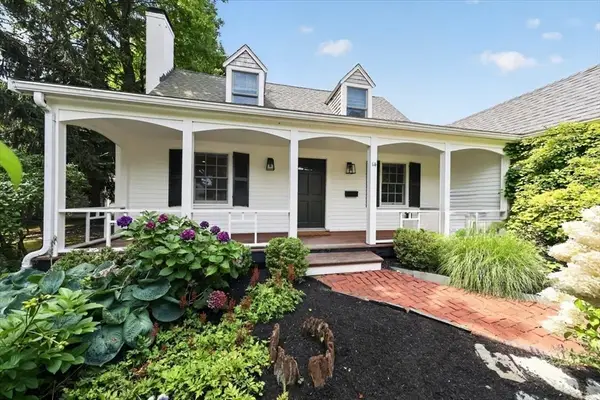 $1,495,000Active4 beds 3 baths2,830 sq. ft.
14 Bradley Woods Dr, Hingham, MA 02043
MLS# 73562131Listed by: Compass - New
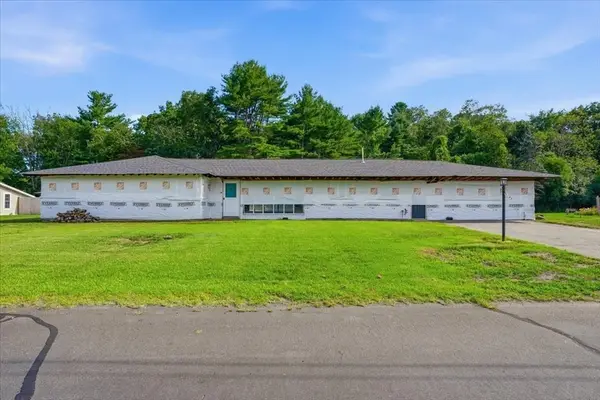 $999,000Active4 beds 3 baths2,448 sq. ft.
5 Richard Rd, Hingham, MA 02043
MLS# 73561810Listed by: William Raveis R.E. & Home Services - New
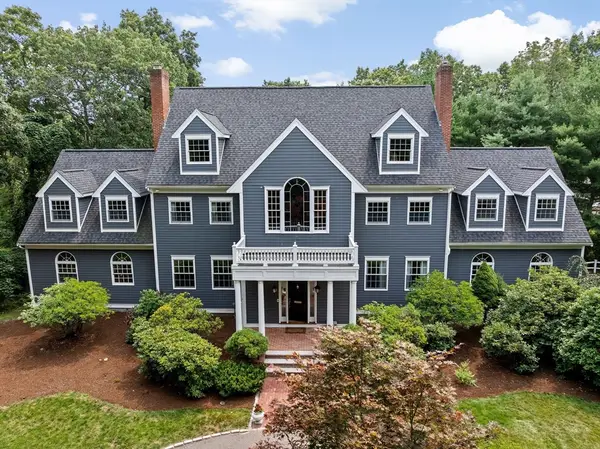 $2,649,999Active4 beds 4 baths5,959 sq. ft.
105 East St, Hingham, MA 02043
MLS# 73560344Listed by: William Raveis R.E. & Home Services


Protect your home and budget from life's surprises with an Assurant Home Warranty, backed by a partner that supports you through every step of homeownership. Explore Plans.
© 2023 - 2026 ERA Franchise Systems LLC. All rights reserved. ERA Franchise Systems LLC fully supports the principles of the Fair Housing Act and the Equal Opportunity Act. ERA, ERA Real Estate powered, and their respective logos are registered service marks of ERA Franchise Systems LLC. Each office is independently owned and operated.