
2 Clarendon Circle #Lot 7, Holbrook, MA 02343
Local realty services provided by:ERA Key Realty Services
2 Clarendon Circle #Lot 7,Holbrook, MA 02343
$925,000
- 3 Beds
- 3 Baths
- 2,250 sq. ft.
- Single family
- Active
Listed by: katie hynes
Office: todd a. sandler realtors®
MLS#:73571287
Source:MLSPIN
Price summary
- Price:$925,000
- Price per sq. ft.:$411.11
About this home
NEW CONSTRUCTION! Welcome to DALTON ESTATES, Holbrook's newest and finest new neighborhood! 14 custom-crafted homes on 2 distinct cul-de-sacs in a prime location near Holbrook Center & close to the Commuter Rail Station!! BRAND NEW 50' Raised Ranch on over 3/4 acre lot on a small, quiet cul-de-sac. The open floor plan makes this an ideal home for entertaining. The large living room flows nicely into the kitchen/dining area, both complete with hardwood flooring & vaulted ceilings. The kitchen makes mealtime a breeze with quartz counter tops, center island, stainless steel appliances & pantry. Sliding glass door in dining area leads to a composite deck overlooking the backyard.3 bedrooms complete the 1st floor including a king-sized primary bedroom with full shower stall bathroom & double sink vanity. Then its time to relax in the party-sized lower level family room which also has an additional FULL shower stall bath, laundry room & access to the over-sized 2 car garage. Notable features include recessed lighting throughout, 200 amp electric service, gas heat & central air. GREAT NEW NEIGHBORHOOD! Still time to customize & make this home truly your own!! Reach out to Lister for all the details on this fine new home now under construction. Estimated completion date Spring 2027....
Contact an agent
Home facts
- Year built:2026
- Subdivision & Development:Dalton Estates
- Listing ID #:73571287
- Updated:September 06, 2026 at 01:27 PM
Rooms and interior
- Bedrooms:3
- Total bathrooms:3
- Full bathrooms:3
- Rooms Total:6
- Flooring:Carpet, Hardwood, Tile
- Kitchen Description:Countertops - Stone/Granite/Solid, Dishwasher, Disposal, Exterior Access, Flooring - Hardwood, Kitchen Island, Microwave, Open Floorplan, Pantry, Range, Slider, Stainless Steel Appliances, Vaulted Ceiling(s)
- Basement Description:Concrete, Finished, Full, Garage Access, Interior Entry
- Living area:2,250 sq. ft.
Heating and cooling
- Cooling:1 Cooling Zone, Central Air
- Heating:Forced Air, Natural Gas
- Central air:Yes
Structure and exterior
- Roof:Shingle
- Year built:2026
- Building area:2,250 sq. ft.
- Lot area:0.84 Acres
- Lot Features:Cul-De-Sac, Wooded
- Architectural Style:Raised Ranch, Split Entry
- Construction Materials:Frame
- Exterior Features:Deck, Rain Gutters
- Foundation Description:Concrete Perimeter
Utilities
- Water:Public
- Sewer:Public Sewer
Finances and disclosures
- Price:$925,000
- Price per sq. ft.:$411.11
- Tax amount:$999 (2027)
Features and amenities
- Appliances:Dishwasher, Disposal, Microwave, Range
- Laundry features:Electric Dryer Hookup, Gas Dryer Hookup, In Basement, Washer Hookup
- Amenities:Gas Water Heater
Parking
- Total parking spaces:6
- Parking description:Garage Door Opener, Garage Faces Side, Off Street, Paved, Paved Drive, Under
- Garage:Yes
- Garage spaces:2
New listings near 2 Clarendon Circle #Lot 7
- New
 $499,900Active3 beds 1 baths960 sq. ft.
95 Rindone St, Holbrook, MA 02343
MLS# 73570871Listed by: Keller Williams Realty Signature Properties - New
 $695,000Active3 beds 2 baths1,936 sq. ft.
21 Hamilton Way, Holbrook, MA 02343
MLS# 73569572Listed by: Advocate Realty Associates, Inc. - New
 $370,000Active3 beds 1 baths1,296 sq. ft.
1055 S Franklin St, Holbrook, MA 02343
MLS# 73568661Listed by: Coldwell Banker Realty - Norwell - Hanover Regional Office  $489,000Active2 beds 1 baths768 sq. ft.
46 W Shore Rd, Holbrook, MA 02343
MLS# 73568051Listed by: Gold Key Realty LLC $1,150,000Active4 beds 3 baths3,000 sq. ft.
4 Clarendon Circle, Holbrook, MA 02343
MLS# 73567851Listed by: Todd A. Sandler REALTORS® $649,900Active4 beds 3 baths2,176 sq. ft.
17 Woodlawn Ave, Holbrook, MA 02343
MLS# 73566135Listed by: The Merra Group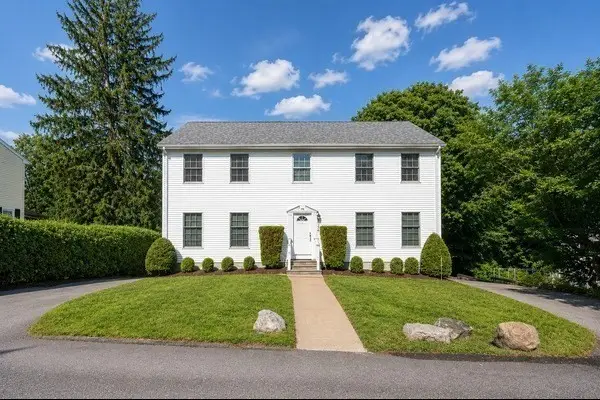 $699,900Active3 beds 3 baths2,320 sq. ft.
22 Winter St, Holbrook, MA 02343
MLS# 73565199Listed by: Century 21 North East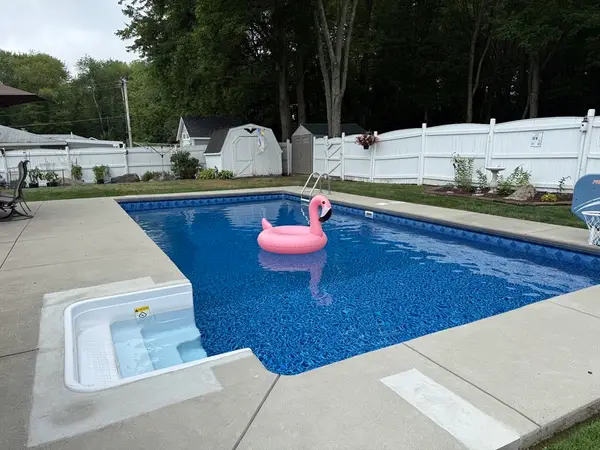 $559,900Active3 beds 1 baths1,532 sq. ft.
35 Arnold St, Holbrook, MA 02343
MLS# 73565003Listed by: The Firm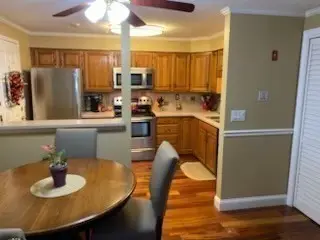 $349,900Active2 beds 2 baths940 sq. ft.
610 South Franklin Street #B204, Holbrook, MA 02343
MLS# 73560591Listed by: Abbey Realty Homes, LLC


Protect your home and budget from life's surprises with an Assurant Home Warranty, backed by a partner that supports you through every step of homeownership. Explore Plans.
© 2023 - 2026 ERA Franchise Systems LLC. All rights reserved. ERA Franchise Systems LLC fully supports the principles of the Fair Housing Act and the Equal Opportunity Act. ERA, ERA Real Estate powered, and their respective logos are registered service marks of ERA Franchise Systems LLC. Each office is independently owned and operated.