
486 South St, Holbrook, MA 02343
Local realty services provided by:ERA M. Connie Laplante Real Estate
486 South St,Holbrook, MA 02343
$679,999
- 3 Beds
- 2 Baths
- 2,079 sq. ft.
- Single family
- Active
Upcoming open houses
- Sat, Oct 0311:00 am - 12:30 pm
- Sun, Oct 0402:00 pm - 03:30 pm
Listed by: mikel defrancesco
Office: william raveis r.e. & home services
MLS#:73584136
Source:MLSPIN
Price summary
- Price:$679,999
- Price per sq. ft.:$327.08
About this home
This is the One!! Set well back from the road on a private, fully fenced ±40,000 sq. ft. lot, this luxurious 2009 built front-to-back split is far more spacious than it first appears, boasting 2,079 sq ft of living area. The oversized yard is ready for everyday living and entertaining, with a hardscape patio, outdoor kitchen, and newer shed. Inside a flexible floor plan begins with a chef’s kitchen featuring brand-new quartz counters, custom cabinetry, recessed lighting, gas cooking with vented hood, and stainless appliances. The upper level holds three bedrooms and an updated full bath. The walk-out ground level offers a spacious family room with built-ins, recessed lighting, a striking custom electric accent fireplace and a dedicated home office...Two additional finished bonus rooms in the lower level add extra living, work, or hobby space. Comfort is easy year-round with efficient gas forced-air heat and central air. Recent updates include newly refinished hardwood floors, brand new recessed lighting in Kitchen & Living room, crown molding, freshly painted interior, updated lighting and recent bathroom & kitchen improvements. Ample parking for 6+ cars completes this private Holbrook setting. Convenient to local amenities and about two miles from Holbrook/Randolph commuter rail. Call for your private tour today!...
Contact an agent
Home facts
- Year built:2009
- Listing ID #:73584136
- Updated:October 01, 2026 at 04:56 AM
Rooms and interior
- Bedrooms:3
- Total bathrooms:2
- Full bathrooms:2
- Rooms Total:9
- Flooring:Tile, Wood
- Kitchen Description:Countertops - Stone/Granite/Solid, Flooring - Hardwood, Kitchen Island, Open Floorplan, Recessed Lighting, Remodeled, Stainless Steel Appliances
- Basement Description:Finished, Full
- Living area:2,079 sq. ft.
Heating and cooling
- Cooling:Central Air
- Heating:Forced Air, Natural Gas
- Central air:Yes
Structure and exterior
- Roof:Shingle
- Year built:2009
- Building area:2,079 sq. ft.
- Lot area:0.92 Acres
- Construction Materials:Frame
- Exterior Features:Deck, Patio, Rain Gutters, Storage
- Foundation Description:Concrete Perimeter
Utilities
- Water:Public
- Sewer:Public Sewer
Finances and disclosures
- Price:$679,999
- Price per sq. ft.:$327.08
- Tax amount:$8,094 (2026)
Features and amenities
- Amenities:Gas Water Heater
Parking
- Total parking spaces:6
- Parking description:Off Street, Paved Drive
New listings near 486 South St
- Open Sun, 12 to 3pmNew
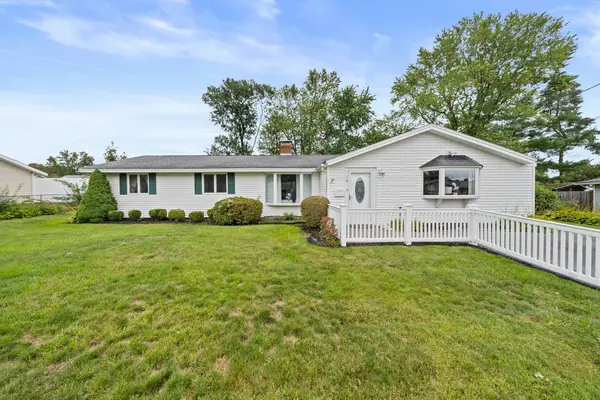 $599,900Active4 beds 2 baths1,776 sq. ft.
19 William Road, Holbrook, MA 02343
MLS# 73584062Listed by: John M. Murtagh Real Estate - Open Sun, 2 to 4pmNew
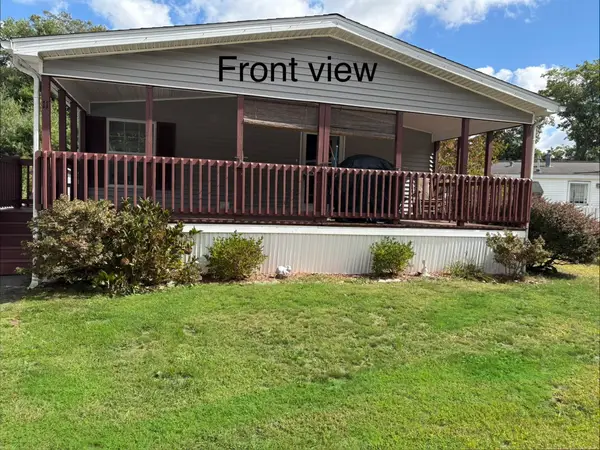 $330,000Active3 beds 2 baths1,848 sq. ft.
11 Medallion Road, Holbrook, MA 02343
MLS# 73583780Listed by: Realty Plus - Open Sat, 12:30 to 2pmNew
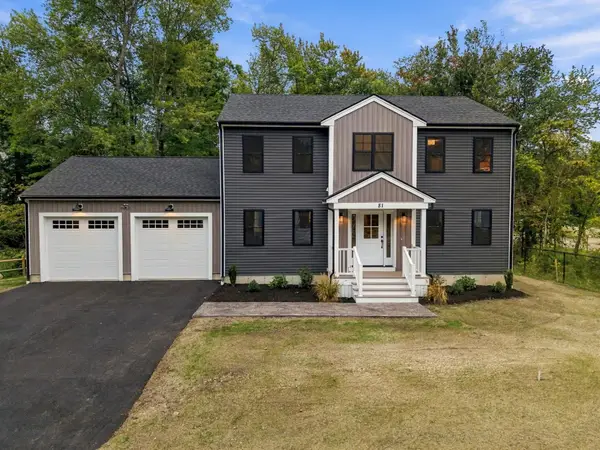 $849,900Active3 beds 3 baths2,056 sq. ft.
81 Sherrick Ave., Holbrook, MA 02343
MLS# 73581929Listed by: Compass - New
 $929,000Active4 beds 4 baths2,558 sq. ft.
4 Bruce Rd, Holbrook, MA 02343
MLS# 73581311Listed by: William Raveis R.E. & Home Services - New
 $589,900Active4 beds 2 baths2,040 sq. ft.
17 Grove Ave, Holbrook, MA 02343
MLS# 73581228Listed by: Redfin Corp. - New
 $799,900Active6 beds 3 baths4,598 sq. ft.
305 South Franklin St, Holbrook, MA 02343
MLS# 73580958Listed by: Todd A. Sandler REALTORS® - New
 $499,900Active3 beds 1 baths888 sq. ft.
55 Rindone Street, Holbrook, MA 02343
MLS# 73580788Listed by: Keller Williams Realty - Open Sat, 12 to 2pm
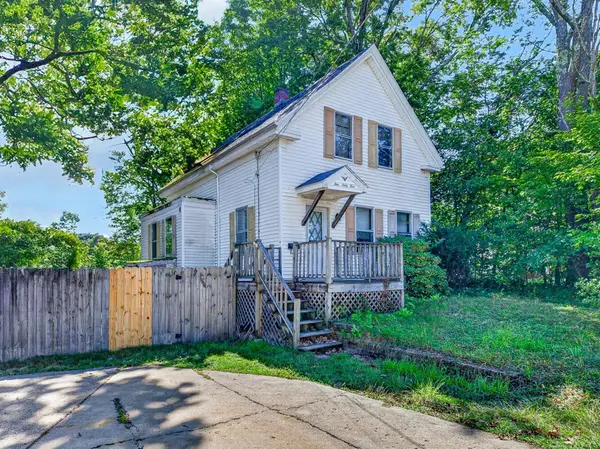 $425,000Active3 beds 2 baths1,487 sq. ft.
161 Union Street, Holbrook, MA 02343
MLS# 73578314Listed by: Advocate Realty Associates, Inc.  $524,000Active4 beds 1 baths1,342 sq. ft.
76 E Shore Rd, Holbrook, MA 02343
MLS# 73578119Listed by: Reference Real Estate


Protect your home and budget from life's surprises with an Assurant Home Warranty, backed by a partner that supports you through every step of homeownership. Explore Plans.
© 2023 - 2026 ERA Franchise Systems LLC. All rights reserved. ERA Franchise Systems LLC fully supports the principles of the Fair Housing Act and the Equal Opportunity Act. ERA, ERA Real Estate powered, and their respective logos are registered service marks of ERA Franchise Systems LLC. Each office is independently owned and operated.