
610 South Franklin St #F101, Holbrook, MA 02343
Local realty services provided by:ERA Key Realty Services
Listed by: kimberly allard, dawn marsico
Office: century 21 professionals
MLS#:73523041
Source:MLSPIN
Price summary
- Price:$349,900
- Price per sq. ft.:$372.23
- Monthly HOA dues:$450
About this home
Stop Paying Rent and move into this beautifully kept, first-floor condo that faces the front of the building at Canterbury Crossing, featuring 2 bedrooms, 2 full baths, and a bright open-concept living, dining, and kitchen area that flows seamlessly to a private covered patio. New Floors, Stainless Appliances, Air Conditioning. Common laundry is just down the hall on the same level, as is a dedicated & Locked storage area. Ideal commuter location, on the MBTA bus line, approximately 6.5 miles to the Braintree Red Line and 2.5 miles to the Holbrook/Randolph Commuter Rail station. Just 1 mile from the Holbrook public school complex. Small pets allowed. Move-in ready with comfort, convenience, and easy one-level living with your own patio.
Contact an agent
Home facts
- Year built:1986
- Listing ID #:73523041
- Updated:May 23, 2026 at 02:39 PM
Rooms and interior
- Bedrooms:2
- Total bathrooms:2
- Full bathrooms:2
- Rooms Total:5
- Dining Description:Exterior Access, Laminate, Overhead
- Kitchen Description:Breakfast Bar / Nook, Dining Area, Dishwasher, Exterior Access, Flooring - Vinyl, Lighting - Overhead, Microwave, Pantry, Range, Refrigerator, Stainless Steel Appliances
- Living area:940 sq. ft.
Heating and cooling
- Cooling:1 Cooling Zone, Wall Unit(s)
- Heating:Baseboard, Natural Gas, Unit Control
Structure and exterior
- Roof:Shingle
- Year built:1986
- Building area:940 sq. ft.
- Construction Materials:Frame
- Exterior Features:Covered
Schools
- High school:Holbrook Middle- High School
- Middle school:Holbrook Middle- High School
- Elementary school:J.F.K Elementary
Utilities
- Water:Public
- Sewer:Public Sewer
Finances and disclosures
- Price:$349,900
- Price per sq. ft.:$372.23
- Tax amount:$3,930 (2025)
Features and amenities
- Appliances:Dishwasher, Microwave, Range, Refrigerator
- Laundry features:In Building
- Amenities:Storage
Parking
- Total parking spaces:2
- Parking description:Common, Deeded, Guest, Off Street
New listings near 610 South Franklin St #F101
- Open Sun, 12 to 2pmNew
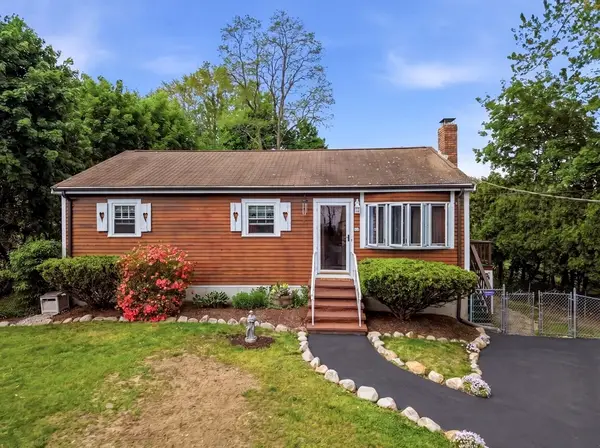 $599,999Active3 beds 2 baths2,540 sq. ft.
33 Quincy St, Holbrook, MA 02343
MLS# 73522768Listed by: Zander Realty Group - Open Sat, 11am to 12:30pmNew
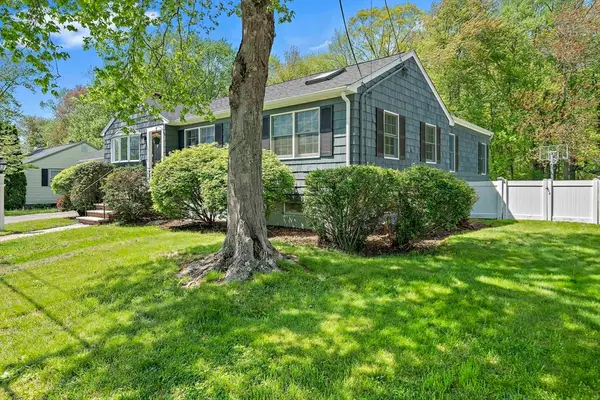 $659,900Active3 beds 3 baths2,605 sq. ft.
30 Roseen Rd, Holbrook, MA 02343
MLS# 73521511Listed by: The Firm - New
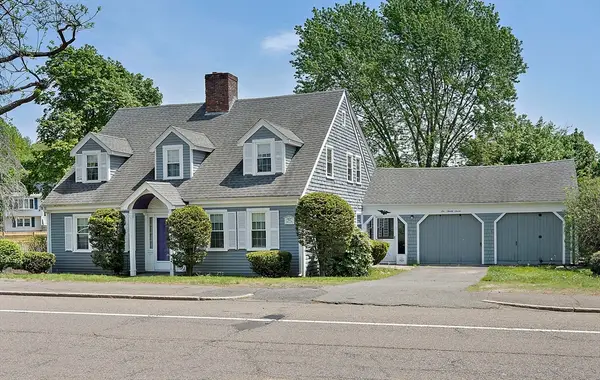 $775,000Active5 beds 2 baths2,324 sq. ft.
627 S Franklin St, Holbrook, MA 02343
MLS# 73521427Listed by: The Firm - New
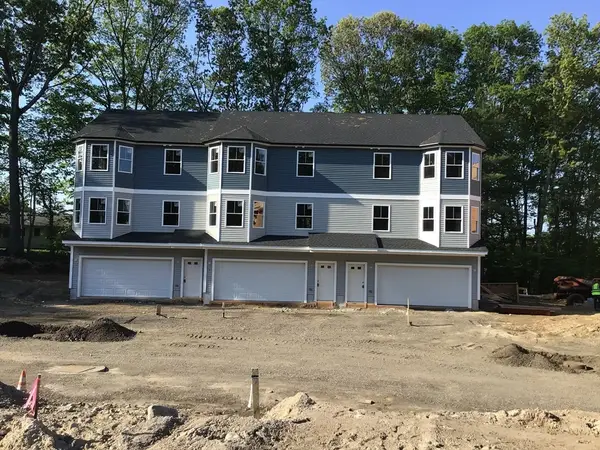 $539,000Active2 beds 2 baths1,462 sq. ft.
299 Quincy St, Building 2 #1, Holbrook, MA 02343
MLS# 73521114Listed by: Mento Realty Group - New
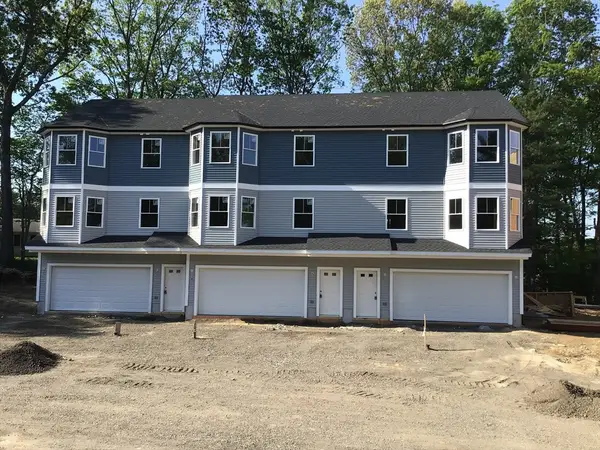 $525,000Active2 beds 2 baths1,462 sq. ft.
299 Quincy St, Building 2 #2, Holbrook, MA 02343
MLS# 73521115Listed by: Mento Realty Group - Open Sat, 1 to 3pmNew
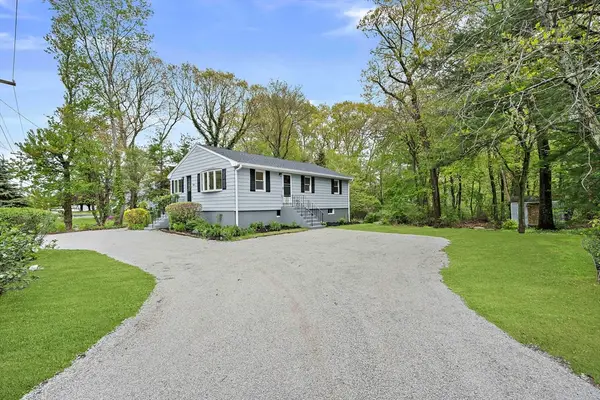 $499,900Active3 beds 1 baths1,040 sq. ft.
499 South Street, Holbrook, MA 02343
MLS# 73520727Listed by: John M. Murtagh Real Estate - New
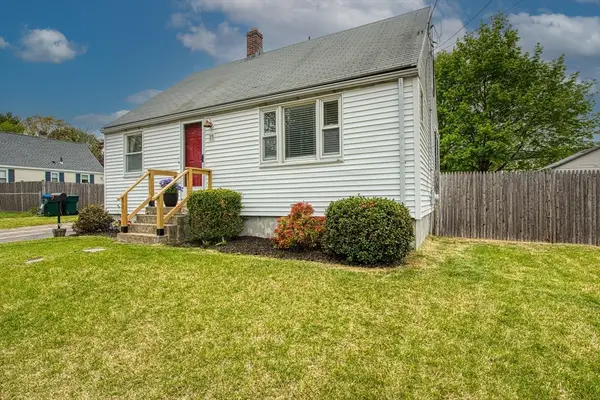 $489,900Active3 beds 1 baths1,080 sq. ft.
15 Jefferson Rd, Holbrook, MA 02343
MLS# 73519554Listed by: Gordon Crowley Real Estate - New
 $540,000Active3 beds 2 baths1,200 sq. ft.
4 Ell Rd, Holbrook, MA 02343
MLS# 73517957Listed by: Castleknock Realty Group, Inc. - New
 $519,999Active3 beds 2 baths720 sq. ft.
35 Hillsdale Rd, Holbrook, MA 02343
MLS# 73518641Listed by: The Tate Team


Protect your home and budget from life's surprises with an Assurant Home Warranty, backed by a partner that supports you through every step of homeownership. Explore Plans.
© 2023 - 2026 ERA Franchise Systems LLC. All rights reserved. ERA Franchise Systems LLC fully supports the principles of the Fair Housing Act and the Equal Opportunity Act. ERA, ERA Real Estate powered, and their respective logos are registered service marks of ERA Franchise Systems LLC. Each office is independently owned and operated.