
8 Norma Rd, Holbrook, MA 02343
Local realty services provided by:ERA Key Realty Services
8 Norma Rd,Holbrook, MA 02343
$499,000
- 3 Beds
- 2 Baths
- 1,528 sq. ft.
- Single family
- Active
Upcoming open houses
- Sat, Oct 3110:30 am - 12:00 pm
Listed by: christine mclellan
Office: william raveis r.e. & home services
MLS#:73595968
Source:MLSPIN
Price summary
- Price:$499,000
- Price per sq. ft.:$326.57
About this home
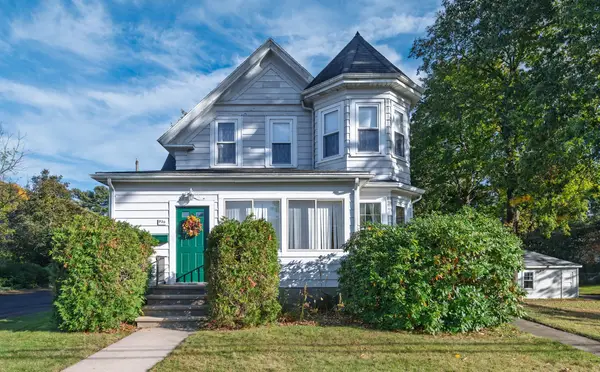
Looking for single-level living with room to spread out, relax, and entertain? Welcome to 8 Norma Road in Holbrook! This inviting 3-bedroom, 2-full-bath ranch offers a versatile layout with multiple gathering spaces and plenty of possibilities. The living room features a fireplace and flows into the dining area, creating a welcoming setting for everyday living and entertaining. The kitchen offers granite countertops, stainless steel appliances, tile flooring, and recessed lighting, while the spacious family room provides another comfortable place to unwind, complete with a convenient laundry closet. One of the two full baths features a tiled walk-in shower. The approximately 12-by-14-foot unheated bonus room, added in 2022, offers flexible space for hobbies, a creative workspace, or exercise equipment, with direct access to the backyard. The home's 1,528 sq. ft. includes this 168 sq. ft. unheated room. Step outside to a fenced backyard featuring a patio, covered outdoor area, and storage shed, offering space for outdoor dining, gardening, or simply enjoying some fresh air. Per seller, the roof and laminate flooring were replaced in 2025. Set on an approximately 0.19-acre lot with four off-street parking spaces, this Holbrook ranch offers room to relax indoors and enjoy the outdoors. Come see all that 8 Norma Road has to offer!...
Contact an agent
Home facts
- Year built:1956
- Listing ID #:73595968
- Updated:October 29, 2026 at 01:28 PM
Rooms and interior
- Bedrooms:3
- Total bathrooms:2
- Full bathrooms:2
- Rooms Total:7
- Flooring:Laminate, Tile
- Dining Description:Laminate, Open Floorplan
- Kitchen Description:Countertops - Stone/Granite/Solid, Dishwasher, Flooring - Stone/Ceramic Tile, Microwave, Range, Recessed Lighting, Refrigerator, Stainless Steel Appliances
- Living area:1,528 sq. ft.
Heating and cooling
- Heating:Forced Air, Propane
Structure and exterior
- Roof:Shingle
- Year built:1956
- Building area:1,528 sq. ft.
- Lot area:0.19 Acres
- Lot Features:Level
- Architectural Style:Ranch
- Construction Materials:Frame
- Exterior Features:Patio, Storage
- Foundation Description:Slab
Utilities
- Water:Public
- Sewer:Public Sewer
Finances and disclosures
- Price:$499,000
- Price per sq. ft.:$326.57
- Tax amount:$6,456 (2026)
Features and amenities
- Appliances:Dishwasher, Dryer, Microwave, Range, Refrigerator, Washer
- Laundry features:Dryer, Electric Dryer Hookup, First Floor, Washer, Washer Hookup
Parking
- Total parking spaces:4
- Parking description:Off Street
New listings near 8 Norma Rd
- Open Sat, 12 to 2pmNew
 $649,900Active4 beds 2 baths1,907 sq. ft.
929 S Franklin St., Holbrook, MA 02343
MLS# 73594143Listed by: Tullish & Clancy - New
 $589,000Active3 beds 2 baths1,864 sq. ft.
31 Kalmia Rd, Holbrook, MA 02343
MLS# 73594046Listed by: Real Broker Ma, LLC - New
 $699,900Active3 beds 2 baths2,079 sq. ft.
486 South St, Holbrook, MA 02343
MLS# 73592840Listed by: RE/MAX Synergy - New
 $425,000Active2 beds 1 baths844 sq. ft.
37 Belcher, Holbrook, MA 02343
MLS# 73592461Listed by: Century 21 North East Homes - New
 $559,000Active3 beds 2 baths1,300 sq. ft.
405 Plymouth St, Holbrook, MA 02343
MLS# 73592341Listed by: Shore Real Estate LLC  $184,500Active2 beds 1 baths784 sq. ft.
23 Chesapeake Rd, Holbrook, MA 02343
MLS# 73592023Listed by: William Raveis R.E. & Home Services- Open Sun, 12 to 1pm
 $499,900Active3 beds 1 baths960 sq. ft.
11 Sunflower Rd, Holbrook, MA 02343
MLS# 73591298Listed by: Century 21 North East  $695,000Active4 beds 2 baths2,190 sq. ft.
61 Damon Avenue, Holbrook, MA 02343
MLS# 73591099Listed by: Keller Williams Realty Signature Properties $425,000Active2.4 Acres
45-R Ernest St, Holbrook, MA 02343
MLS# 73591026Listed by: Coldwell Banker Realty - Cambridge


Protect your home and budget from life's surprises with an Assurant Home Warranty, backed by a partner that supports you through every step of homeownership. Explore Plans.
© 2023 - 2026 ERA Franchise Systems LLC. All rights reserved. ERA Franchise Systems LLC fully supports the principles of the Fair Housing Act and the Equal Opportunity Act. ERA, ERA Real Estate powered, and their respective logos are registered service marks of ERA Franchise Systems LLC. Each office is independently owned and operated.