
148 Fireside Ln #148, Holden, MA 01520
Local realty services provided by:ERA Key Realty Services
148 Fireside Ln #148,Holden, MA 01520
$685,000
- 2 Beds
- 3 Baths
- 2,601 sq. ft.
- Condominium
- Active
Listed by: janet schoeny
Office: re/max vision
MLS#:73559379
Source:MLSPIN
Price summary
- Price:$685,000
- Price per sq. ft.:$263.36
- Monthly HOA dues:$575
About this home
The Seasons at Salisbury, Holden MA | An artist’s haven now on the market. A beautiful end-unit is for sale and the upgrades are impressive! 2 Bedroom, 2.5 bath, ~2600 square foot end-unit, hardwood flooring throughout living areas, spacious first level primary bedroom with walk-in closet and large bath, 2 car garage, three season sun porch, sitting room or office in the front of the home. Inviting living / dining room combo in the back w/ half vaulted ceiling, skylights and a gas fueled fire place. U-shaped kitchen with new appliances, 2024. Upstairs there is a roomy open loft leading to a second large bedroom also w/ walk-in closet, large bath & convenient storage room. All new furnace and AC air compressor 2025! New kitchen appliances 2024. With all new heating/cooling system this leaves any fun cosmetic changes up to the new owner. Clean, dry unfinished basement serves as potential for expanding the living space. The Season’s is a sought after 91 unit, 55+ community with an overall philosophy as a desirable community to enjoy living, balancing individuality while maintaining basic architectural integrity and keeping common areas well maintained and attractive. It has time-proven success. Are you its next owner?...
Contact an agent
Home facts
- Year built:2006
- Listing ID #:73559379
- Updated:September 27, 2026 at 10:50 AM
Rooms and interior
- Bedrooms:2
- Total bathrooms:3
- Full bathrooms:2
- Half bathrooms:1
- Rooms Total:6
- Flooring:Carpet, Flooring - Hardwood, Hardwood, Tile
- Dining Description:Hardwood, Open Floorplan
- Kitchen Description:Breakfast Bar / Nook, Dishwasher, Flooring - Hardwood, Microwave, Open Floorplan, Range, Refrigerator
- Living area:2,601 sq. ft.
Heating and cooling
- Cooling:2 Cooling Zones, Central Air
- Heating:Forced Air, Natural Gas
- Central air:Yes
Structure and exterior
- Roof:Shingle
- Year built:2006
- Building area:2,601 sq. ft.
- Construction Materials:Frame
- Exterior Features:Deck - Wood, Enclosed, Porch, Professional Landscaping, Rain Gutters, Stone Wall
Utilities
- Water:Public
- Sewer:Public Sewer
Finances and disclosures
- Price:$685,000
- Price per sq. ft.:$263.36
- Tax amount:$7,783 (2026)
Features and amenities
- Appliances:Dishwasher, Dryer, Microwave, Range, Refrigerator, Washer
- Laundry features:Dryer, Electric Dryer Hookup, First Floor, In Unit, Washer, Washer Hookup
- Amenities:Central Vacuum, High Speed Internet, Loft
Parking
- Total parking spaces:4
- Parking description:Attached, Garage Door Opener, Off Street, Paved
- Garage:Yes
- Garage spaces:2
New listings near 148 Fireside Ln #148
- Coming Soon
 $665,000Coming Soon3 beds 3 baths1,630 sq. ft.
14 Oak Cir, Holden, MA 01520
MLS# 73582275Listed by: Susan Meola, Properties - Coming Soon
 $450,000Coming Soon3 beds 2 baths1,755 sq. ft.
5 Lowell Ave, Holden, MA 01520
MLS# 73579965Listed by: Coldwell Banker Realty - Worcester - Open Sun, 12 to 1:30pmNew
 $649,000Active3 beds 3 baths1,877 sq. ft.
9 Settlers Ln #583, Holden, MA 01520
MLS# 73582679Listed by: eXp Realty LLC - New
 $999,950Active4 beds 3 baths3,748 sq. ft.
18 Village Green Ln, Holden, MA 01520
MLS# 73582446Listed by: RE/MAX Vision - New
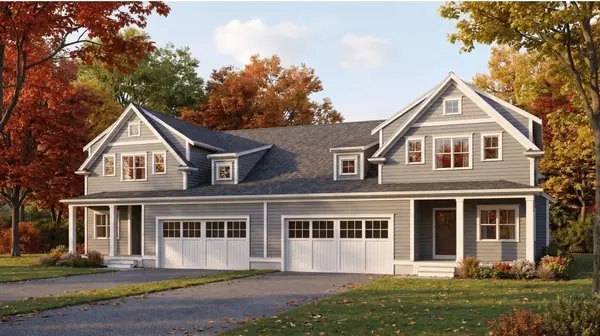 $699,900Active3 beds 3 baths2,035 sq. ft.
49 Pine Tree Road #49, Holden, MA 01520
MLS# 73582284Listed by: Coldwell Banker Realty - Worcester - New
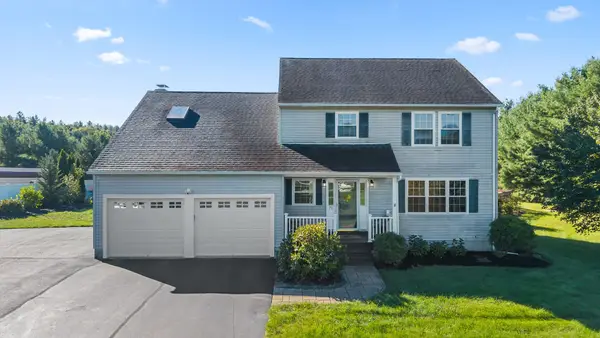 $699,000Active4 beds 3 baths2,825 sq. ft.
71 Nichols St, Holden, MA 01522
MLS# 73578917Listed by: Castinetti Realty Group - New
 $550,000Active3 beds 3 baths1,762 sq. ft.
438 Reservoir St, Holden, MA 01520
MLS# 73578389Listed by: Redfin Corp.  $332,900Active3 beds 2 baths1,200 sq. ft.
11 Towle Drive #11, Holden, MA 01520
MLS# 73577528Listed by: Gibbs Realty Inc. $549,900Active4 beds 2 baths1,630 sq. ft.
369 Main St, Holden, MA 01520
MLS# 73575671Listed by: REMAX Executive Realty- Open Sun, 11am to 12:30pm
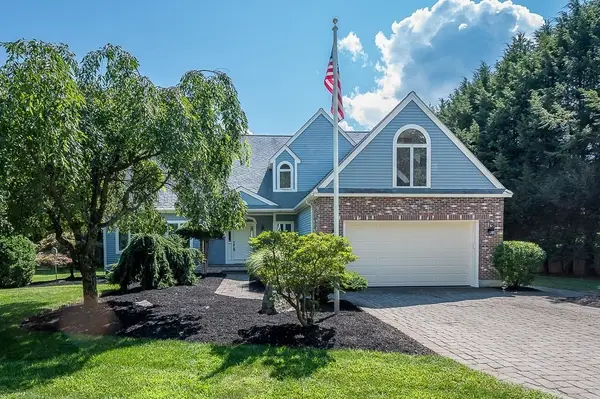 $768,000Active3 beds 3 baths3,414 sq. ft.
176 Putnam Rd, Holden, MA 01520
MLS# 73575518Listed by: A. J. Homes


Protect your home and budget from life's surprises with an Assurant Home Warranty, backed by a partner that supports you through every step of homeownership. Explore Plans.
© 2023 - 2026 ERA Franchise Systems LLC. All rights reserved. ERA Franchise Systems LLC fully supports the principles of the Fair Housing Act and the Equal Opportunity Act. ERA, ERA Real Estate powered, and their respective logos are registered service marks of ERA Franchise Systems LLC. Each office is independently owned and operated.