
169 Pilgrim Dr, Holden, MA 01520
Local realty services provided by:ERA Millennium Real Estate
169 Pilgrim Dr,Holden, MA 01520
$749,900
- 3 Beds
- 3 Baths
- 2,022 sq. ft.
- Single family
- Active
Upcoming open houses
- Sat, Oct 2411:00 am - 01:00 pm
Listed by: erica gemme
Office: coldwell banker realty - worcester
MLS#:73592510
Source:MLSPIN
Price summary
- Price:$749,900
- Price per sq. ft.:$370.87
About this home
Set on a quiet dead-end street in Holden’s desirable Birchwood neighborhood, 169 Pilgrim Drive offers flexible living space, a private backyard, and convenient highway access for commuters. The open-concept kitchen and breakfast room create a welcoming space for everyday living and entertaining. Warm wood cabinetry, granite countertops, exposed beams, and modern lighting create an inviting setting, while a glass door opens to the screened-in porch for relaxed indoor-outdoor living. A fireplace anchors the family room, which can also serve as a main-floor bedroom. An updated full bath with a spacious walk-in shower and first-floor laundry add convenience. Hardwood flooring is featured in the dining room, living room, and breakfast room, with hardwood also under all wall-to-wall carpeting on both the main and second floors. Updated thermal tilt-in windows throughout add comfort and efficiency. Upstairs, the spacious primary suite includes a private bath, double vanity, walk-in shower, and walk-in closet. The second floor also features two generously sized bedrooms, closets with built-in organizers, and an additional full bathroom. The finished walk-out basement offers plenty of storage space and includes two separate rooms: a larger space ideal for a playroom or home gym and a second room with potential as a fourth bedroom or office. A new Buderus oil furnace and new Bradford White water heater are valuable recent improvements. Outside, the deck, screened-in porch, gazebo, above-ground pool, and fully fenced-in backyard create plenty of opportunities to unwind or entertain. An oversized two-car garage, a 240-volt, 50-amp electric vehicle charger, and additional off-street parking add everyday convenience. With easy highway access and plenty of space for gathering, this home offers so much to be thankful for!...
Contact an agent
Home facts
- Year built:1983
- Listing ID #:73592510
- Updated:October 24, 2026 at 09:52 PM
Rooms and interior
- Bedrooms:3
- Total bathrooms:3
- Full bathrooms:3
- Rooms Total:8
- Flooring:Carpet, Flooring - Hardwood, Flooring - Wall to Wall Carpet, Tile, Wood
- Dining Description:Hardwood
- Kitchen Description:Countertops - Stone/Granite/Solid, Dishwasher, Disposal, Flooring - Stone/Ceramic Tile, Kitchen Island, Microwave, Oven, Pantry, Range, Recessed Lighting, Refrigerator, Water Treatment
- Bedroom Description:Bedroom
- Basement Description:Finished, Full, Interior Entry, Walk-Out Access
- Living area:2,022 sq. ft.
Heating and cooling
- Cooling:Window Unit(s)
- Heating:Baseboard, Oil
Structure and exterior
- Roof:Shingle
- Year built:1983
- Building area:2,022 sq. ft.
- Lot area:0.53 Acres
- Lot Features:Cul-De-Sac, Level
- Architectural Style:Colonial
- Construction Materials:Frame
- Exterior Features:Deck, Deck - Exterior, Rain Gutters, Screened
- Foundation Description:Concrete Perimeter
Schools
- High school:Wachusett
- Middle school:Mountview
- Elementary school:Mayo
Utilities
- Water:Public
- Sewer:Public Sewer
Finances and disclosures
- Price:$749,900
- Price per sq. ft.:$370.87
- Tax amount:$8,179 (2026)
Features and amenities
- Appliances:Dishwasher, Disposal, Dryer, Microwave, Range, Refrigerator, Washer, Water Treatment
- Laundry features:Dryer, Electric Dryer Hookup, First Floor, Washer, Washer Hookup
- Amenities:Closet, High Speed Internet, Recessed Lighting
- Pool features:Above Ground, Private Pool
Parking
- Total parking spaces:6
- Parking description:Attached, Garage Door Opener, Off Street, Oversized, Paved, Paved Drive
- Garage:Yes
- Garage spaces:2
New listings near 169 Pilgrim Dr
- Open Sat, 11am to 12:30pmNew
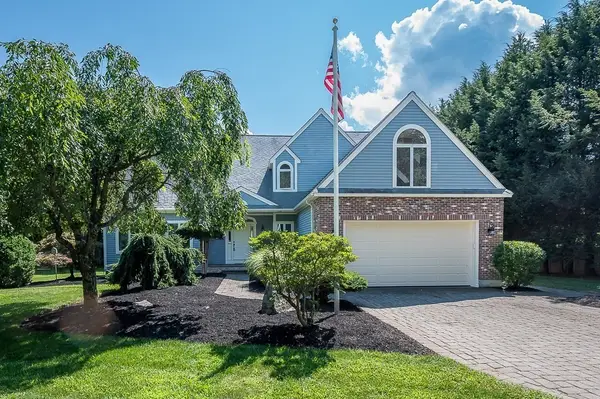 $749,900Active3 beds 3 baths3,414 sq. ft.
176 Putnam Rd, Holden, MA 01520
MLS# 73594440Listed by: A. J. Homes - New
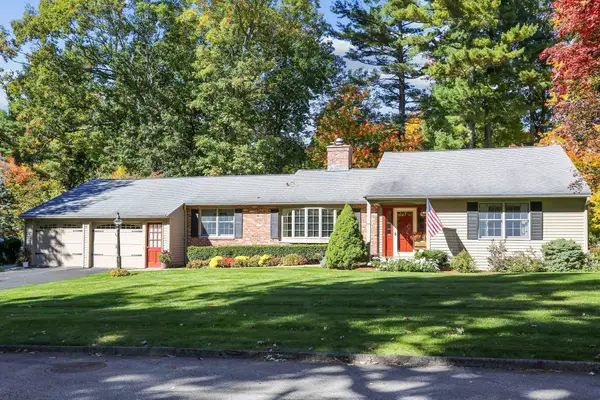 $726,000Active3 beds 3 baths1,974 sq. ft.
70 Birchwood Dr, Holden, MA 01520
MLS# 73594207Listed by: RE/MAX Vision - Open Sun, 3 to 5pmNew
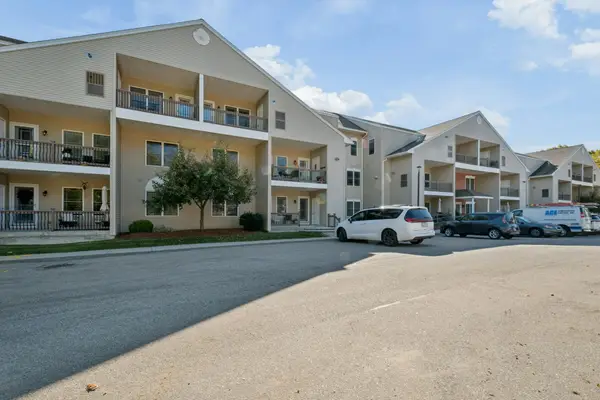 $389,000Active1 beds 2 baths1,355 sq. ft.
216 Reservoir St #102, Holden, MA 01520
MLS# 73593799Listed by: MA Home Realty - New
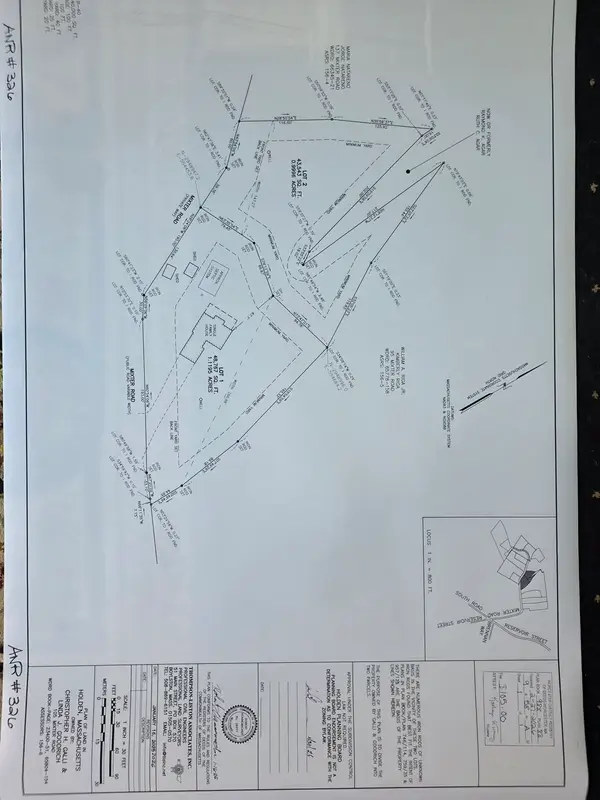 $288,900Active1 Acres
105 Mixter Rd, Holden, MA 01520
MLS# 73593816Listed by: The Greene Realty Group - Open Sat, 1 to 2:30pmNew
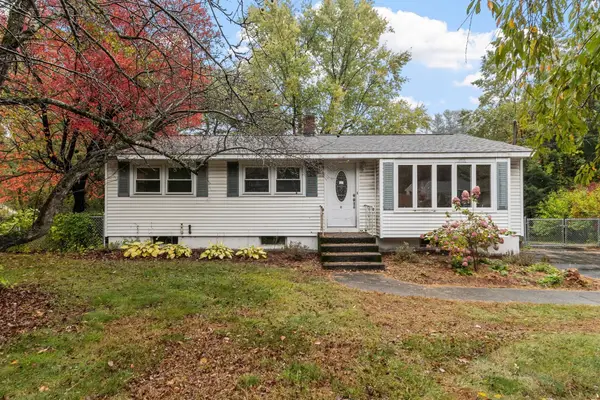 $414,500Active3 beds 1 baths1,412 sq. ft.
1106 Wachusett St, Holden, MA 01522
MLS# 73591571Listed by: Coldwell Banker Realty - Leominster - Open Sat, 1 to 3pmNew
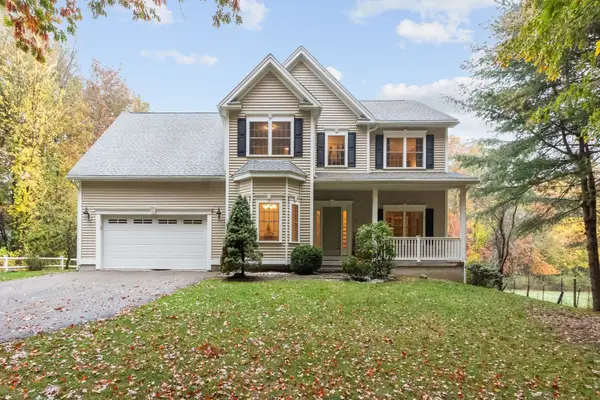 $749,900Active3 beds 3 baths2,482 sq. ft.
448 Malden St., Holden, MA 01520
MLS# 73591149Listed by: OPEN DOOR Real Estate - New
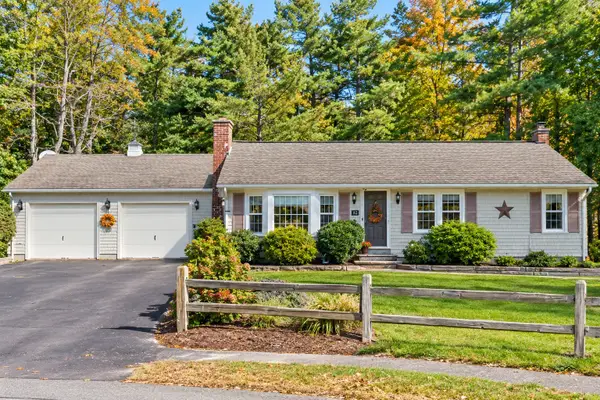 $474,900Active3 beds 2 baths1,452 sq. ft.
42 Pinebrook Lane, Holden, MA 01520
MLS# 73591190Listed by: Gibbs Realty Inc. - Open Sun, 3 to 5pmNew
 $370,000Active1 beds 2 baths1,297 sq. ft.
216 Reservoir St #101, Holden, MA 01520
MLS# 73590282Listed by: Janice Mitchell R.E., Inc 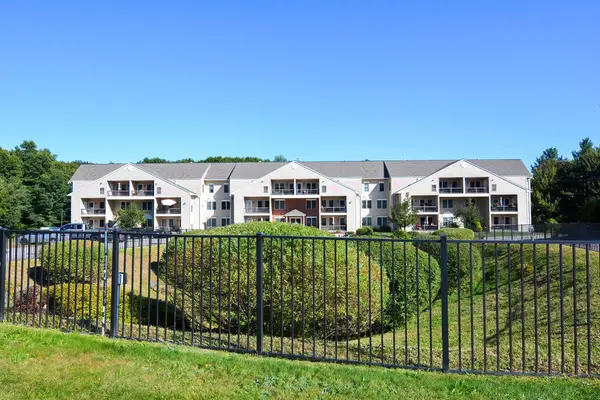 $390,000Active1 beds 2 baths1,654 sq. ft.
216 Reservoir #310, Holden, MA 01520
MLS# 73589868Listed by: Berkshire Hathaway HomeServices Commonwealth Real Estate


Protect your home and budget from life's surprises with an Assurant Home Warranty, backed by a partner that supports you through every step of homeownership. Explore Plans.
© 2023 - 2026 ERA Franchise Systems LLC. All rights reserved. ERA Franchise Systems LLC fully supports the principles of the Fair Housing Act and the Equal Opportunity Act. ERA, ERA Real Estate powered, and their respective logos are registered service marks of ERA Franchise Systems LLC. Each office is independently owned and operated.