
259 Salisbury St, Holden, MA 01520
Local realty services provided by:ERA M. Connie Laplante Real Estate
259 Salisbury St,Holden, MA 01520
$1,349,900
- 4 Beds
- 4 Baths
- 4,191 sq. ft.
- Single family
- Active
Listed by: ana roque
Office: property investors & advisors, llc
MLS#:73556872
Source:MLSPIN
Price summary
- Price:$1,349,900
- Price per sq. ft.:$322.09
About this home
LOCATION! LOCATION! Welcome to Paddock Farm, a breathtaking waterfront estate of beautifully landscaped grounds overlooking Dawson Pond, with an additional 2-acre clean lot offering exceptional possibilities. This remarkable farmhouse beautifully blends timeless New England character with modern luxury and comfort. Offering 4,191 SF, this exceptional home features 4 bedrooms, 4 full baths, 6 fireplaces, wide pine floors, custom moldings, and beautiful built-ins throughout. The stunning renovated gourmet kitchen is a chef’s dream, featuring skylights, oversized island, Thermador cooktop, Sub-Zero refrigeration, double ovens, and premium appliances. The inviting family room with fireplace provides a warm setting for everyday entertainment. The luxurious primary suite offers a cathedral ceiling, private sitting area with breathtaking pond views, spacious walk-in closet, and spa-inspired bath. Enjoy spectacular indoor/outdoor living from the expansive composite deck overlooking the pond and picturesque grounds, complete with a summer kitchen, Viking grill, wet bar, and wine chiller, perfect for entertaining. The property also offers a garage, 32’x35’ barn with loft, workshop, greenhouse/three-season porch, beautiful pasture, and potential for horses or a gentleman-farmer lifestyle. New roof in 2024. Ideally located near schools, Holden Recreation, and the pool, this extraordinary waterfront property offers privacy, beauty, history, and modern amenities in one truly special setting. Paddock Farm is more than a home; it’s a lifestyle and a rare opportunity to own a piece of New England history. Don't miss out this amazing opportunity....
Contact an agent
Home facts
- Year built:1780
- Listing ID #:73556872
- Updated:September 13, 2026 at 11:08 AM
Rooms and interior
- Bedrooms:4
- Total bathrooms:4
- Full bathrooms:4
- Rooms Total:10
- Flooring:Flooring - Hardwood, Hardwood, Pine, Tile, Wood
- Dining Description:Closet/Cabinets - Custom Built, Deck - Exterior, Exterior Access, Overhead, Wood
- Bathrooms Description:Bathroom, Bathroom - Full
- Kitchen Description:Breakfast Bar / Nook, Cabinets - Upgraded, Cable Hookup, Countertops - Stone/Granite/Solid, Deck - Exterior, Dining Area, Dishwasher, Disposal, Exterior Access, Flooring - Stone/Ceramic Tile, Gas Stove, Kitchen Island, Lighting - Overhead, Open Floorplan, Oven, Pantry, Plumbed For Ice Maker, Range, Range Hood, Recessed Lighting, Refrigerator, Remodeled, Skylight, Slider, Stainless Steel Appliances, Window(s) - Picture, Wine Refrigerator
- Basement Description:Concrete, Full, Interior Entry
- Living area:4,191 sq. ft.
Heating and cooling
- Cooling:3 or More, Central Air
- Heating:Baseboard, Fireplace, Forced Air, Natural Gas
- Central air:Yes
Structure and exterior
- Roof:Shingle
- Year built:1780
- Building area:4,191 sq. ft.
- Lot area:5.93 Acres
- Lot Features:Cleared, Level
- Architectural Style:Colonial, Farmhouse
- Construction Materials:Frame, Post & Beam
- Exterior Features:Deck, Enclosed, Fruit Trees, Garden, Patio, Storage
- Foundation Description:Concrete Perimeter, Stone
Utilities
- Water:Public
- Sewer:Public Sewer
Finances and disclosures
- Price:$1,349,900
- Price per sq. ft.:$322.09
- Tax amount:$13,777 (2026)
Features and amenities
- Appliances:Dishwasher, Disposal, Dryer, Range, Range Hood, Refrigerator, Washer, Wine Cooler, Wine Refrigerator
- Laundry features:Closet/Cabinets - Custom Built, Dryer, Electric Dryer Hookup, First Floor, Flooring - Wood, Main Level, Washer, Washer Hookup
- Amenities:Closet/Cabinets - Custom Built, Gallery, Internet Available - Broadband, Wet Bar
Parking
- Total parking spaces:16
- Parking description:Attached, Garage Door Opener, Off Street, Oversized, Paved, Paved Drive, Storage, Workshop in Garage
- Garage:Yes
- Garage spaces:5
New listings near 259 Salisbury St
- Open Sun, 11am to 12:30pmNew
 $549,900Active4 beds 2 baths1,630 sq. ft.
369 Main St, Holden, MA 01520
MLS# 73575671Listed by: REMAX Executive Realty - Open Sun, 11am to 12:30pmNew
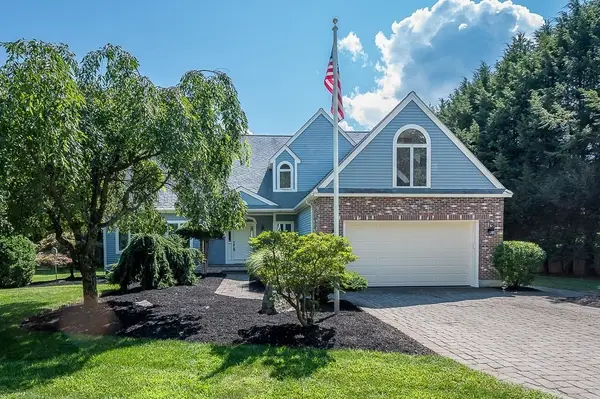 $799,900Active3 beds 3 baths3,414 sq. ft.
176 Putnam Rd, Holden, MA 01520
MLS# 73575518Listed by: A. J. Homes - New
 $599,000Active6 beds 4 baths2,885 sq. ft.
543-547 Quinapoxet Street, Holden, MA 01522
MLS# 73573550Listed by: Coldwell Banker Realty - Worcester - Open Sun, 12 to 1:30pmNew
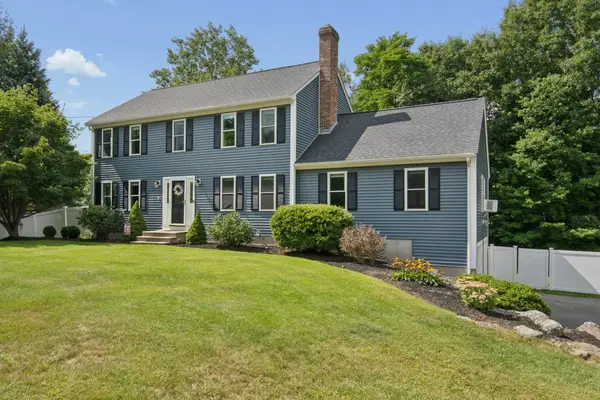 $710,000Active4 beds 3 baths2,232 sq. ft.
277 Wachusett Street, Holden, MA 01520
MLS# 73574714Listed by: Keller Williams Pinnacle Central - Open Sun, 12 to 1:30pmNew
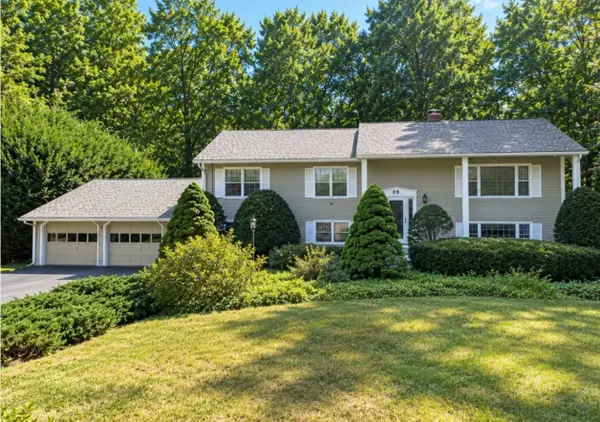 $595,000Active3 beds 2 baths2,435 sq. ft.
38 Fort Sumter Dr, Holden, MA 01520
MLS# 73574405Listed by: Pinto Realty Group Inc. - New
 $575,000Active4 beds 3 baths2,630 sq. ft.
10 Damon Rd, Holden, MA 01520
MLS# 73573691Listed by: RE/MAX Prof Associates - New
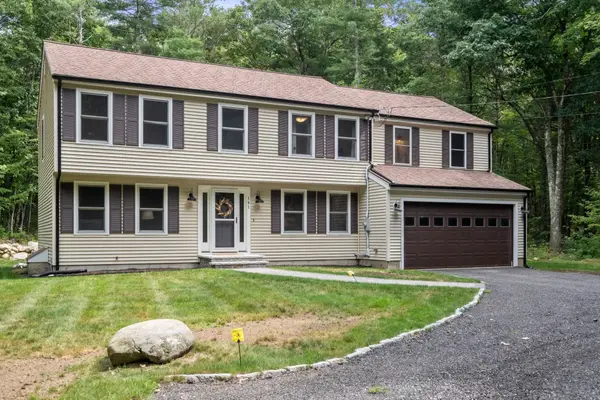 $699,900Active4 beds 3 baths2,204 sq. ft.
181 Sterling Rd, Holden, MA 01520
MLS# 73571666Listed by: Coldwell Banker Realty - Worcester - New
 $789,900Active4 beds 3 baths2,488 sq. ft.
Lot 84 Deanna Drive, Holden, MA 01520
MLS# 73572223Listed by: C. B. Blair Real Estate  $625,000Active3 beds 3 baths2,184 sq. ft.
14 Nottingham Cir, Holden, MA 01520
MLS# 73566472Listed by: Compass- New
 $974,900Active4 beds 4 baths2,776 sq. ft.
114 Elmwood Avenue, Holden, MA 01520
MLS# 73571550Listed by: Gibbs Realty Inc.


Protect your home and budget from life's surprises with an Assurant Home Warranty, backed by a partner that supports you through every step of homeownership. Explore Plans.
© 2023 - 2026 ERA Franchise Systems LLC. All rights reserved. ERA Franchise Systems LLC fully supports the principles of the Fair Housing Act and the Equal Opportunity Act. ERA, ERA Real Estate powered, and their respective logos are registered service marks of ERA Franchise Systems LLC. Each office is independently owned and operated.