
47 Montana Dr, Holden, MA 01520
Local realty services provided by:ERA M. Connie Laplante Real Estate
47 Montana Dr,Holden, MA 01520
$375,000
- 4 Beds
- 2 Baths
- 1,842 sq. ft.
- Single family
- Active
Listed by: jillian degrace
Office: century 21 xsell realty
MLS#:73553793
Source:MLSPIN
Price summary
- Price:$375,000
- Price per sq. ft.:$203.58
About this home
***INVESTORS***Discover the charm and potential of 47 Montana Dr, a single-family residence built in 1949, offering an abundance of living space in Holden, MA. This home provides a unique opportunity to cultivate a lifestyle of comfort and convenience on a generous 24829 square foot lot. With four bedrooms and 2 additional rooms, there is ample space for rest and personalization, allowing for various arrangements to suit your specific needs. The property includes two full bathrooms, ensuring practical amenities for daily routines. A single-car garage provides dedicated parking and additional storage solutions. This property presents an inviting canvas for your next chapter; inquire today to schedule a private viewing.
Contact an agent
Home facts
- Year built:1949
- Listing ID #:73553793
- Updated:September 27, 2026 at 10:50 AM
Rooms and interior
- Bedrooms:4
- Total bathrooms:2
- Full bathrooms:2
- Rooms Total:11
- Living area:1,842 sq. ft.
Heating and cooling
- Heating:Baseboard, Oil
Structure and exterior
- Year built:1949
- Building area:1,842 sq. ft.
- Lot area:0.57 Acres
- Lot Features:Wooded
- Architectural Style:Cape
- Foundation Description:Concrete Perimeter
Utilities
- Water:Public
- Sewer:Public Sewer
Finances and disclosures
- Price:$375,000
- Price per sq. ft.:$203.58
- Tax amount:$4,310 (2026)
Parking
- Total parking spaces:5
- Parking description:Attached, Off Street, Under
- Garage:Yes
- Garage spaces:1
New listings near 47 Montana Dr
- Coming Soon
 $665,000Coming Soon3 beds 3 baths1,630 sq. ft.
14 Oak Cir, Holden, MA 01520
MLS# 73582275Listed by: Susan Meola, Properties - Coming Soon
 $450,000Coming Soon3 beds 2 baths1,755 sq. ft.
5 Lowell Ave, Holden, MA 01520
MLS# 73579965Listed by: Coldwell Banker Realty - Worcester - Open Sun, 12 to 1:30pmNew
 $649,000Active3 beds 3 baths1,877 sq. ft.
9 Settlers Ln #583, Holden, MA 01520
MLS# 73582679Listed by: eXp Realty LLC - New
 $999,950Active4 beds 3 baths3,748 sq. ft.
18 Village Green Ln, Holden, MA 01520
MLS# 73582446Listed by: RE/MAX Vision - New
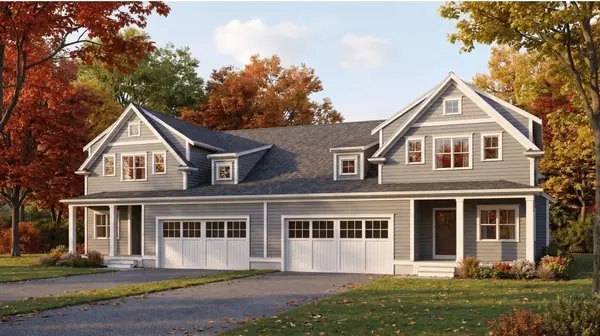 $699,900Active3 beds 3 baths2,035 sq. ft.
49 Pine Tree Road #49, Holden, MA 01520
MLS# 73582284Listed by: Coldwell Banker Realty - Worcester - New
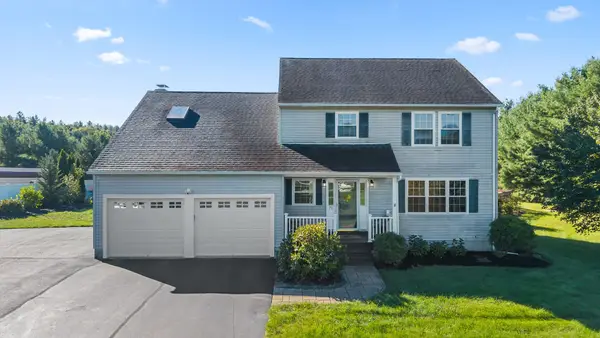 $699,000Active4 beds 3 baths2,825 sq. ft.
71 Nichols St, Holden, MA 01522
MLS# 73578917Listed by: Castinetti Realty Group - New
 $550,000Active3 beds 3 baths1,762 sq. ft.
438 Reservoir St, Holden, MA 01520
MLS# 73578389Listed by: Redfin Corp.  $332,900Active3 beds 2 baths1,200 sq. ft.
11 Towle Drive #11, Holden, MA 01520
MLS# 73577528Listed by: Gibbs Realty Inc. $549,900Active4 beds 2 baths1,630 sq. ft.
369 Main St, Holden, MA 01520
MLS# 73575671Listed by: REMAX Executive Realty- Open Sun, 11am to 12:30pm
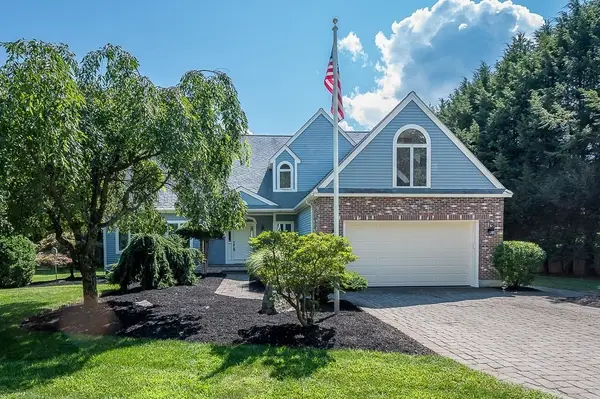 $768,000Active3 beds 3 baths3,414 sq. ft.
176 Putnam Rd, Holden, MA 01520
MLS# 73575518Listed by: A. J. Homes


Protect your home and budget from life's surprises with an Assurant Home Warranty, backed by a partner that supports you through every step of homeownership. Explore Plans.
© 2023 - 2026 ERA Franchise Systems LLC. All rights reserved. ERA Franchise Systems LLC fully supports the principles of the Fair Housing Act and the Equal Opportunity Act. ERA, ERA Real Estate powered, and their respective logos are registered service marks of ERA Franchise Systems LLC. Each office is independently owned and operated.