
476 Wachusett St, Holden, MA 01520
Local realty services provided by:ERA Hart Sargis-Breen Real Estate
476 Wachusett St,Holden, MA 01520
$609,900
- 3 Beds
- 3 Baths
- 2,058 sq. ft.
- Single family
- Active
Listed by: dianne zottoli
Office: holden realty inc.
MLS#:73555217
Source:MLSPIN
Price summary
- Price:$609,900
- Price per sq. ft.:$296.36
About this home
Built in 2010, this beautifully crafted Ranch offers 3 bedrooms, 2.5 baths, and 2,058 sq ft of living space, plus a 2-car attached garage. The open-concept design features a cabinet-filled kitchen with island seating conveniently located a few steps from the garage, cathedral ceiling living room with gas fireplace leading to a covered side balcony deck with recessed lighting for relaxing or grilling and a formal dining room. The spacious primary bedroom is front to back with walk in closet & private full bath with double vanity & sinks, glass shower door, rain shower head and wand. Set on a full acre, the property includes a long paved driveway, a 2018 Reed’s Ferry shed with 30-year warranty and underground electric, a private backyard, and plenty of outdoor potential. Highlights include first-floor laundry, abundant closets, linen closets in each bathroom, a heated quality lower-level study and family room with half bath, workshop, town water, 200-amp service, ample parking, appliances included, and generous Walk-out basement storage. Enjoy the best of country charm and central convenience in this Holden gem—schedule a private tour today.!...
Contact an agent
Home facts
- Year built:2010
- Listing ID #:73555217
- Updated:September 27, 2026 at 10:50 AM
Rooms and interior
- Bedrooms:3
- Total bathrooms:3
- Full bathrooms:2
- Half bathrooms:1
- Rooms Total:9
- Flooring:Carpet, Engineered Hardwood, Hardwood, Tile
- Dining Description:Ceiling Fan(s), Hardwood, Open Floorplan, Window(s) - Picture
- Kitchen Description:Countertops - Stone/Granite/Solid, Dishwasher, Kitchen Island, Microwave, Range, Recessed Lighting, Refrigerator, Stainless Steel Appliances
- Basement Description:Concrete, Full, Interior Entry, Partially Finished, Walk-Out Access
- Living area:2,058 sq. ft.
Heating and cooling
- Heating:Baseboard, Oil
Structure and exterior
- Roof:Shingle
- Year built:2010
- Building area:2,058 sq. ft.
- Lot area:1 Acres
- Lot Features:Cleared, Level
- Architectural Style:Ranch
- Construction Materials:Frame
- Exterior Features:Covered, Deck - Wood, Rain Gutters, Storage
- Foundation Description:Concrete Perimeter
Schools
- High school:Wachusett
- Middle school:Mountview
- Elementary school:Mayo
Utilities
- Water:Public
- Sewer:Private Sewer
Finances and disclosures
- Price:$609,900
- Price per sq. ft.:$296.36
- Tax amount:$8,316 (2027)
Features and amenities
- Appliances:Dishwasher, Dryer, Microwave, Range, Refrigerator, Washer
- Laundry features:Dryer, Electric Dryer Hookup, First Floor, Washer, Washer Hookup
- Amenities:Closet, High Speed Internet, Recessed Lighting
Parking
- Total parking spaces:8
- Parking description:Attached, Garage Door Opener, Off Street, Paved, Paved Drive
- Garage:Yes
- Garage spaces:2
New listings near 476 Wachusett St
- Coming Soon
 $665,000Coming Soon3 beds 3 baths1,630 sq. ft.
14 Oak Cir, Holden, MA 01520
MLS# 73582275Listed by: Susan Meola, Properties - Coming Soon
 $450,000Coming Soon3 beds 2 baths1,755 sq. ft.
5 Lowell Ave, Holden, MA 01520
MLS# 73579965Listed by: Coldwell Banker Realty - Worcester - Open Sun, 12 to 1:30pmNew
 $649,000Active3 beds 3 baths1,877 sq. ft.
9 Settlers Ln #583, Holden, MA 01520
MLS# 73582679Listed by: eXp Realty LLC - New
 $999,950Active4 beds 3 baths3,748 sq. ft.
18 Village Green Ln, Holden, MA 01520
MLS# 73582446Listed by: RE/MAX Vision - New
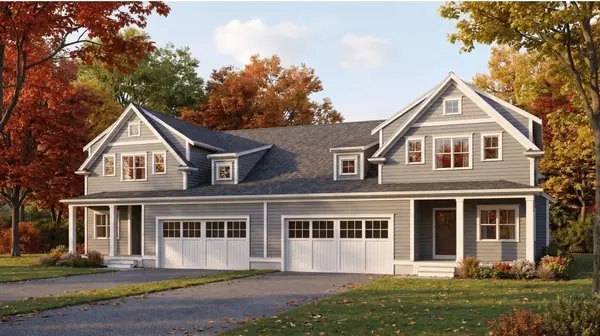 $699,900Active3 beds 3 baths2,035 sq. ft.
49 Pine Tree Road #49, Holden, MA 01520
MLS# 73582284Listed by: Coldwell Banker Realty - Worcester - New
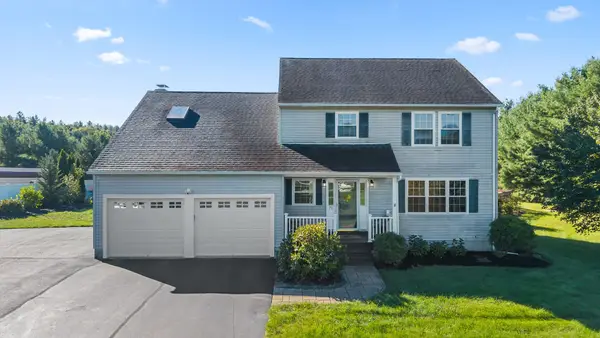 $699,000Active4 beds 3 baths2,825 sq. ft.
71 Nichols St, Holden, MA 01522
MLS# 73578917Listed by: Castinetti Realty Group - New
 $550,000Active3 beds 3 baths1,762 sq. ft.
438 Reservoir St, Holden, MA 01520
MLS# 73578389Listed by: Redfin Corp.  $332,900Active3 beds 2 baths1,200 sq. ft.
11 Towle Drive #11, Holden, MA 01520
MLS# 73577528Listed by: Gibbs Realty Inc. $549,900Active4 beds 2 baths1,630 sq. ft.
369 Main St, Holden, MA 01520
MLS# 73575671Listed by: REMAX Executive Realty- Open Sun, 11am to 12:30pm
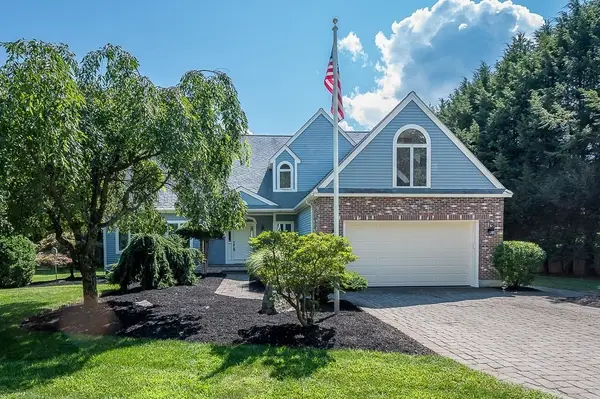 $768,000Active3 beds 3 baths3,414 sq. ft.
176 Putnam Rd, Holden, MA 01520
MLS# 73575518Listed by: A. J. Homes


Protect your home and budget from life's surprises with an Assurant Home Warranty, backed by a partner that supports you through every step of homeownership. Explore Plans.
© 2023 - 2026 ERA Franchise Systems LLC. All rights reserved. ERA Franchise Systems LLC fully supports the principles of the Fair Housing Act and the Equal Opportunity Act. ERA, ERA Real Estate powered, and their respective logos are registered service marks of ERA Franchise Systems LLC. Each office is independently owned and operated.