
Lot 8 Elmwood Avenue, Holden, MA 01520
Local realty services provided by:Cohn & Company ERA Powered
Lot 8 Elmwood Avenue,Holden, MA 01520
$899,900
- 4 Beds
- 4 Baths
- 3,313 sq. ft.
- Single family
- Active
Listed by: lee joseph
Office: coldwell banker realty - worcester
MLS#:73498225
Source:MLSPIN
Price summary
- Price:$899,900
- Price per sq. ft.:$271.63
- Monthly HOA dues:$12.5
About this home
Your beautiful new home awaits, offering the perfect blend of neighborhood charm and serene surroundings. Set on 1.55 acres with a short walk to the reservoir, this thoughtfully designed home pairs crisp, clean lines and modern style with beautiful millwork and quality craftsmanship by Wingspan Properties. The heart of the home is the spacious kitchen, featuring an oversized island and large walk-in pantry—one of the features buyers love most—along with a welcoming mudroom. The fireplaced family room creates a warm gathering space, while a first-floor study and nearby ¾ bath add flexibility. Upstairs, four bedrooms and two full baths provide room to grow. The walk-out lower level adds a finished bonus room and half bath. Nine-foot ceilings continue on both the main and lower levels. A 14' x 12' deck invites you to enjoy the peaceful setting and surrounding nature. A beautiful home offering exceptional space, quality, and value.
Contact an agent
Home facts
- Year built:2026
- Listing ID #:73498225
- Updated:September 27, 2026 at 10:50 AM
Rooms and interior
- Bedrooms:4
- Total bathrooms:4
- Full bathrooms:3
- Half bathrooms:1
- Rooms Total:11
- Flooring:Carpet, Engineered Hardwood, Flooring - Wood, Tile
- Dining Description:Wood
- Bathrooms Description:Bathroom, Bathroom - Half
- Kitchen Description:Balcony / Deck, Countertops - Stone/Granite/Solid, Dining Area, Exterior Access, Flooring - Wood, Kitchen Island, Open Floorplan, Pantry
- Basement Description:Full
- Living area:3,313 sq. ft.
Heating and cooling
- Cooling:3 Cooling Zones, Central Air
- Heating:Forced Air, Propane
- Central air:Yes
Structure and exterior
- Roof:Shingle
- Year built:2026
- Building area:3,313 sq. ft.
- Lot area:2.4 Acres
- Lot Features:Level, Wooded
- Architectural Style:Colonial
- Construction Materials:Frame
- Exterior Features:Deck, Rain Gutters
- Foundation Description:Concrete Perimeter
Utilities
- Water:Private
- Sewer:Private Sewer
Finances and disclosures
- Price:$899,900
- Price per sq. ft.:$271.63
Features and amenities
- Laundry features:Second Floor
- Amenities:Closet, Foyer
Parking
- Total parking spaces:10
- Parking description:Off Street, Under
- Garage:Yes
- Garage spaces:2
New listings near Lot 8 Elmwood Avenue
- Coming Soon
 $665,000Coming Soon3 beds 3 baths1,630 sq. ft.
14 Oak Cir, Holden, MA 01520
MLS# 73582275Listed by: Susan Meola, Properties - Coming Soon
 $450,000Coming Soon3 beds 2 baths1,755 sq. ft.
5 Lowell Ave, Holden, MA 01520
MLS# 73579965Listed by: Coldwell Banker Realty - Worcester - Open Sun, 12 to 1:30pmNew
 $649,000Active3 beds 3 baths1,877 sq. ft.
9 Settlers Ln #583, Holden, MA 01520
MLS# 73582679Listed by: eXp Realty LLC - New
 $999,950Active4 beds 3 baths3,748 sq. ft.
18 Village Green Ln, Holden, MA 01520
MLS# 73582446Listed by: RE/MAX Vision - New
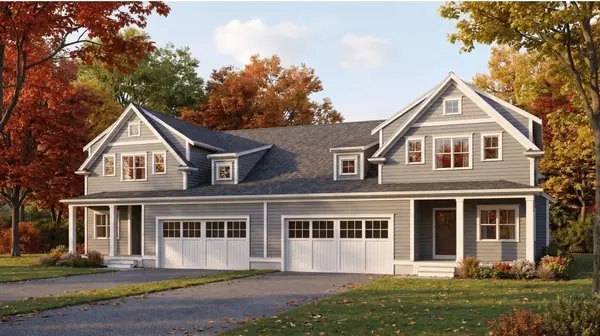 $699,900Active3 beds 3 baths2,035 sq. ft.
49 Pine Tree Road #49, Holden, MA 01520
MLS# 73582284Listed by: Coldwell Banker Realty - Worcester - New
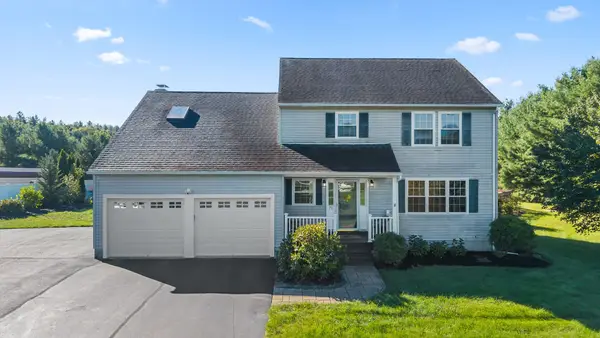 $699,000Active4 beds 3 baths2,825 sq. ft.
71 Nichols St, Holden, MA 01522
MLS# 73578917Listed by: Castinetti Realty Group - New
 $550,000Active3 beds 3 baths1,762 sq. ft.
438 Reservoir St, Holden, MA 01520
MLS# 73578389Listed by: Redfin Corp.  $332,900Active3 beds 2 baths1,200 sq. ft.
11 Towle Drive #11, Holden, MA 01520
MLS# 73577528Listed by: Gibbs Realty Inc. $549,900Active4 beds 2 baths1,630 sq. ft.
369 Main St, Holden, MA 01520
MLS# 73575671Listed by: REMAX Executive Realty- Open Sun, 11am to 12:30pm
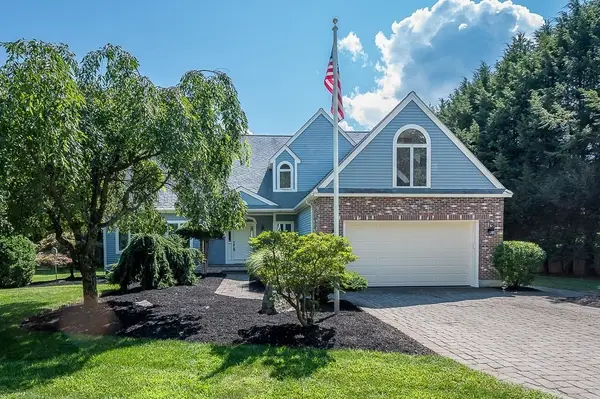 $768,000Active3 beds 3 baths3,414 sq. ft.
176 Putnam Rd, Holden, MA 01520
MLS# 73575518Listed by: A. J. Homes


Protect your home and budget from life's surprises with an Assurant Home Warranty, backed by a partner that supports you through every step of homeownership. Explore Plans.
© 2023 - 2026 ERA Franchise Systems LLC. All rights reserved. ERA Franchise Systems LLC fully supports the principles of the Fair Housing Act and the Equal Opportunity Act. ERA, ERA Real Estate powered, and their respective logos are registered service marks of ERA Franchise Systems LLC. Each office is independently owned and operated.