
383 Mashapaug Rd, Holland, MA 01521
Local realty services provided by:ERA Key Realty Services
383 Mashapaug Rd,Holland, MA 01521
$724,900
- 3 Beds
- 4 Baths
- 4,000 sq. ft.
- Single family
- Active
Listed by: joshua somers
Office: p & h property consulting, inc.
MLS#:73562527
Source:MLSPIN
Price summary
- Price:$724,900
- Price per sq. ft.:$181.23
About this home
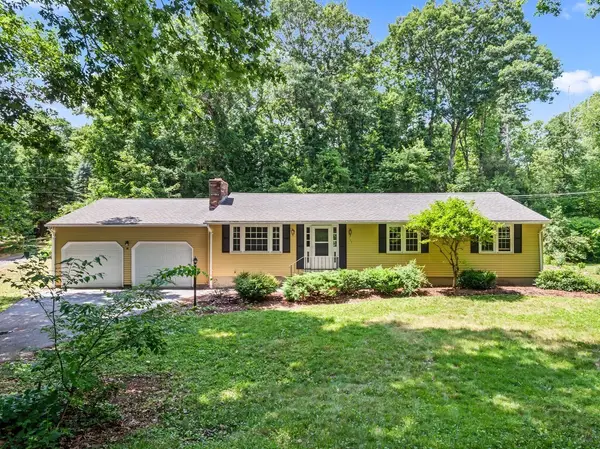
Exceptional craftsmanship, sophisticated comfort, and an unparalleled lifestyle await in this beautifully updated custom ranch set on just over 3 private acres with lake rights to fully recreational Hamilton Reservoir. Prepare to be impressed by this meticulously maintained home offering nearly 4,000 sq ft of finished living space, including over 2,100 sq ft on the main level and an expansive finished lower level. Step inside to an incredible open floor plan with soaring cathedral ceilings, stunning solid Hickory hardwood floors, and an updated kitchen featuring beautiful Cherry cabinetry. Three bedrooms on the main level include two master suites, offering exceptional flexibility for family and guests. Enjoy year-round comfort with central A/C, a cozy pellet stove, and a propane fireplace that adds warmth and ambiance. The finished lower level adds a large open space, full bath, and two additional rooms—perfect for a home gym, office, media room, guest space, or whatever your lifestyle demands. The two-car garage features a premium polyaspartic floor, while outside you’ll discover a top-of-the-line hot tub and fully screened rear porch made for relaxing and entertaining. A generator hookup provides added peace of mind. Add a newer roof, septic, exceptional maintenance, and over 3 acres of private grounds with recreational lake access, and you have a truly special property that checks virtually every box! Over $200,000 in upgrades and updates!! Don't forget to check out the video walkthrough - https://tinyurl.com/walkthrough383...
Contact an agent
Home facts
- Year built:2004
- Listing ID #:73562527
- Updated:September 27, 2026 at 11:02 PM
Rooms and interior
- Bedrooms:3
- Total bathrooms:4
- Full bathrooms:4
- Rooms Total:15
- Flooring:Carpet, Flooring - Stone/Ceramic Tile, Flooring - Wall to Wall Carpet, Hardwood, Tile
- Dining Description:Crown Molding, Hardwood
- Bathrooms Description:Bathroom, Bathroom - Full, Bathroom - With Shower Stall
- Kitchen Description:Breakfast Bar / Nook, Cabinets - Upgraded, Countertops - Stone/Granite/Solid, Crown Molding, Dining Area, Dishwasher, ENERGY STAR Qualified Refrigerator, Flooring - Hardwood, Microwave, Open Floorplan, Oven, Pantry, Peninsula, Plumbed For Ice Maker, Refrigerator, Remodeled, Stainless Steel Appliances
- Basement Description:Bulkhead, Concrete, Finished, Full, Interior Entry
- Living area:4,000 sq. ft.
Heating and cooling
- Cooling:1 Cooling Zone, Central Air
- Heating:Forced Air, Oil, Pellet Stove, Propane
- Central air:Yes
Structure and exterior
- Roof:Shingle
- Year built:2004
- Building area:4,000 sq. ft.
- Lot area:3.02 Acres
- Lot Features:Wooded
- Architectural Style:Ranch
- Construction Materials:Frame
- Exterior Features:Covered, Garden, Porch - Enclosed, Professional Landscaping, Rain Gutters, Screened, Storage
- Foundation Description:Concrete Perimeter
Schools
- High school:Per Board Of Education
- Middle school:Per Board Of Education
- Elementary school:Per Board Of Education
Utilities
- Water:Private
- Sewer:Private Sewer
Finances and disclosures
- Price:$724,900
- Price per sq. ft.:$181.23
- Tax amount:$5,979 (2025)
Features and amenities
- Appliances:Dishwasher, ENERGY STAR Qualified Refrigerator, Microwave, Refrigerator
- Laundry features:Dryer Hookup - Electric, Electric Dryer Hookup, First Floor, Main Level, Washer Hookup
- Amenities:Closet, Wired For Sound
Parking
- Total parking spaces:8
- Parking description:Attached, Driveway, Garage Door Opener, Garage Faces Side, Off Street, Paved, Paved Drive, Storage, Workshop in Garage
- Garage:Yes
- Garage spaces:2
New listings near 383 Mashapaug Rd
- New
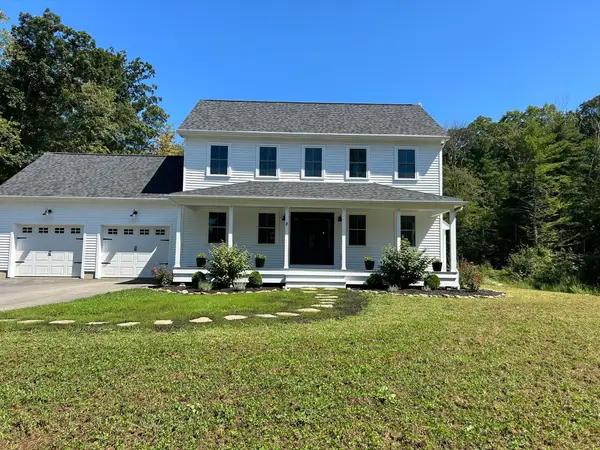 $590,000Active3 beds 3 baths1,700 sq. ft.
519 Old County Rd, Holland, MA 01521
MLS# 73580918Listed by: homecoin.com - New
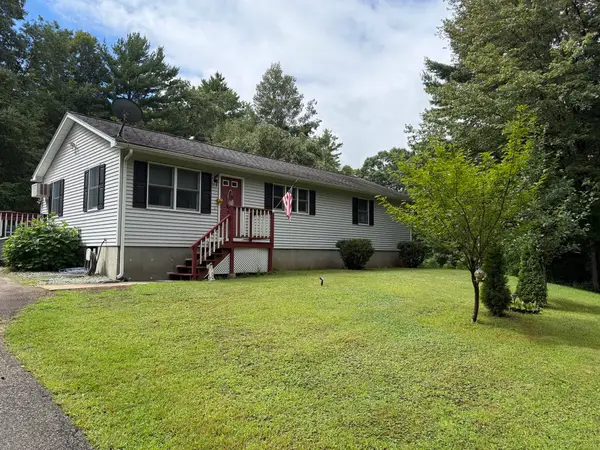 $384,900Active2 beds 1 baths1,200 sq. ft.
36 Leno Rd, Holland, MA 01521
MLS# 73572682Listed by: RE/MAX Prof Associates - New
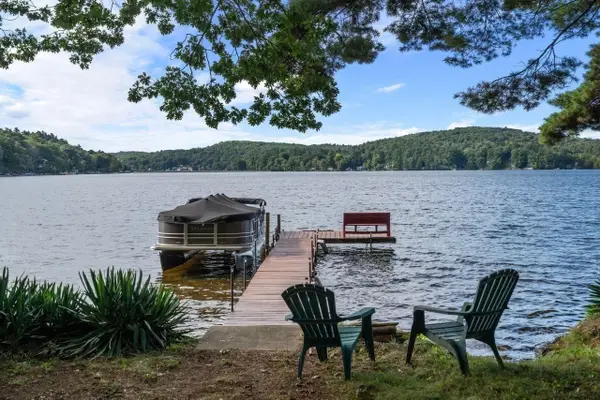 $460,000Active2 beds 2 baths1,200 sq. ft.
19 Lakeview Dr, Holland, MA 01521
MLS# 73579039Listed by: Coldwell Banker Realty - Worcester 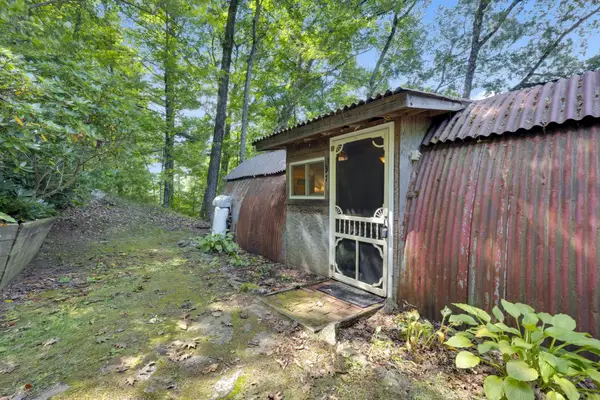 $230,000Active1 beds 1 baths544 sq. ft.
37 Vinton Rd, Holland, MA 01521
MLS# 73576098Listed by: CR Premier Properties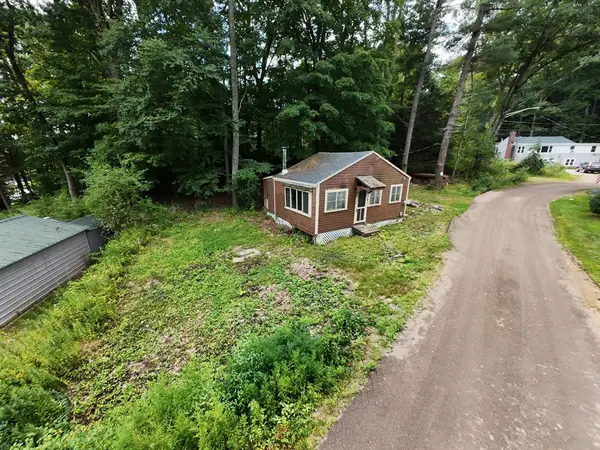 $135,000Active1 beds 2 baths432 sq. ft.
11 Chandler Rd, Holland, MA 01521
MLS# 73566806Listed by: Keller Williams Realty North Central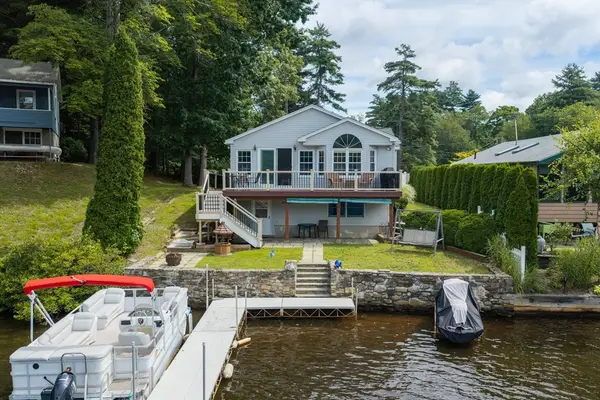 $525,000Active3 beds 2 baths1,111 sq. ft.
4 Shore Ln, Holland, MA 01521
MLS# 73566161Listed by: RE/MAX Partners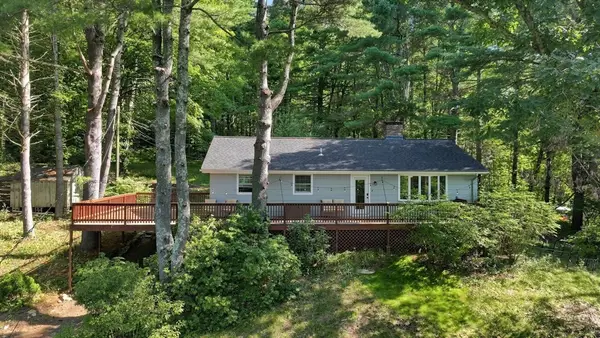 $380,000Active3 beds 3 baths2,069 sq. ft.
93 Leno Rd, Holland, MA 01521
MLS# 73564391Listed by: Keller Williams Realty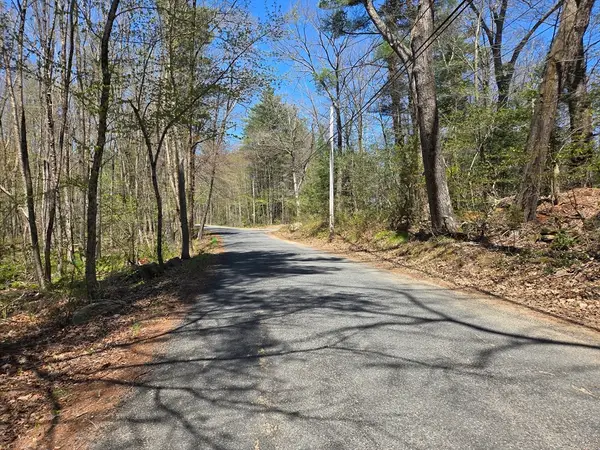 $65,000Active2.9 Acres
0 Union Road, Holland, MA 01521
MLS# 73554239Listed by: RE/MAX Prof Associates- Open Sun, 11am to 1pm
 $389,900Active3 beds 2 baths1,829 sq. ft.
164 Stafford Road, Holland, MA 01521
MLS# 73543344Listed by: RE/MAX Prof Associates


Protect your home and budget from life's surprises with an Assurant Home Warranty, backed by a partner that supports you through every step of homeownership. Explore Plans.
© 2023 - 2026 ERA Franchise Systems LLC. All rights reserved. ERA Franchise Systems LLC fully supports the principles of the Fair Housing Act and the Equal Opportunity Act. ERA, ERA Real Estate powered, and their respective logos are registered service marks of ERA Franchise Systems LLC. Each office is independently owned and operated.