
10 Laurel Glen Ct, Holliston, MA 01746
Local realty services provided by:Metropolitan Homes
10 Laurel Glen Ct,Holliston, MA 01746
$1,499,900
- 4 Beds
- 4 Baths
- 4,226 sq. ft.
- Single family
- Active
Listed by: sherry widak
Office: sherry widak real estate
MLS#:73595472
Source:MLSPIN
Price summary
- Price:$1,499,900
- Price per sq. ft.:$354.92
About this home
Luxury curated for the way you live!! A thoughtfully designed home with all the bells and whistles! Top brands like Subzero, Wolf, are a dream for a chef inspired kitchen with beautiful quartz countertops and backsplashes. Skylights let the sunshine pour in while your studio McGee Audrine sink helps with clean up. The dining area leads to an outside oversized blue stone patio which invites you to enjoy nature and migrate dinners from the table to meaningful patio conversations. High end plumbing fixtures such as Waterworks, Kohler, Toto, Signature, and Brizo kitchen faucets are featured throughout the home. Relax in your sun-drenched family room that features built in cabinetry with a gas fireplace. This home also has a lower-level room with a full bath and full walk-out for anyone seeking accommodations for an in-law, or home office, or secondary family room. Drive up your driveway with stone walls to come home to your personal oasis. Finally, after a long day retreat to your primary bedroom with your private spa like bath featuring a soaking tub and tiled shower to unwind from life's demands. This environment is created to calm the mind and restore the spirit. This parcel abuts 2 large tracts of restricted conservation land assuring you that you will always hear the birds singing....
Contact an agent
Home facts
- Year built:2026
- Listing ID #:73595472
- Updated:October 27, 2026 at 08:14 PM
Rooms and interior
- Bedrooms:4
- Total bathrooms:4
- Full bathrooms:3
- Half bathrooms:1
- Rooms Total:11
- Flooring:Carpet, Hardwood
- Kitchen Description:Dishwasher, Freezer, Microwave, Oven, Plumbed For Ice Maker, Range, Range Hood, Refrigerator
- Basement Description:Full, Partially Finished
- Living area:4,226 sq. ft.
Heating and cooling
- Cooling:2 Cooling Zones, Central Air
- Heating:Forced Air, Propane
- Central air:Yes
Structure and exterior
- Roof:Shingle
- Year built:2026
- Building area:4,226 sq. ft.
- Lot area:0.93 Acres
- Lot Features:Cleared, Wooded
- Architectural Style:Colonial
- Construction Materials:Frame
- Exterior Features:Patio, Porch, Professional Landscaping, Sprinkler System
- Foundation Description:Concrete Perimeter, Irregular
Utilities
- Water:Private
- Sewer:Private Sewer
Finances and disclosures
- Price:$1,499,900
- Price per sq. ft.:$354.92
- Tax amount:$4,438 (2026)
Features and amenities
- Appliances:Dishwasher, Freezer, Microwave, Range, Range Hood, Refrigerator
- Laundry features:Electric Dryer Hookup, Washer Hookup
- Amenities:Wet Bar
Parking
- Total parking spaces:5
- Parking description:Attached, Garage Door Opener, Off Street, Oversized, Paved Drive
- Garage:Yes
- Garage spaces:2
New listings near 10 Laurel Glen Ct
- New
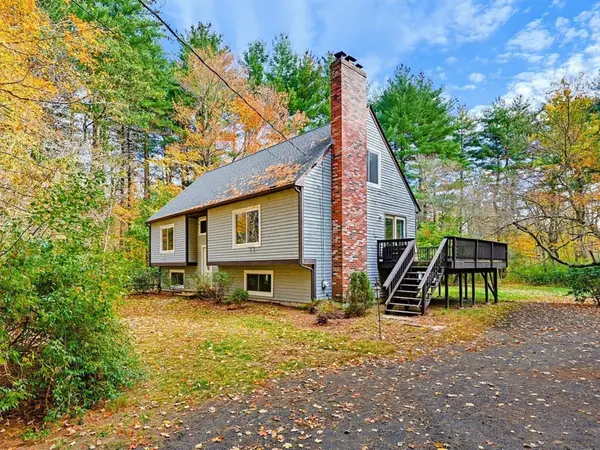 $650,000Active3 beds 2 baths2,009 sq. ft.
741 Winter St., Holliston, MA 01746
MLS# 73594125Listed by: Coldwell Banker Realty - Framingham - New
 $300,000Active11.27 Acres
0 Winter St, Holliston, MA 01746
MLS# 73593884Listed by: Keller Williams Boston MetroWest - New
 $849,999Active4 beds 4 baths2,640 sq. ft.
543 Central Street, Holliston, MA 01746
MLS# 73593792Listed by: Compass - New
 $1,025,000Active4 beds 3 baths3,203 sq. ft.
6 Beaver Brook Dr, Holliston, MA 01746
MLS# 73593616Listed by: Vesta Real Estate Group, Inc. - Open Sat, 12 to 2pmNew
 $899,000Active5 beds 3 baths2,908 sq. ft.
1419 Washington St, Holliston, MA 01746
MLS# 73593644Listed by: Longwood Residential, LLC - New
 $695,000Active3 beds 3 baths2,724 sq. ft.
105 Dodd Drive, Holliston, MA 01746
MLS# 73593545Listed by: Lamacchia Realty, Inc. - New
 $549,900Active3 beds 1 baths1,128 sq. ft.
36 Regal Street, Holliston, MA 01746
MLS# 73593307Listed by: Lamacchia Realty, Inc. - New
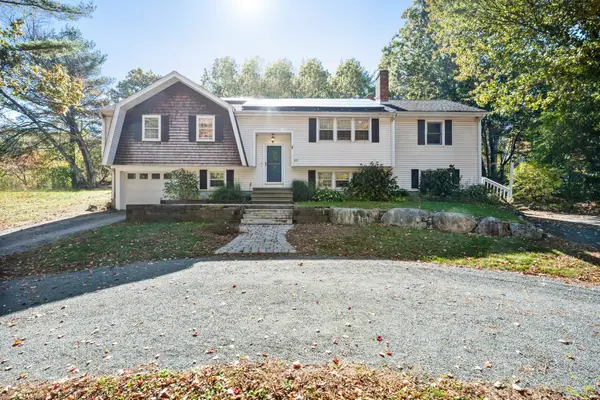 $799,900Active4 beds 3 baths3,162 sq. ft.
631 Central St, Holliston, MA 01746
MLS# 73593357Listed by: Century 21 Signature Properties - New
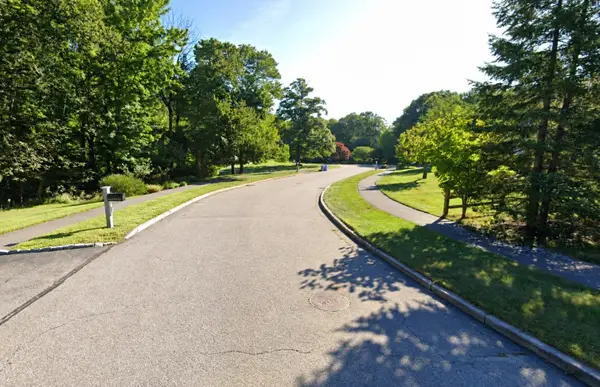 $500,000Active2.02 Acres
000 Undisclosed, Holliston, MA 01746
MLS# 73592610Listed by: Keller Williams Realty Leading Edge


Protect your home and budget from life's surprises with an Assurant Home Warranty, backed by a partner that supports you through every step of homeownership. Explore Plans.
© 2023 - 2026 ERA Franchise Systems LLC. All rights reserved. ERA Franchise Systems LLC fully supports the principles of the Fair Housing Act and the Equal Opportunity Act. ERA, ERA Real Estate powered, and their respective logos are registered service marks of ERA Franchise Systems LLC. Each office is independently owned and operated.