
65 Brooksmont Dr #15, Holliston, MA 01746
Local realty services provided by:ERA Hart Sargis-Breen Real Estate
Listed by: john vaillancourt
Office: ma homes, llc
MLS#:73566269
Source:MLSPIN
Price summary
- Price:$785,000
- Price per sq. ft.:$332.63
- Monthly HOA dues:$630
About this home
This condominium, constructed in 2018, presents an attractive property with two bedroom suites, one on the main level and a second in the upper level. A great condition home, offering a total of 2360 square feet of sophisticated living space. On the upper level over one thousand square feet make up a suite of 3 rooms, on the first floor there are nearly fourteen hundred square feet dedicated to a convenient easy place to create your home. This residence is thoughtfully designed for discerning individuals seeking a refined lifestyle within a private setting. The kitchen serves as the heart of this home, featuring an open-plan design that seamlessly integrates with the dining and living room. It is equipped with stainless steel appliances and a central island, complete with a sink and dishwasher, providing both functional workspace and a focal point for social gatherings. The living room, adjacent to the kitchen/dining, is enhanced by a fireplace, offering an inviting atmosphere for relaxation and entertaining. An additional feature that enhances practical daily living, is the main level laundry room. Expanded living is available through the living room sliding door leading out to the deck with wooded views. The main bathroom is appointed with a double vanity and a walk-in shower, designed for both convenience and a touch of luxury. Additional amenities include a full basement, providing ample storage or potential for further customization. The property also benefits from an attached garage with space for two vehicles. Discover the exceptional living experience offered by this distinguished Holliston condominium. Quick closing possible....
Contact an agent
Home facts
- Year built:2018
- Listing ID #:73566269
- Updated:August 23, 2026 at 10:58 AM
Rooms and interior
- Bedrooms:2
- Total bathrooms:3
- Full bathrooms:2
- Half bathrooms:1
- Rooms Total:6
- Flooring:Carpet, Flooring - Wall to Wall Carpet, Tile, Wood
- Dining Description:Living/Dining Room Combo
- Kitchen Description:Dishwasher, Flooring - Wood, Microwave, Range, Refrigerator
- Living area:2,360 sq. ft.
Heating and cooling
- Cooling:2 Cooling Zones, Central Air, Unit Control
- Heating:Central, Forced Air, Natural Gas, Unit Control
- Central air:Yes
Structure and exterior
- Roof:Shingle
- Year built:2018
- Building area:2,360 sq. ft.
- Lot area:20 Acres
- Construction Materials:Frame
- Exterior Features:Deck - Vinyl, Garden, Porch, Professional Landscaping, Rain Gutters, Sprinkler System
Utilities
- Water:Public
- Sewer:Private Sewer
Finances and disclosures
- Price:$785,000
- Price per sq. ft.:$332.63
- Tax amount:$10,341 (2025)
Features and amenities
- Appliances:Dishwasher, Dryer, Microwave, Range, Refrigerator, Washer
- Laundry features:Dryer, Electric Dryer Hookup, First Floor, Flooring - Wood, In Unit, Washer
- Amenities:Ceiling Fan(s), Garden Area, High Speed Internet, Loft
Parking
- Total parking spaces:4
- Parking description:Attached, Exclusive Parking, Garage Door Opener, Off Street, Paved
- Garage:Yes
- Garage spaces:2
New listings near 65 Brooksmont Dr #15
- Open Sun, 11am to 12:30pmNew
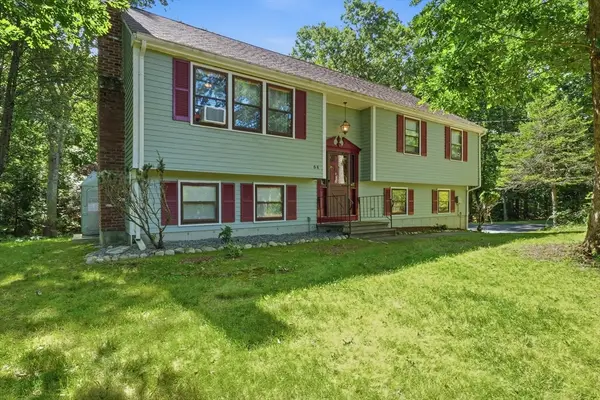 $715,000Active3 beds 2 baths1,316 sq. ft.
64 Marshall St, Holliston, MA 01746
MLS# 73566661Listed by: Berkshire Hathaway HomeServices Commonwealth Real Estate - New
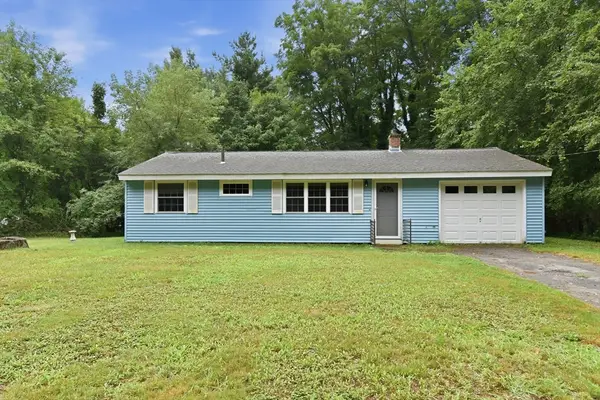 $524,900Active3 beds 1 baths864 sq. ft.
131 Goulding Street, Holliston, MA 01746
MLS# 73566520Listed by: Berkshire Hathaway HomeServices Commonwealth Real Estate - New
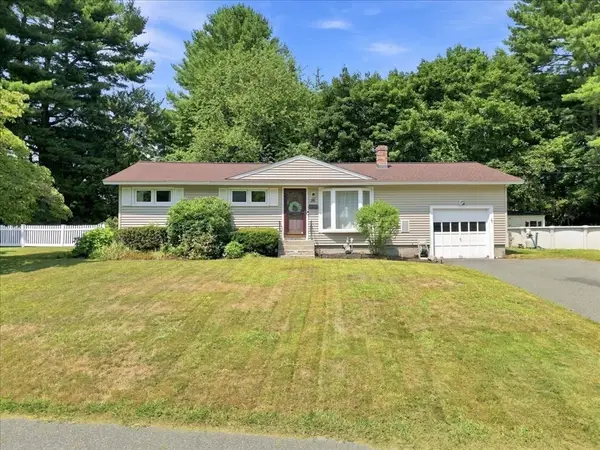 $599,900Active3 beds 1 baths1,128 sq. ft.
36 Regal St, Holliston, MA 01746
MLS# 73564423Listed by: Lamacchia Realty, Inc. - New
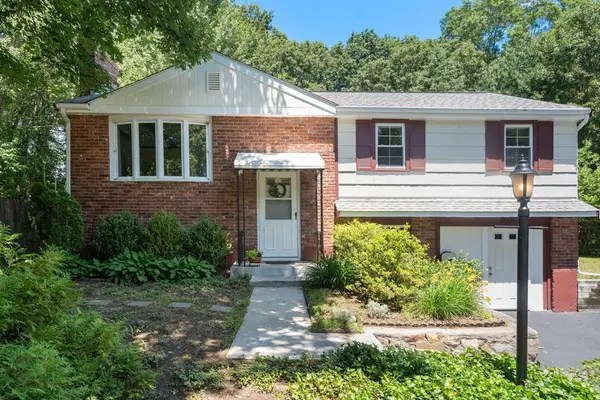 $680,000Active3 beds 2 baths2,143 sq. ft.
203 Turner Road, Holliston, MA 01746
MLS# 73562307Listed by: Gibson Sotheby's International Realty 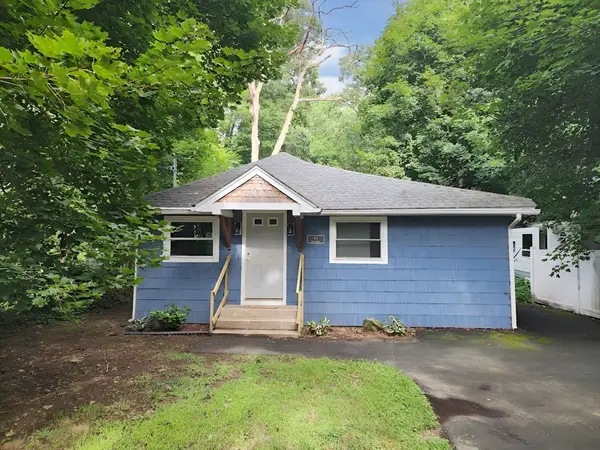 $425,000Active3 beds 1 baths1,060 sq. ft.
66 Lakeshore Dr, Holliston, MA 01746
MLS# 73562233Listed by: Vylla Home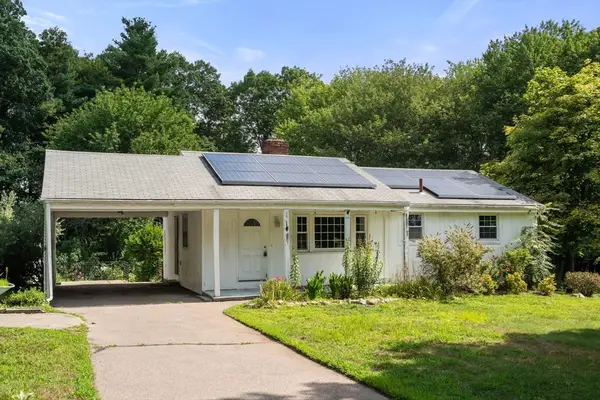 $499,900Active3 beds 2 baths1,769 sq. ft.
187 Turner Road, Holliston, MA 01746
MLS# 73562180Listed by: Realty Executives- Open Sun, 11am to 1pm
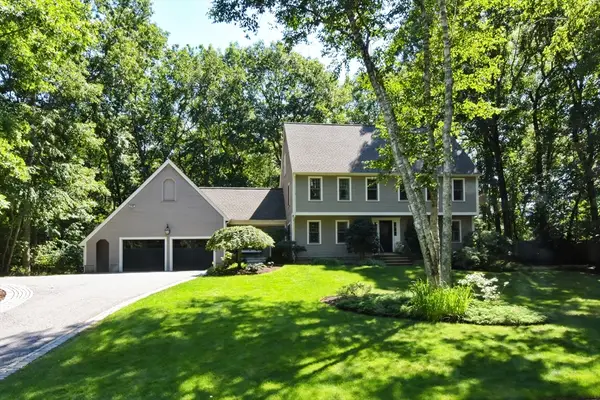 $1,174,900Active4 beds 4 baths3,729 sq. ft.
21 Foxwood Cove, Holliston, MA 01746
MLS# 73559699Listed by: Real Broker MA, LLC 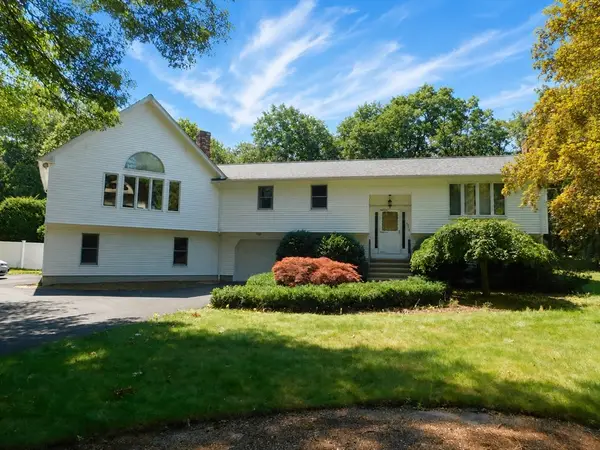 $875,000Active3 beds 3 baths2,077 sq. ft.
621 Marshall St, Holliston, MA 01746
MLS# 73558504Listed by: Elite Realty Experts, LLC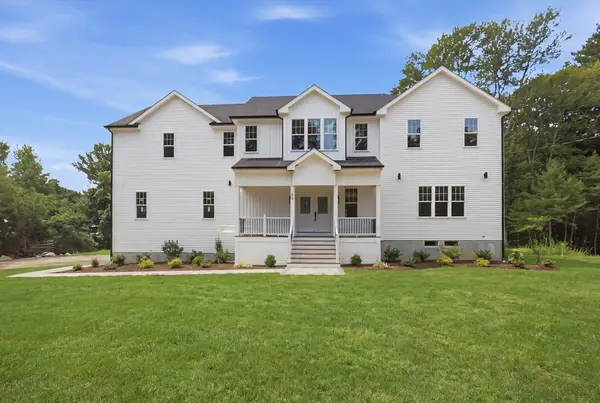 $1,899,000Active4 beds 5 baths4,587 sq. ft.
30 Mill St, Holliston, MA 01746
MLS# 73557149Listed by: Century 21 Custom Home Realty


Protect your home and budget from life's surprises with an Assurant Home Warranty, backed by a partner that supports you through every step of homeownership. Explore Plans.
© 2023 - 2026 ERA Franchise Systems LLC. All rights reserved. ERA Franchise Systems LLC fully supports the principles of the Fair Housing Act and the Equal Opportunity Act. ERA, ERA Real Estate powered, and their respective logos are registered service marks of ERA Franchise Systems LLC. Each office is independently owned and operated.