
11 Center Street, Holyoke, MA 01040
Local realty services provided by:Cohn & Company ERA Powered
11 Center Street,Holyoke, MA 01040
$265,000
- 4 Beds
- 3 Baths
- 2,040 sq. ft.
- Multi-family
- Active
Listed by: charles davignon
Office: charles j davignon real estate agency
MLS#:73583935
Source:MLSPIN
Price summary
- Price:$265,000
- Price per sq. ft.:$129.9
About this home
Interesting and rare Attached 2-Family investment property with excellent income potential for owner occupied or investor purchase at unique Hadleigh Mills Brick Row House Complex originally built about 1848 and totally refurbished in mid 1970s by Olde Holyoke Development Corporation to offer classic old style charm with all modern day convenience. 1st floor has 3 room/1 bedroom 1 level apartment & 2nd fl has 5 room/3 bedroom 2 level Townhouse Style with each unit featuring all spacious & comfortable living areas, lead free compliance certificates and updated efficient separate gas & electric utility services. Also delightful open rear porches & fenced yard to quaint common courtyard walkway access area. Abuts 13 Center Street also listed for sale by same owner (see MLS#73583957). Near other immediate neighborhood re-developed properties and convenient location to all area amenities, Routes 391, 116, 202 & all surrounding communities. Realistically priced opportunity well worth looking at....
Contact an agent
Home facts
- Year built:1848
- Listing ID #:73583935
- Updated:October 04, 2026 at 10:38 AM
Rooms and interior
- Bedrooms:4
- Total bathrooms:3
- Full bathrooms:2
- Half bathrooms:1
- Rooms Total:8
- Flooring:Vinyl, Vinyl / VCT
- Bathrooms Description:Bathroom With Tub & Shower
- Kitchen Description:Disposal, Kitchen, Range, Refrigerator
- Basement Description:Concrete, Full, Interior Entry, Unfinished
- Living area:2,040 sq. ft.
Heating and cooling
- Heating:Baseboard, Individual, Natural Gas, Unit Control
Structure and exterior
- Roof:Shingle
- Year built:1848
- Building area:2,040 sq. ft.
- Lot area:0.05 Acres
- Lot Features:Level
- Exterior Features:Porch, Rain Gutters
- Foundation Description:Brick/Mortar
Schools
- High school:Holyoke/Dean/Choice
- Middle school:Peck/Sullivan/Choice
- Elementary school:Kelly/Choice
Utilities
- Water:Public
- Sewer:Public Sewer
Finances and disclosures
- Price:$265,000
- Price per sq. ft.:$129.9
- Tax amount:$4,357 (2026)
Features and amenities
- Appliances:Disposal, Range, Refrigerator
- Laundry features:Electric Dryer Hookup, Washer & Dryer Hookup, Washer Hookup
- Amenities:Storage, Walk-in Closet(s)
Parking
- Parking description:On Street
New listings near 11 Center Street
- New
 $539,900Active3 beds 3 baths1,600 sq. ft.
854 Homestead Avenue, Holyoke, MA 01040
MLS# 73585362Listed by: Coldwell Banker Realty - Western MA - New
 $539,900Active4 beds 3 baths1,845 sq. ft.
844 Homestead Avenue, Holyoke, MA 01040
MLS# 73585321Listed by: Coldwell Banker Realty - Western MA - Open Sun, 11am to 12:30pmNew
 $339,000Active3 beds 3 baths1,968 sq. ft.
171 Huron Ave, Holyoke, MA 01040
MLS# 73584755Listed by: B & B Real Estate - New
 $439,900Active4 beds 2 baths2,195 sq. ft.
47 Cherry Hl, Holyoke, MA 01040
MLS# 73584710Listed by: Coldwell Banker Realty - Western MA - New
 $309,900Active3 beds 1 baths1,440 sq. ft.
55 Elmwood Ave, Holyoke, MA 01040
MLS# 73584752Listed by: Today Real Estate, Inc. - New
 $319,000Active3 beds 2 baths1,798 sq. ft.
23 Keefe Avenue, Holyoke, MA 01040
MLS# 73584220Listed by: The Murphys REALTORS®, Inc. - New
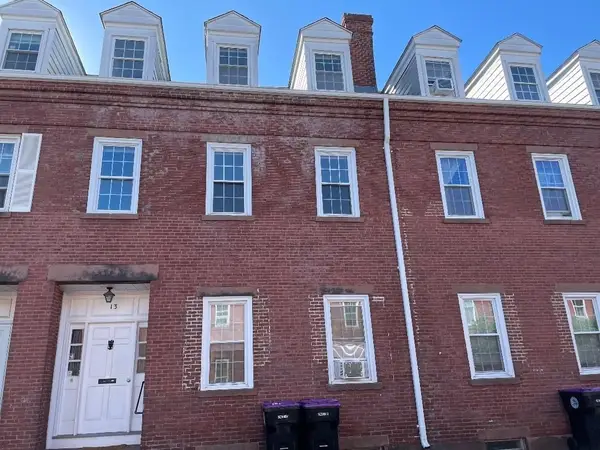 $265,000Active4 beds 3 baths2,040 sq. ft.
13 Center Street, Holyoke, MA 01040
MLS# 73583957Listed by: Charles J Davignon Real Estate Agency - New
 $250,000Active3 beds 2 baths1,661 sq. ft.
69 Lynch Drive, Holyoke, MA 01040
MLS# 73583624Listed by: Delap Real Estate LLC - Open Sat, 11:30am to 1pmNew
 $309,000Active2 beds 1 baths1,056 sq. ft.
30 Dale St, Holyoke, MA 01040
MLS# 73583404Listed by: Lock and Key Realty Inc.


Protect your home and budget from life's surprises with an Assurant Home Warranty, backed by a partner that supports you through every step of homeownership. Explore Plans.
© 2023 - 2026 ERA Franchise Systems LLC. All rights reserved. ERA Franchise Systems LLC fully supports the principles of the Fair Housing Act and the Equal Opportunity Act. ERA, ERA Real Estate powered, and their respective logos are registered service marks of ERA Franchise Systems LLC. Each office is independently owned and operated.