
171 Huron Ave, Holyoke, MA 01040
Local realty services provided by:ERA Millennium Real Estate
171 Huron Ave,Holyoke, MA 01040
$339,000
- 3 Beds
- 3 Baths
- 1,968 sq. ft.
- Single family
- Active
Upcoming open houses
- Sun, Oct 0411:00 am - 12:30 pm
Listed by: kim l. glasheen
Office: b & b real estate
MLS#:73584755
Source:MLSPIN
Price summary
- Price:$339,000
- Price per sq. ft.:$172.26
About this home
VIEWS, VIEWS, VIEWS!!!! This wonderful L-Ranch has it all. Beautiful views of the valley, in a sought after location in the city of Holyoke! This 3 bedroom 2.5 bath home has all you need for a forever home or a starter home. Features include custom built cabinets, oversized master bathroom and an ensuite off the large master bedroom. Bring on the king sized bed! There is hardwood flooring under the carpet waiting for you to shine them up and all bedrooms have ample closet space. New central air system, some windows have been replaced, fenced in yard and a 2 car garage is an added bonus. Centrally located to restaurants, highways and shopping! Showings deferred to Open House on Sunday 11-12:30! Hope to see you there!
Contact an agent
Home facts
- Year built:1960
- Listing ID #:73584755
- Updated:October 04, 2026 at 01:22 PM
Rooms and interior
- Bedrooms:3
- Total bathrooms:3
- Full bathrooms:2
- Half bathrooms:1
- Rooms Total:5
- Flooring:Carpet, Hardwood, Tile
- Kitchen Description:Dishwasher, Disposal, Microwave, Range, Refrigerator
- Basement Description:Bulkhead, Concrete, Full, Partially Finished, Sump Pump
- Living area:1,968 sq. ft.
Heating and cooling
- Cooling:Central Air
- Heating:Baseboard, Natural Gas
- Central air:Yes
Structure and exterior
- Roof:Shingle
- Year built:1960
- Building area:1,968 sq. ft.
- Lot area:0.24 Acres
- Architectural Style:Ranch
- Exterior Features:Porch - Enclosed, Rain Gutters
- Foundation Description:Block
Utilities
- Water:Public
- Sewer:Public Sewer
Finances and disclosures
- Price:$339,000
- Price per sq. ft.:$172.26
- Tax amount:$6,339 (2026)
Features and amenities
- Appliances:Dishwasher, Disposal, Dryer, Microwave, Range, Refrigerator, Washer
- Laundry features:Dryer, Laundry Chute, Washer
- Amenities:Gas Water Heater
Parking
- Total parking spaces:6
- Parking description:Attached, Garage Door Opener, Off Street, Paved Drive, Workshop in Garage
- Garage:Yes
- Garage spaces:2
New listings near 171 Huron Ave
- New
 $539,900Active3 beds 3 baths1,600 sq. ft.
854 Homestead Avenue, Holyoke, MA 01040
MLS# 73585362Listed by: Coldwell Banker Realty - Western MA - New
 $539,900Active4 beds 3 baths1,845 sq. ft.
844 Homestead Avenue, Holyoke, MA 01040
MLS# 73585321Listed by: Coldwell Banker Realty - Western MA - New
 $439,900Active4 beds 2 baths2,195 sq. ft.
47 Cherry Hl, Holyoke, MA 01040
MLS# 73584710Listed by: Coldwell Banker Realty - Western MA - New
 $309,900Active3 beds 1 baths1,440 sq. ft.
55 Elmwood Ave, Holyoke, MA 01040
MLS# 73584752Listed by: Today Real Estate, Inc. - New
 $319,000Active3 beds 2 baths1,798 sq. ft.
23 Keefe Avenue, Holyoke, MA 01040
MLS# 73584220Listed by: The Murphys REALTORS®, Inc. - New
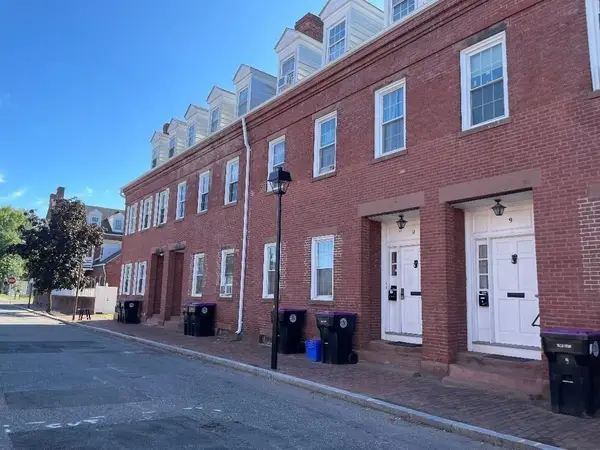 $265,000Active4 beds 3 baths2,040 sq. ft.
11 Center Street, Holyoke, MA 01040
MLS# 73583935Listed by: Charles J Davignon Real Estate Agency - New
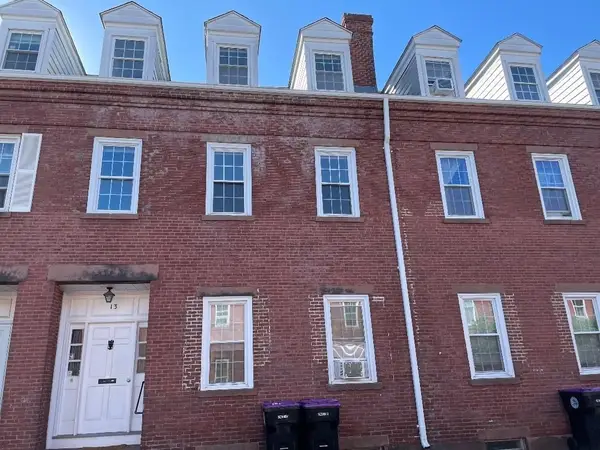 $265,000Active4 beds 3 baths2,040 sq. ft.
13 Center Street, Holyoke, MA 01040
MLS# 73583957Listed by: Charles J Davignon Real Estate Agency - New
 $250,000Active3 beds 2 baths1,661 sq. ft.
69 Lynch Drive, Holyoke, MA 01040
MLS# 73583624Listed by: Delap Real Estate LLC - Open Sat, 11:30am to 1pmNew
 $309,000Active2 beds 1 baths1,056 sq. ft.
30 Dale St, Holyoke, MA 01040
MLS# 73583404Listed by: Lock and Key Realty Inc.


Protect your home and budget from life's surprises with an Assurant Home Warranty, backed by a partner that supports you through every step of homeownership. Explore Plans.
© 2023 - 2026 ERA Franchise Systems LLC. All rights reserved. ERA Franchise Systems LLC fully supports the principles of the Fair Housing Act and the Equal Opportunity Act. ERA, ERA Real Estate powered, and their respective logos are registered service marks of ERA Franchise Systems LLC. Each office is independently owned and operated.