
20-22 Elmwood Ave, Holyoke, MA 01040
Local realty services provided by:ERA Key Realty Services
20-22 Elmwood Ave,Holyoke, MA 01040
$439,900
- 6 Beds
- 2 Baths
- 2,456 sq. ft.
- Multi-family
- Active
Upcoming open houses
- Sun, Nov 1512:00 pm - 02:00 pm
Listed by: armando olivares
Office: five stars realty llc
MLS#:73601519
Source:MLSPIN
Price summary
- Price:$439,900
- Price per sq. ft.:$179.11
About this home
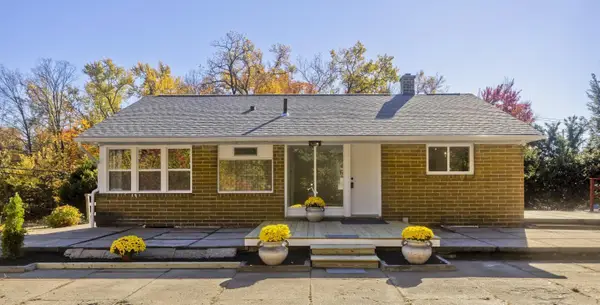
LET'S REAL ESTATE! A fantastic opportunity to own a move-in-ready two-family home situated on a low-traffic street in the sought-after Elmwood section of Holyoke! Offering the perfect combination of character, space, and functionality, this well-maintained property features two spacious units, 3 bedrooms,1 full bathroom per apartment with in-unit laundry. Both units showcase beautiful natural woodwork, gleaming hardwood floors, and classic layouts featuring formal living rooms, dining rooms, and kitchens. The second-floor unit has been tastefully renovated, while the first-floor unit is vacant, refreshed & ready for its next owner-occupant or tenant. Additional improvements include newer vinyl replacement windows, new interior doors, newer oil tanks, newer water heaters, a roof approximately 10 years old, and Dunkirk heating boilers of similar age. The attic presents endless possibilities with soaring high ceilings and a space made ready for your vision. Whether you're looking to owner-occupy and generate rental income or expand your investment portfolio, this property presents an excellent opportunity. Enjoy the charm of the Elmwood neighborhood, the convenience of a fully functional two-family layout, and the flexibility of having one unit ready for immediate occupancy. Don't miss your opportunity to make this versatile Holyoke property yours. Come on out & Let's Real Estate TOGETHER!...
Contact an agent
Home facts
- Year built:1915
- Listing ID #:73601519
- Updated:November 15, 2026 at 12:07 PM
Rooms and interior
- Bedrooms:6
- Total bathrooms:2
- Full bathrooms:2
- Rooms Total:12
- Flooring:Wood
- Kitchen Description:Range, Refrigerator
- Basement Description:Concrete, Full
- Living area:2,456 sq. ft.
Structure and exterior
- Roof:Shingle
- Year built:1915
- Building area:2,456 sq. ft.
- Lot area:0.11 Acres
- Lot Features:Level
- Construction Materials:Frame
- Exterior Features:Porch
- Foundation Description:Block
Utilities
- Water:Public
- Sewer:Public Sewer
Finances and disclosures
- Price:$439,900
- Price per sq. ft.:$179.11
- Tax amount:$6,332 (2026)
Features and amenities
- Appliances:Dryer, Range, Refrigerator, Washer
- Laundry features:Dryer, Washer
Parking
- Total parking spaces:5
- Parking description:Off Street, Paved Drive
- Garage:Yes
- Garage spaces:2
New listings near 20-22 Elmwood Ave
- New
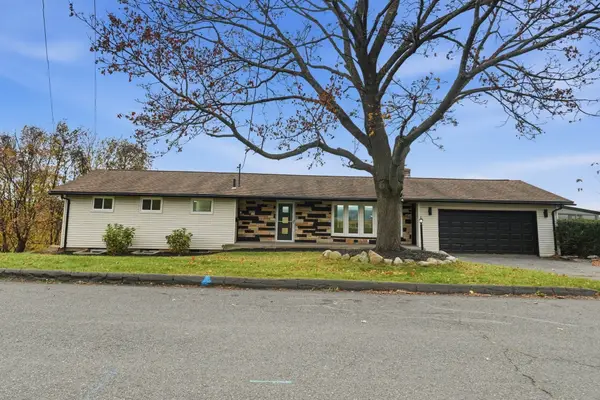 $499,900Active4 beds 2 baths1,973 sq. ft.
154 Huron Ave, Holyoke, MA 01040
MLS# 73601904Listed by: Gallagher Real Estate - Open Sun, 12:30 to 2pmNew
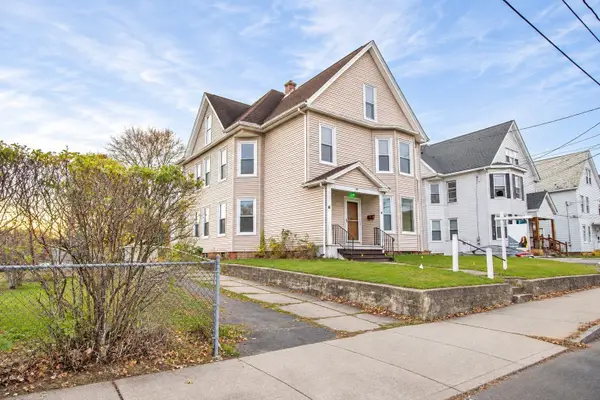 $419,900Active6 beds 2 baths3,088 sq. ft.
12-14 Davis St, Holyoke, MA 01040
MLS# 73601850Listed by: Naples Realty Group - New
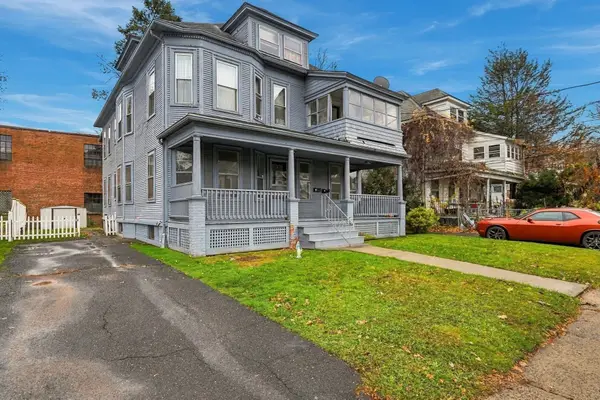 $399,900Active6 beds 3 baths2,868 sq. ft.
50-52 Hitchcock St, Holyoke, MA 01040
MLS# 73601757Listed by: Naples Realty Group - New
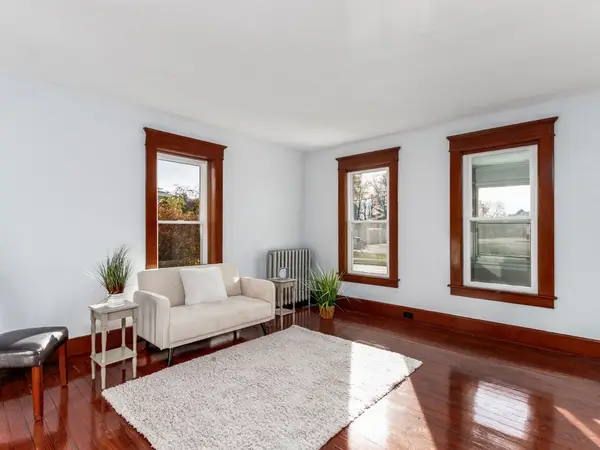 $299,900Active3 beds 2 baths1,738 sq. ft.
1225 Hampden St, Holyoke, MA 01040
MLS# 73601383Listed by: B & B Real Estate - Open Sun, 11:30am to 1pmNew
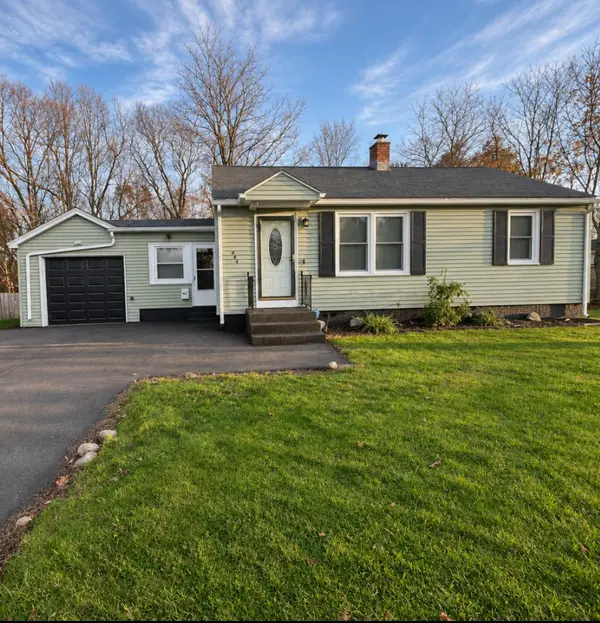 $314,900Active2 beds 1 baths1,000 sq. ft.
444 Westfield Road, Holyoke, MA 01040
MLS# 73601039Listed by: Park Square Realty - New
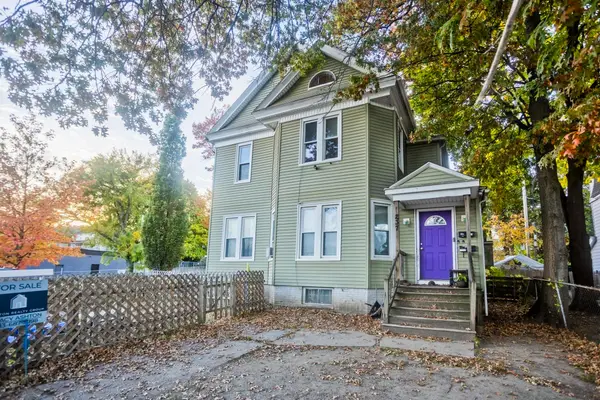 $300,000Active5 beds 2 baths2,508 sq. ft.
237 Elm Street, Holyoke, MA 01040
MLS# 73600747Listed by: Ashton Realty Group Inc. - New
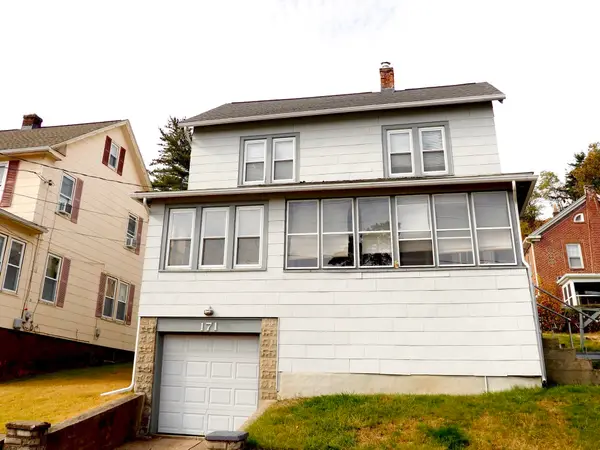 $259,900Active4 beds 1 baths1,692 sq. ft.
171 Hillside Ave., Holyoke, MA 01040
MLS# 73600125Listed by: Kathy M. Paul Real Estate - New
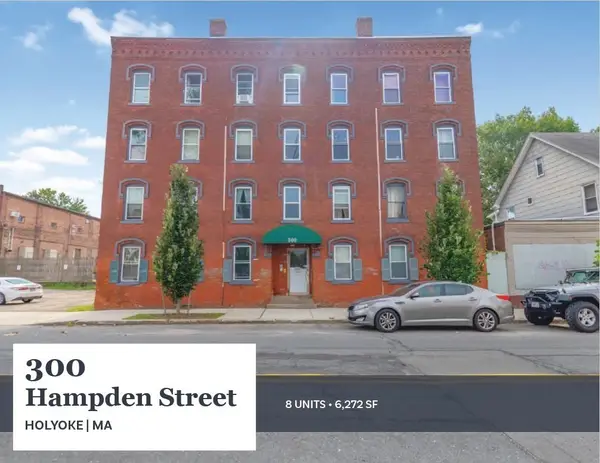 $825,000Active16 beds 1 baths6,272 sq. ft.
300 Hampden St, Holyoke, MA 01040
MLS# 73599832Listed by: Horvath & Tremblay - New
 $425,000Active2 beds 1 baths1,120 sq. ft.
83 Lower Westfield Road, Holyoke, MA 01040
MLS# 73598932Listed by: HB Real Estate, LLC


Protect your home and budget from life's surprises with an Assurant Home Warranty, backed by a partner that supports you through every step of homeownership. Explore Plans.
© 2023 - 2026 ERA Franchise Systems LLC. All rights reserved. ERA Franchise Systems LLC fully supports the principles of the Fair Housing Act and the Equal Opportunity Act. ERA, ERA Real Estate powered, and their respective logos are registered service marks of ERA Franchise Systems LLC. Each office is independently owned and operated.