
26 Mayer, Holyoke, MA 01040
Local realty services provided by:Metropolitan Homes
26 Mayer,Holyoke, MA 01040
$495,000
- 3 Beds
- 2 Baths
- 1,853 sq. ft.
- Single family
- Active
Upcoming open houses
- Sun, Nov 0112:00 pm - 02:00 pm
Listed by: elizabeth salois team, elizabeth salois
Office: berkshire hathaway homeservices realty professionals
MLS#:73595085
Source:MLSPIN
Price summary
- Price:$495,000
- Price per sq. ft.:$267.13
About this home
Lovingly cared for by one family, this 3-bedroom, 2-bath ranch sits on a corner lot and offers the convenience of single-level living with room to expand in the full walk-out-basement. Wood floors extend through the main living areas and primary bedroom, while two additional bedrooms feature wall-to-wall carpeting and both bathrooms have tile floors. The large primary suite includes a private bathroom with a tub and separate shower. First-floor laundry and an attached garage add to the simple one-floor-living. Enjoy meals at the breakfast nook or in the formal dining room. A spacious, full unfinished walkout basement offers interior access and possibilities for future finished space. Accessible plumbing may offer options for an additional bathroom or other improvements, subject to buyer due diligence and required approvals. Enjoy a quiet neighborhood setting with convenient shopping and highway access. Thoughtfully maintained and ready for its next chapter, 26 Mayer Drive is a wonderful opportunity for first-floor living. Utilities and roof original to the 2006 build. SHOWINGS TO BE DEFERRED UNTIL OPEN HOUSE SUNDAY 11/1/2026 from 12-2. In the case of multiple offers, an offer deadline will be set for Monday 7 p.m....
Contact an agent
Home facts
- Year built:2006
- Listing ID #:73595085
- Updated:October 27, 2026 at 02:46 PM
Rooms and interior
- Bedrooms:3
- Total bathrooms:2
- Full bathrooms:2
- Rooms Total:5
- Flooring:Carpet, Tile, Wood
- Dining Description:Hardwood, Overhead
- Kitchen Description:Breakfast Bar / Nook, Dining Area, Dishwasher, Flooring - Hardwood, Lighting - Overhead, Microwave, Pantry, Plumbed For Ice Maker, Range, Recessed Lighting, Refrigerator, Stainless Steel Appliances
- Basement Description:Concrete, Full, Interior Entry, Unfinished, Walk-Out Access
- Living area:1,853 sq. ft.
Heating and cooling
- Cooling:1 Cooling Zone, Central Air
- Heating:Central, Forced Air, Natural Gas
- Central air:Yes
Structure and exterior
- Roof:Shingle
- Year built:2006
- Building area:1,853 sq. ft.
- Lot area:0.23 Acres
- Lot Features:Corner Lot, Gentle Sloping
- Architectural Style:Ranch
- Construction Materials:Frame
- Exterior Features:Deck - Composite, Deck - Wood, Porch, Rain Gutters, Sprinkler System
- Foundation Description:Concrete Perimeter
Utilities
- Water:Public
- Sewer:Public Sewer
Finances and disclosures
- Price:$495,000
- Price per sq. ft.:$267.13
- Tax amount:$8,379 (2026)
Features and amenities
- Appliances:Dishwasher, Dryer, Microwave, Range, Refrigerator, Washer
- Laundry features:Dryer, Electric Dryer Hookup, Exterior Access, First Floor, Flooring - Stone/Ceramic Tile, Lighting - Overhead, Main Level, Pantry, Washer, Washer Hookup
- Amenities:Gas Water Heater
Parking
- Total parking spaces:6
- Parking description:Attached, Garage Door Opener, Garage Faces Side, Off Street, Paved, Paved Drive
- Garage:Yes
- Garage spaces:2
New listings near 26 Mayer
- New
 $364,900Active3 beds 2 baths2,062 sq. ft.
434 Pleasant St, Holyoke, MA 01040
MLS# 73595271Listed by: Landmark, REALTORS® - New
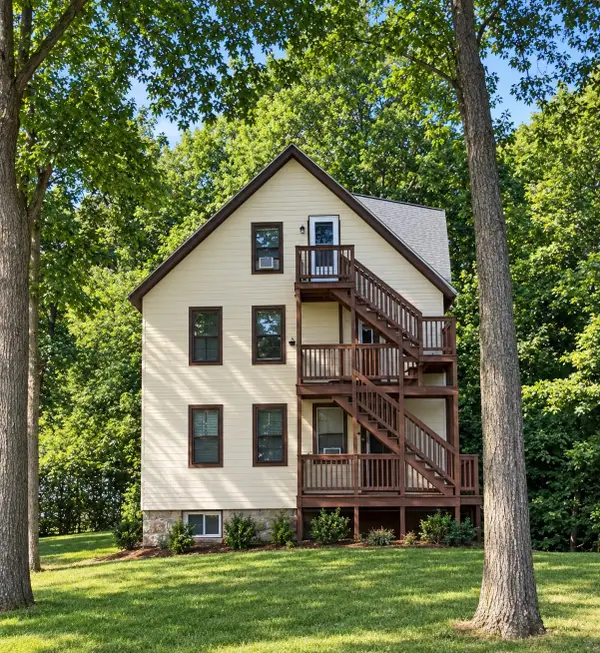 $369,900Active5 beds 3 baths1,932 sq. ft.
2 Meadow St, Holyoke, MA 01040
MLS# 73594374Listed by: Naples Realty Group - New
 $399,900Active5 beds 3 baths2,822 sq. ft.
874-876 Dwight St, Holyoke, MA 01040
MLS# 73594375Listed by: Naples Realty Group - New
 $139,900Active0.13 Acres
0 Olive Ave, Holyoke, MA 01040
MLS# 73594376Listed by: Naples Realty Group - New
 $349,900Active3 beds 2 baths1,663 sq. ft.
62 Brookline Ave, Holyoke, MA 01040
MLS# 73594199Listed by: Teamwork Realty Group, LLC - New
 $199,900Active3 beds 2 baths1,772 sq. ft.
225 Suffolk St, Holyoke, MA 01040
MLS# 73593843Listed by: Goodlife Capital Group LLC - New
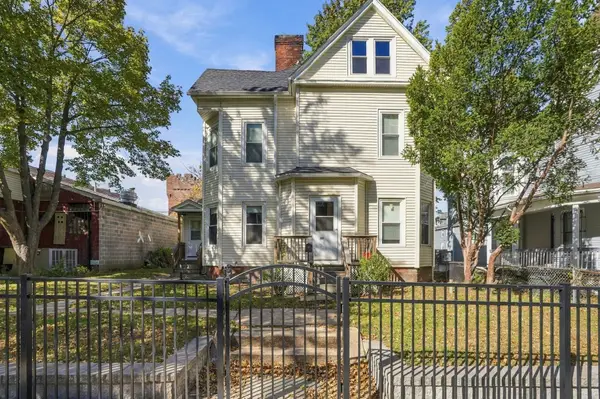 $315,000Active6 beds 2 baths2,556 sq. ft.
311 Walnut St, Holyoke, MA 01040
MLS# 73593825Listed by: Naples Realty Group - New
 $319,000Active3 beds 2 baths1,764 sq. ft.
374 Homestead Ave, Holyoke, MA 01040
MLS# 73593714Listed by: The Murphys REALTORS®, Inc. - New
 $599,900Active5 beds 5 baths4,063 sq. ft.
37 Upland Rd, Holyoke, MA 01040
MLS# 73593224Listed by: Keller Williams Realty


Protect your home and budget from life's surprises with an Assurant Home Warranty, backed by a partner that supports you through every step of homeownership. Explore Plans.
© 2023 - 2026 ERA Franchise Systems LLC. All rights reserved. ERA Franchise Systems LLC fully supports the principles of the Fair Housing Act and the Equal Opportunity Act. ERA, ERA Real Estate powered, and their respective logos are registered service marks of ERA Franchise Systems LLC. Each office is independently owned and operated.