
3 Park View Ter #2, Holyoke, MA 01040
Local realty services provided by:ERA Key Realty Services
3 Park View Ter #2,Holyoke, MA 01040
$209,900
- 3 Beds
- 1 Baths
- 870 sq. ft.
- Condominium
- Active
Listed by: brian weiner
Office: coldwell banker realty - western ma
MLS#:73565848
Source:MLSPIN
Price summary
- Price:$209,900
- Price per sq. ft.:$241.26
- Monthly HOA dues:$270
About this home
Welcome to this fully-renovated Holyoke condo, ideally situated in a quiet neighborhood with incredible views. Nearly everything is NEW! Abundant natural light throughout is complemented by Gleaming Hardwood Floors and Modern Finishes. Large Upgraded Kitchen features beautiful NEW Stainless-Steel Appliances, Quartz Countertops, Upgraded Cabinets, NEW Floors and a SPACIOUS Pantry. Bathroom contains High-end NEW fixtures, NEW Floors, Vanity, Toilet, and a NEW walk-in shower Spacious bedrooms provide plenty of room for relaxing or working from home. Incredible front porch offers sweeping mountain and city views plus the Holyoke High School football field. Entire building was renovated in 2025 with NEW Hot Water Heaters, Upgraded Electric, and NEW Baseboard Heaters. Plus, take advantage of Holyoke Gas & Electric (HG&E) for lower-cost municipal electricity (when compared to Eversource). Do Not Miss Out on this Condo!
Contact an agent
Home facts
- Year built:1900
- Listing ID #:73565848
- Updated:August 20, 2026 at 04:00 PM
Rooms and interior
- Bedrooms:3
- Total bathrooms:1
- Full bathrooms:1
- Rooms Total:5
- Flooring:Flooring - Hardwood, Hardwood
- Kitchen Description:Cabinets - Upgraded, Closet, Countertops - Stone/Granite/Solid, Deck - Exterior, Dishwasher, Disposal, Flooring - Vinyl, Microwave, Range, Refrigerator, Remodeled, Storage
- Living area:870 sq. ft.
Heating and cooling
- Cooling:Window Unit(s)
- Heating:Electric Baseboard
Structure and exterior
- Roof:Shingle
- Year built:1900
- Building area:870 sq. ft.
- Construction Materials:Frame
- Exterior Features:Enclosed
Utilities
- Water:Public
- Sewer:Public Sewer
Finances and disclosures
- Price:$209,900
- Price per sq. ft.:$241.26
- Tax amount:$3,336 (2026)
Features and amenities
- Appliances:Dishwasher, Disposal, Microwave, Range, Refrigerator
Parking
- Parking description:Paved
New listings near 3 Park View Ter #2
- Open Sat, 10am to 12pmNew
 $329,000Active3 beds 2 baths1,378 sq. ft.
51 Francis Ave, Holyoke, MA 01040
MLS# 73565338Listed by: Canon Real Estate, Inc. - New
 $349,900Active4 beds 2 baths1,988 sq. ft.
30 Laurel St, Holyoke, MA 01040
MLS# 73564968Listed by: Lock and Key Realty Inc. - Open Sun, 12 to 1:30pmNew
 $374,900Active3 beds 2 baths1,660 sq. ft.
17 Breton Ln, Holyoke, MA 01040
MLS# 73564086Listed by: William Raveis R.E. & Home Services - New
 $489,900Active7 beds 3 baths2,803 sq. ft.
26 Washington Ave, Holyoke, MA 01040
MLS# 73564717Listed by: Gallagher Real Estate - Open Thu, 4:30 to 6pmNew
 $330,000Active3 beds 2 baths1,104 sq. ft.
3 Montgomery Ave, Holyoke, MA 01040
MLS# 73564366Listed by: 5 College REALTORS® Northampton - New
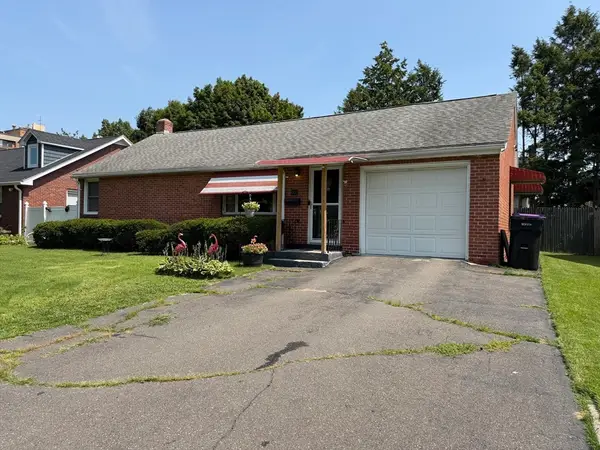 $275,000Active2 beds 1 baths1,064 sq. ft.
608 Pleasant St, Holyoke, MA 01040
MLS# 73560515Listed by: Berkshire Hathaway HomeServices Realty Professionals - New
 $174,900Active3 beds 2 baths1,236 sq. ft.
344 Maple St #344, Holyoke, MA 01040
MLS# 73562883Listed by: Gallagher Real Estate - New
 $230,000Active2 beds 2 baths912 sq. ft.
24 Maple Crest Cir #F, Holyoke, MA 01040
MLS# 73562626Listed by: Real Broker MA, LLC - New
 $339,900Active3 beds 1 baths1,456 sq. ft.
51 Merrick Ave, Holyoke, MA 01040
MLS# 73562584Listed by: Ashton Realty Group Inc.


Protect your home and budget from life's surprises with an Assurant Home Warranty, backed by a partner that supports you through every step of homeownership. Explore Plans.
© 2023 - 2026 ERA Franchise Systems LLC. All rights reserved. ERA Franchise Systems LLC fully supports the principles of the Fair Housing Act and the Equal Opportunity Act. ERA, ERA Real Estate powered, and their respective logos are registered service marks of ERA Franchise Systems LLC. Each office is independently owned and operated.