
40 Saint Kolbe Dr #C, Holyoke, MA 01040
Local realty services provided by:ERA Key Realty Services
40 Saint Kolbe Dr #C,Holyoke, MA 01040
$155,000
- 1 Beds
- 1 Baths
- 644 sq. ft.
- Condominium
- Active
Upcoming open houses
- Sat, Aug 0110:30 am - 12:00 pm
Listed by: fermin group, tracy m. torres
Office: century 21 north east
MLS#:73556012
Source:MLSPIN
Price summary
- Price:$155,000
- Price per sq. ft.:$240.68
- Monthly HOA dues:$263
About this home
Welcome to Edgewater Gardens! This well-maintained second-floor, one-bedroom condo offers comfortable, low-maintenance living with a bright, open floor plan that's perfect for everyday living and entertaining. The updated kitchen features modern finishes and flows seamlessly into the spacious living and dining area. An updated bathroom adds to the move-in-ready appeal, while the private balcony provides the perfect spot to enjoy your morning coffee or unwind at the end of the day. Convenient parking and a desirable location close to shopping, dining, parks, and major routes make this an excellent opportunity for first-time buyers, downsizers, or anyone seeking easy condominium living. Don't miss your chance to own this inviting home at Edgewater Gardens! Isn't It Time You Call Home...
Contact an agent
Home facts
- Year built:1978
- Listing ID #:73556012
- Updated:July 30, 2026 at 12:26 PM
Rooms and interior
- Bedrooms:1
- Total bathrooms:1
- Full bathrooms:1
- Rooms Total:3
- Flooring:Carpet, Laminate, Vinyl
- Kitchen Description:Microwave
- Living area:644 sq. ft.
Heating and cooling
- Cooling:Wall Unit(s)
- Heating:Electric
Structure and exterior
- Roof:Shingle
- Year built:1978
- Building area:644 sq. ft.
- Construction Materials:Block, Frame
- Exterior Features:Porch, Rain Gutters, Screened
Utilities
- Water:Public
- Sewer:Public Sewer
Finances and disclosures
- Price:$155,000
- Price per sq. ft.:$240.68
- Tax amount:$2,294 (2026)
Features and amenities
- Appliances:Intercom, Microwave
- Laundry features:In Building
- Amenities:Internet Available - Broadband
Parking
- Total parking spaces:1
- Parking description:Assigned, Off Street, Paved
New listings near 40 Saint Kolbe Dr #C
- New
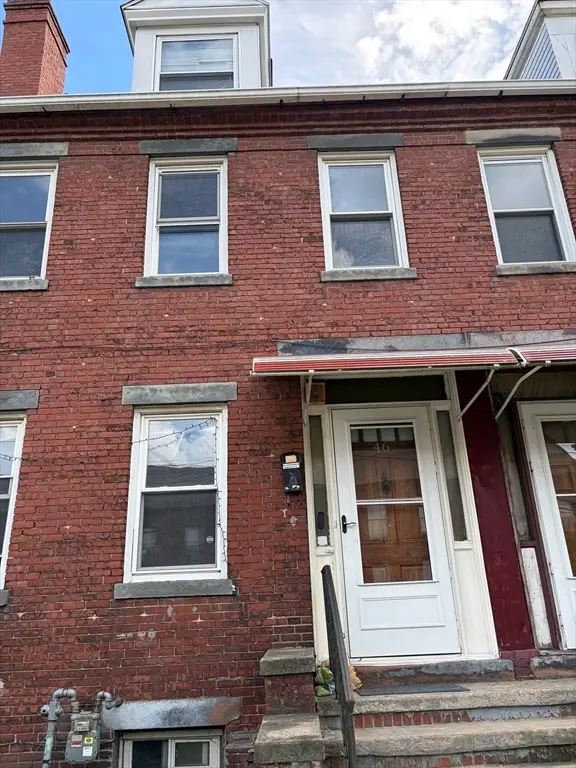 $214,900Active4 beds 2 baths2,512 sq. ft.
46 N Canal St, Holyoke, MA 01040
MLS# 73556618Listed by: NextHome Elite Realty - New
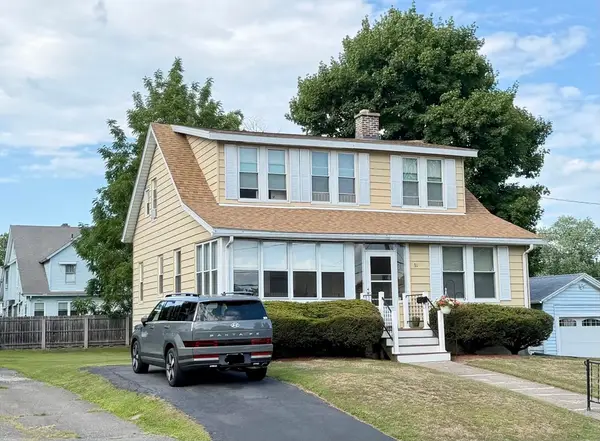 $284,900Active3 beds 2 baths1,553 sq. ft.
31 King St, Holyoke, MA 01040
MLS# 73556210Listed by: Berkshire Hathaway HomeServices Realty Professionals - New
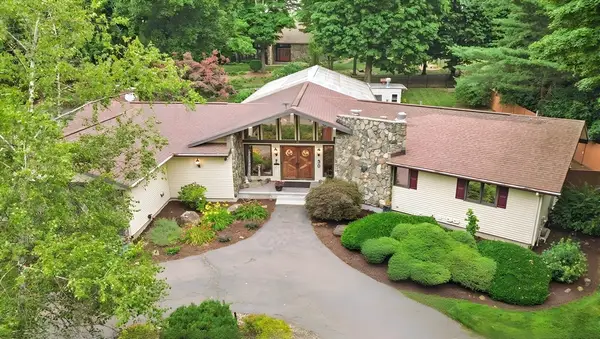 $799,900Active3 beds 3 baths3,999 sq. ft.
30 Dicsal Ln, Holyoke, MA 01040
MLS# 73555433Listed by: Gallagher Real Estate - Open Sat, 12:30 to 2pmNew
 $625,000Active3 beds 2 baths1,570 sq. ft.
414 Mountain Rd, Holyoke, MA 01040
MLS# 73555378Listed by: The Neilsen Team - New
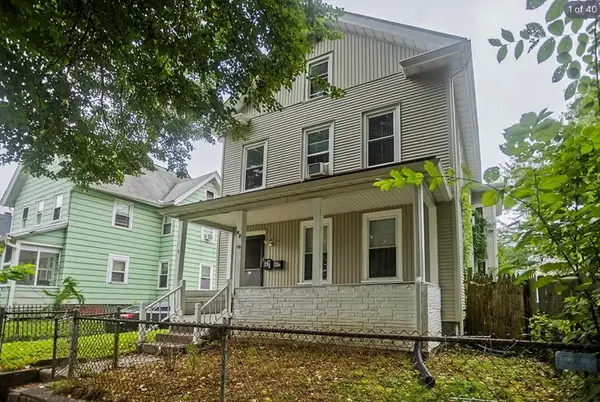 $499,900Active6 beds 2 baths2,164 sq. ft.
47 Taylor St, Holyoke, MA 01040
MLS# 73555135Listed by: Stuart St James, Inc. - New
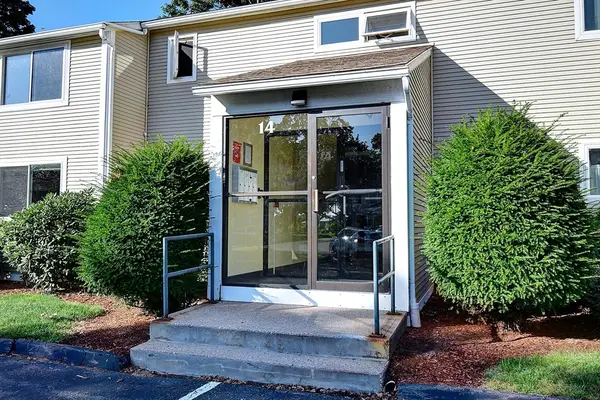 $149,900Active1 beds 1 baths644 sq. ft.
14 Arbor Way #B, Holyoke, MA 01040
MLS# 73554751Listed by: Alison Malkin - New
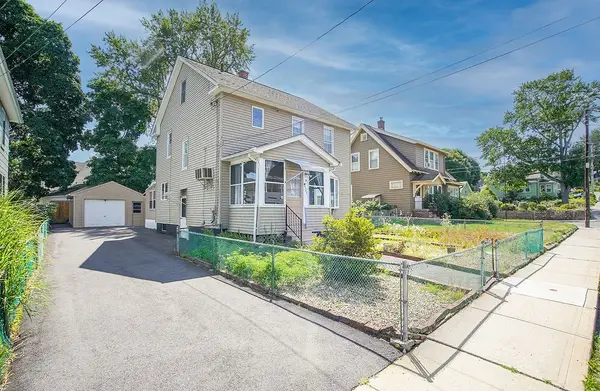 $275,000Active4 beds 1 baths1,516 sq. ft.
64 Ridgewood Avenue, Holyoke, MA 01040
MLS# 73554424Listed by: Executive Real Estate, Inc. - New
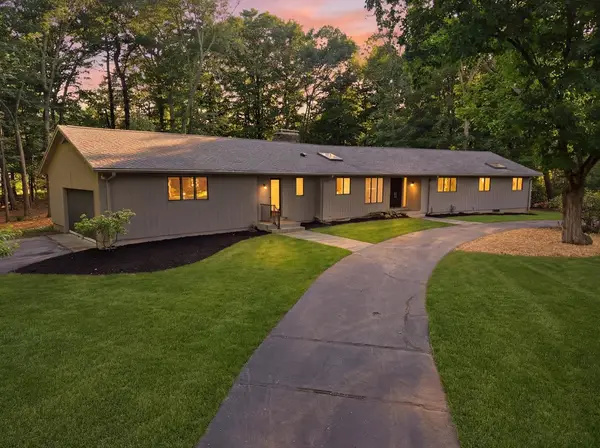 $799,900Active4 beds 3 baths4,064 sq. ft.
20 Longfellow Rd, Holyoke, MA 01040
MLS# 73553848Listed by: Teamwork Realty Group, LLC - New
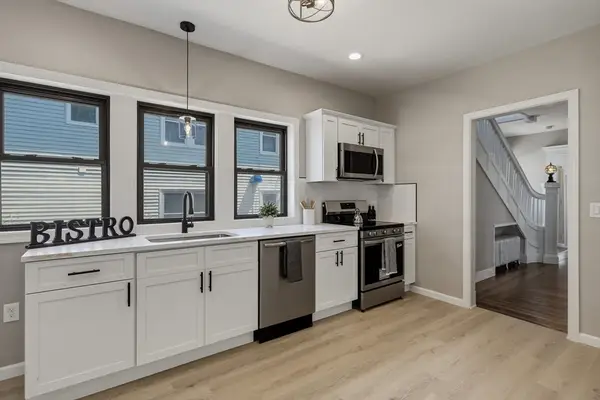 $349,987Active4 beds 2 baths2,419 sq. ft.
61 W Glen St, Holyoke, MA 01040
MLS# 73553818Listed by: Hampden Realty Center, LLC


Protect your home and budget from life's surprises with an Assurant Home Warranty, backed by a partner that supports you through every step of homeownership. Explore Plans.
© 2023 - 2026 ERA Franchise Systems LLC. All rights reserved. ERA Franchise Systems LLC fully supports the principles of the Fair Housing Act and the Equal Opportunity Act. ERA, ERA Real Estate powered, and their respective logos are registered service marks of ERA Franchise Systems LLC. Each office is independently owned and operated.