
47 Cherry Hl, Holyoke, MA 01040
Local realty services provided by:ERA Key Realty Services
Listed by: lisa white
Office: coldwell banker realty - western ma
MLS#:73584710
Source:MLSPIN
Price summary
- Price:$439,900
- Price per sq. ft.:$200.41
About this home
Welcome to 47 Cherry Hill, a stately brick Cape style home in a convenient, commuter-friendly location! This spacious home features a large living room with fireplace and lots of natural light, formal dining room, efficient galley kitchen with dining nook, two first-floor bedrooms, including one with a walk-in closet, a modern, updated first-floor full bathroom and a sun kissed, south facing heated sunroom. Upstairs offers a generous main bedroom ensuite with abudnant closet space and a private, fully renovated bath with double sinks, quartz counter tops and a custom tiled shower. There is also a fourth bedroom and flexible space perfect for office or reading area. Additional features include gas heat and hot water, central A/C throughout with new A/C system for first floor (2024), and updated 200-amp electrical service with room for future expansion. Large unfinished basement with laundry area and workshop. There is also a one-car garage with attached storage shed and a deck and patio that are great for relaxing in your fenced, private backyard. Easy access to I-91 and close proximity to Community Field which offers hiking, playground, dog park, sports fields and ice skating. A wonderful opportunity to own a well maintained, character-filled home with flexible living space and numerous updates....
Contact an agent
Home facts
- Year built:1947
- Listing ID #:73584710
- Updated:October 04, 2026 at 01:22 PM
Rooms and interior
- Bedrooms:4
- Total bathrooms:2
- Full bathrooms:2
- Rooms Total:8
- Flooring:Carpet, Flooring - Wall to Wall Carpet, Laminate, Wood
- Dining Description:Wall to Wall Carpet
- Kitchen Description:Dining Area, Dishwasher, Range, Refrigerator
- Basement Description:Full, Radon Remediation System
- Living area:2,195 sq. ft.
Heating and cooling
- Cooling:2 Cooling Zones, Central Air
- Heating:Baseboard, Electric, Natural Gas
- Central air:Yes
Structure and exterior
- Roof:Shingle
- Year built:1947
- Building area:2,195 sq. ft.
- Lot area:0.22 Acres
- Architectural Style:Cape
- Construction Materials:Brick
- Exterior Features:Deck, Patio, Storage
- Foundation Description:Brick/Mortar, Concrete Perimeter
Utilities
- Water:Public
- Sewer:Public Sewer
Finances and disclosures
- Price:$439,900
- Price per sq. ft.:$200.41
- Tax amount:$7,383 (2026)
Features and amenities
- Appliances:Dishwasher, Range, Refrigerator
- Laundry features:In Basement
- Amenities:Ceiling Fan(s), Gas Water Heater
Parking
- Total parking spaces:4
- Parking description:Detached, Off Street, Paved Drive
- Garage:Yes
- Garage spaces:1
New listings near 47 Cherry Hl
- New
 $539,900Active3 beds 3 baths1,600 sq. ft.
854 Homestead Avenue, Holyoke, MA 01040
MLS# 73585362Listed by: Coldwell Banker Realty - Western MA - New
 $539,900Active4 beds 3 baths1,845 sq. ft.
844 Homestead Avenue, Holyoke, MA 01040
MLS# 73585321Listed by: Coldwell Banker Realty - Western MA - Open Sun, 11am to 12:30pmNew
 $339,000Active3 beds 3 baths1,968 sq. ft.
171 Huron Ave, Holyoke, MA 01040
MLS# 73584755Listed by: B & B Real Estate - New
 $309,900Active3 beds 1 baths1,440 sq. ft.
55 Elmwood Ave, Holyoke, MA 01040
MLS# 73584752Listed by: Today Real Estate, Inc. - New
 $319,000Active3 beds 2 baths1,798 sq. ft.
23 Keefe Avenue, Holyoke, MA 01040
MLS# 73584220Listed by: The Murphys REALTORS®, Inc. - New
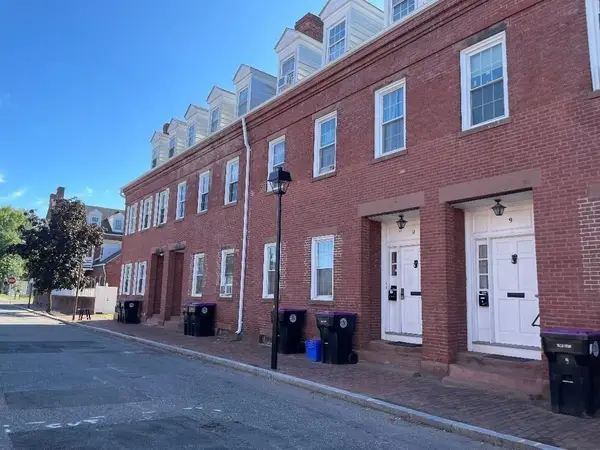 $265,000Active4 beds 3 baths2,040 sq. ft.
11 Center Street, Holyoke, MA 01040
MLS# 73583935Listed by: Charles J Davignon Real Estate Agency - New
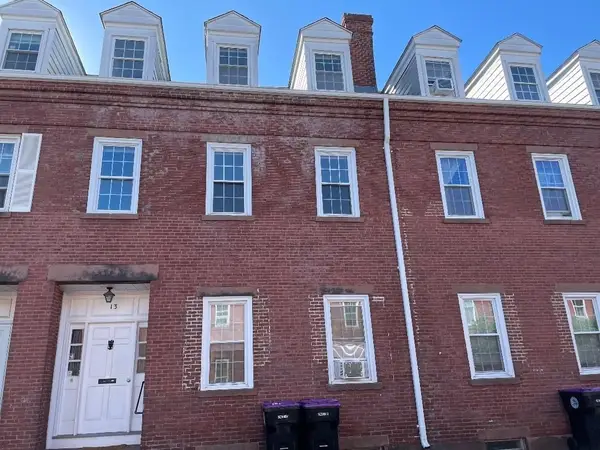 $265,000Active4 beds 3 baths2,040 sq. ft.
13 Center Street, Holyoke, MA 01040
MLS# 73583957Listed by: Charles J Davignon Real Estate Agency - New
 $250,000Active3 beds 2 baths1,661 sq. ft.
69 Lynch Drive, Holyoke, MA 01040
MLS# 73583624Listed by: Delap Real Estate LLC - Open Sat, 11:30am to 1pmNew
 $309,000Active2 beds 1 baths1,056 sq. ft.
30 Dale St, Holyoke, MA 01040
MLS# 73583404Listed by: Lock and Key Realty Inc.


Protect your home and budget from life's surprises with an Assurant Home Warranty, backed by a partner that supports you through every step of homeownership. Explore Plans.
© 2023 - 2026 ERA Franchise Systems LLC. All rights reserved. ERA Franchise Systems LLC fully supports the principles of the Fair Housing Act and the Equal Opportunity Act. ERA, ERA Real Estate powered, and their respective logos are registered service marks of ERA Franchise Systems LLC. Each office is independently owned and operated.