
58 Park Slope, Holyoke, MA 01040
Local realty services provided by:ERA M. Connie Laplante Real Estate
58 Park Slope,Holyoke, MA 01040
$549,900
- 6 Beds
- 4 Baths
- 2,840 sq. ft.
- Single family
- Active
Listed by: beth brogle
Office: berkshire hathaway homeservices realty professionals
MLS#:73588340
Source:MLSPIN
Price summary
- Price:$549,900
- Price per sq. ft.:$193.63
About this home
Holyoke Highlands Charming Twisted Gambrel is ready for you! This 1920's home features period aspects as well as many modern updates. There are also Craftsman details: overhanging eaves, decorative brackets, arched door ways, diamond window panes, cubby holes galore. A gracious and bright home with ample entertaining space, inside and out. Note the MARK TWAIN fireplace in the living room and wainscotting and china cabinets in the dining room. A remodeled kitchen is a must! The first floor office has its own entrance. Second floor has 4 large bedrooms and one full and one half bath and third floor has 2 bedrooms and one full bath. The basement is party central with its own kitchen! This home sits on almost 3/4 acre of land and has seasonal views of the Connecticut River. Walk to Jones Point Park for tennis, playscape and hiking trails. Only 10 minutes to Noho, Eho or Springfield. Holyoke Gas and Electric is easy on the wallet.
Contact an agent
Home facts
- Year built:1920
- Subdivision & Development:Highlands
- Listing ID #:73588340
- Updated:October 08, 2026 at 08:57 PM
Rooms and interior
- Bedrooms:6
- Total bathrooms:4
- Full bathrooms:2
- Half bathrooms:2
- Rooms Total:10
- Flooring:Carpet, Flooring - Wall to Wall Carpet, Hardwood, Tile
- Dining Description:Closet/Cabinets - Custom Built, Hardwood, Wainscoting
- Kitchen Description:Bathroom - Half, Cabinets - Upgraded, Countertops - Stone/Granite/Solid, Dining Area, Dishwasher, Disposal, Exterior Access, Flooring - Stone/Ceramic Tile, Pantry, Range, Recessed Lighting, Refrigerator, Remodeled
- Basement Description:Bulkhead, Concrete, Full, Partially Finished
- Living area:2,840 sq. ft.
Heating and cooling
- Cooling:3 Cooling Zones, Ductless
- Heating:Ductless, Natural Gas, Steam
Structure and exterior
- Roof:Shingle
- Year built:1920
- Building area:2,840 sq. ft.
- Lot area:0.77 Acres
- Construction Materials:Frame
- Exterior Features:Patio, Porch - Enclosed, Rain Gutters
Schools
- High school:Hhs
- Middle school:Peck
- Elementary school:Enwhite
Utilities
- Water:Public
- Sewer:Public Sewer
Finances and disclosures
- Price:$549,900
- Price per sq. ft.:$193.63
- Tax amount:$8,452 (2026)
Features and amenities
- Appliances:Dishwasher, Disposal, Dryer, Range, Refrigerator, Washer
- Laundry features:Dryer, Flooring - Wall to Wall Carpet, In Basement, Washer
- Amenities:Gas Water Heater, Vestibule
Parking
- Total parking spaces:10
- Parking description:Off Street, Paved, Paved Drive, Under
- Garage:Yes
- Garage spaces:2
New listings near 58 Park Slope
- Coming Soon
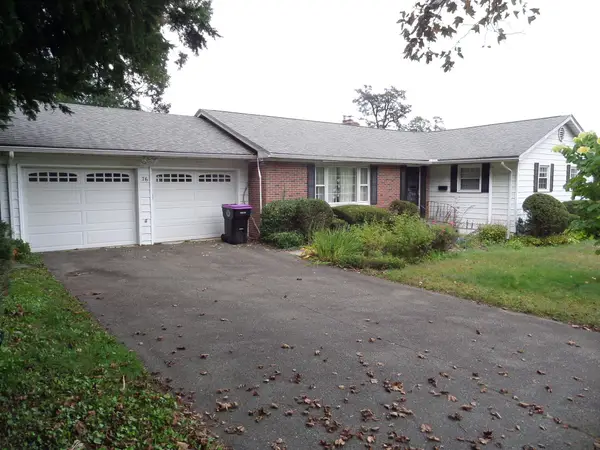 $375,000Coming Soon3 beds 3 baths1,686 sq. ft.
76 Hillview Rd, Holyoke, MA 01040
MLS# 73588019Listed by: Molyneux Realty - New
 $317,500Active4 beds 2 baths1,702 sq. ft.
419 Hillside Ave, Holyoke, MA 01040
MLS# 73588572Listed by: Today Real Estate, Inc. - New
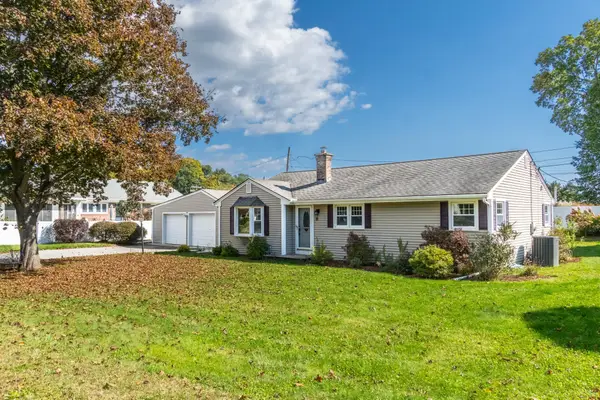 $399,999Active3 beds 2 baths1,532 sq. ft.
11 Hillview Rd, Holyoke, MA 01040
MLS# 73588202Listed by: Keller Williams Realty - Open Sun, 12:30 to 2pmNew
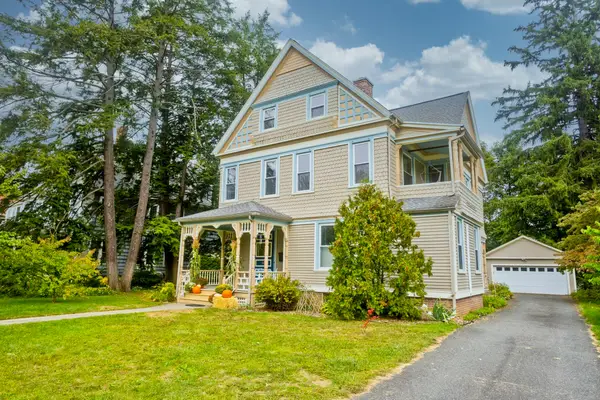 $589,900Active6 beds 4 baths3,002 sq. ft.
40 Fairfield Ave, Holyoke, MA 01040
MLS# 73588084Listed by: Real Broker MA, LLC - Open Sat, 12 to 2pmNew
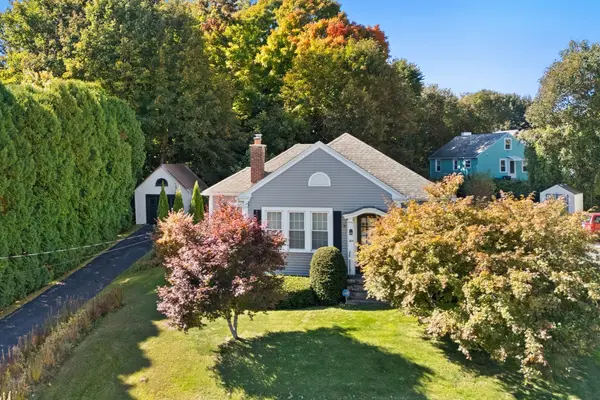 Listed by ERA$239,900Active2 beds 1 baths1,461 sq. ft.
306 Cherry Street, Holyoke, MA 01040
MLS# 73587471Listed by: ERA M Connie Laplante Real Estate - New
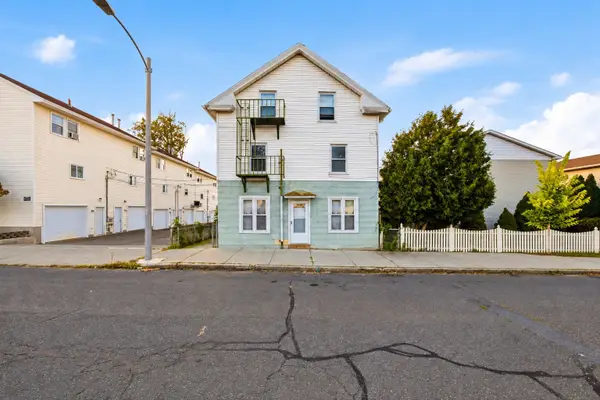 $499,000Active5 beds 5 baths2,631 sq. ft.
77 Walnut St, Holyoke, MA 01040
MLS# 73587444Listed by: Lock and Key Realty Inc. - Open Sat, 11am to 1pmNew
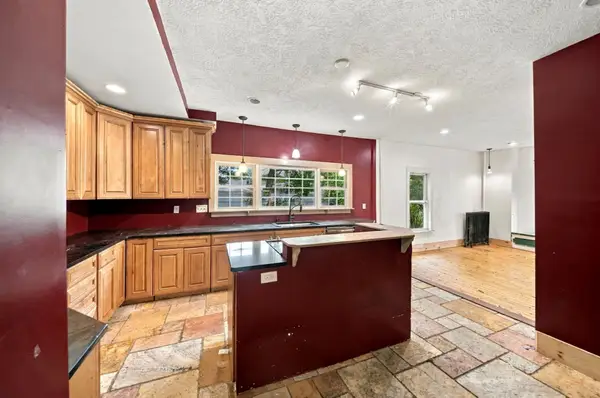 $290,000Active3 beds 1 baths1,683 sq. ft.
30 Myrtle Ave, Holyoke, MA 01040
MLS# 73587416Listed by: Real Broker MA, LLC - Open Sun, 1:30 to 3pmNew
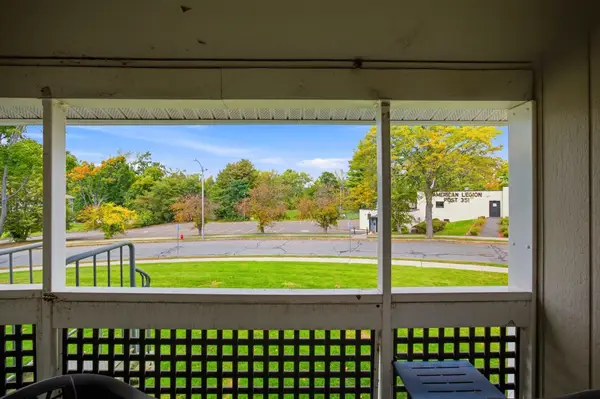 $180,000Active2 beds 1 baths738 sq. ft.
34 Saint Kolbe Dr #C, Holyoke, MA 01040
MLS# 73587073Listed by: Lock and Key Realty Inc. - New
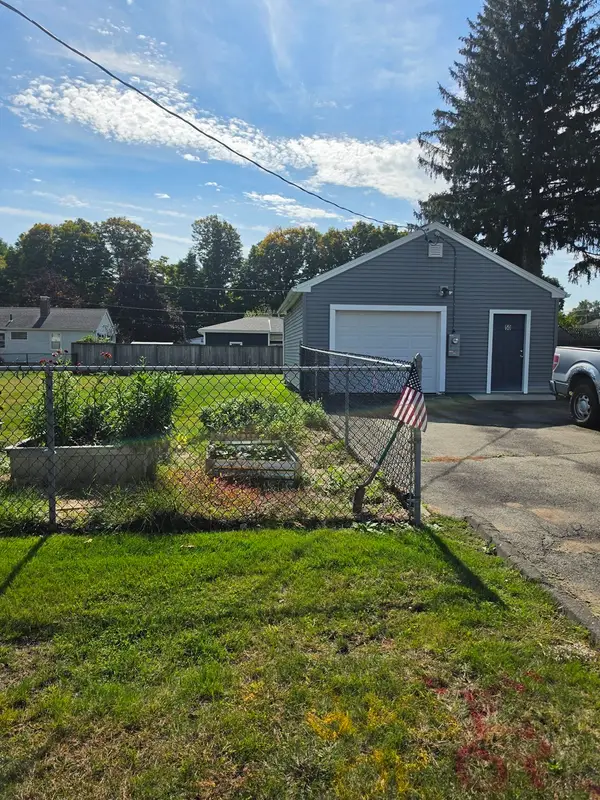 $95,000Active0.25 Acres
50 Upland Road, Holyoke, MA 01040
MLS# 73586654Listed by: Keller Williams Realty


Protect your home and budget from life's surprises with an Assurant Home Warranty, backed by a partner that supports you through every step of homeownership. Explore Plans.
© 2023 - 2026 ERA Franchise Systems LLC. All rights reserved. ERA Franchise Systems LLC fully supports the principles of the Fair Housing Act and the Equal Opportunity Act. ERA, ERA Real Estate powered, and their respective logos are registered service marks of ERA Franchise Systems LLC. Each office is independently owned and operated.