
844 Homestead Avenue, Holyoke, MA 01040
Local realty services provided by:Cohn & Company ERA Powered
844 Homestead Avenue,Holyoke, MA 01040
$539,900
- 4 Beds
- 3 Baths
- 1,845 sq. ft.
- Single family
- Active
Listed by: authier laduke team
Office: coldwell banker realty - western ma
MLS#:73585321
Source:MLSPIN
Price summary
- Price:$539,900
- Price per sq. ft.:$292.63
About this home
NEW CONSTRUCTION! Welcome home to this stunning brand-new Raised Ranch, thoughtfully designed with modern style, quality finishes, and comfortable living in mind! Offering 4 bedrooms, 2.5 bathrooms, this beautiful home combines an inviting open-concept layout with stylish details throughout. The heart of the home features a spacious living room and kitchen with a soaring cathedral ceiling, recessed lighting, and beautiful laminate flooring throughout. The custom kitchen is sure to impress, showcasing dovetailed, soft-close cabinetry accented with elegant gold hardware, gorgeous quartz countertops, and a center island perfect for gathering and entertaining! A slider leads to the deck overlooking an expansive, private backyard, creating the perfect setting for outdoor enjoyment. The primary suite offers a relaxing retreat complete with a private full bathroom featuring a walk-in shower and a walk-in closet. The finished lower level adds exceptional versatility, featuring the fourth bedroom, a half bathroom, spacious family room, dedicated laundry room, utility room, and direct access to the attached two-car garage. All this set on over an acre of land, this property offers the perfect blend of open space and natural surroundings, with a partially wooded lot providing privacy and room to enjoy the outdoors! Brand-new construction, contemporary finishes, thoughtful design, and a beautiful private setting make this home a wonderful opportunity to enjoy the comfort and convenience of a home built for today's lifestyle. Don't miss your chance to make this exceptional property your own!...
Contact an agent
Home facts
- Year built:2026
- Listing ID #:73585321
- Updated:October 04, 2026 at 10:38 AM
Rooms and interior
- Bedrooms:4
- Total bathrooms:3
- Full bathrooms:2
- Half bathrooms:1
- Rooms Total:7
- Flooring:Carpet, Laminate
- Dining Description:Cathedral Ceiling(s), Deck - Exterior, Laminate, Open Floorplan, Recessed Lighting, Slider
- Kitchen Description:Cathedral Ceiling(s), Countertops - Stone/Granite/Solid, Dishwasher, Disposal, Flooring - Laminate, Kitchen Island, Microwave, Open Floorplan, Range, Recessed Lighting, Refrigerator
- Basement Description:Concrete, Finished, Full, Garage Access
- Living area:1,845 sq. ft.
Heating and cooling
- Cooling:Central Air
- Heating:Electric, Forced Air
- Central air:Yes
Structure and exterior
- Roof:Shingle
- Year built:2026
- Building area:1,845 sq. ft.
- Lot area:1.21 Acres
- Lot Features:Cleared, Level, Wooded
- Architectural Style:Raised Ranch
- Construction Materials:Frame
- Exterior Features:Deck, Rain Gutters
- Foundation Description:Concrete Perimeter
Utilities
- Water:Public
- Sewer:Public Sewer
Finances and disclosures
- Price:$539,900
- Price per sq. ft.:$292.63
Features and amenities
- Appliances:Dishwasher, Disposal, Microwave, Range, Refrigerator
- Laundry features:Electric Dryer Hookup, Flooring - Vinyl, In Basement, Washer Hookup
Parking
- Total parking spaces:6
- Parking description:Attached, Garage Door Opener, Off Street, Paved, Paved Drive, Under
- Garage:Yes
- Garage spaces:2
New listings near 844 Homestead Avenue
- New
 $539,900Active3 beds 3 baths1,600 sq. ft.
854 Homestead Avenue, Holyoke, MA 01040
MLS# 73585362Listed by: Coldwell Banker Realty - Western MA - Open Sun, 11am to 12:30pmNew
 $339,000Active3 beds 3 baths1,968 sq. ft.
171 Huron Ave, Holyoke, MA 01040
MLS# 73584755Listed by: B & B Real Estate - New
 $439,900Active4 beds 2 baths2,195 sq. ft.
47 Cherry Hl, Holyoke, MA 01040
MLS# 73584710Listed by: Coldwell Banker Realty - Western MA - New
 $309,900Active3 beds 1 baths1,440 sq. ft.
55 Elmwood Ave, Holyoke, MA 01040
MLS# 73584752Listed by: Today Real Estate, Inc. - New
 $319,000Active3 beds 2 baths1,798 sq. ft.
23 Keefe Avenue, Holyoke, MA 01040
MLS# 73584220Listed by: The Murphys REALTORS®, Inc. - New
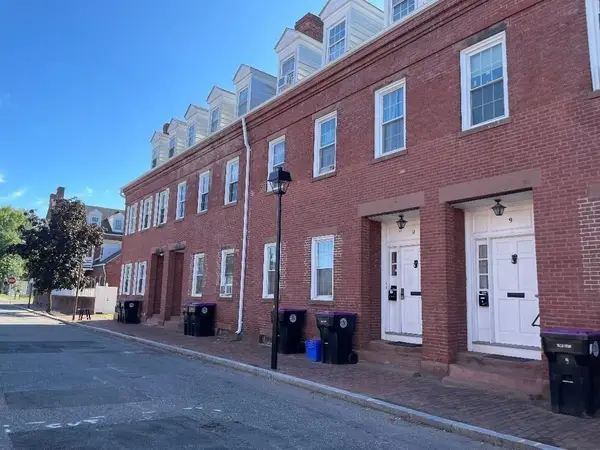 $265,000Active4 beds 3 baths2,040 sq. ft.
11 Center Street, Holyoke, MA 01040
MLS# 73583935Listed by: Charles J Davignon Real Estate Agency - New
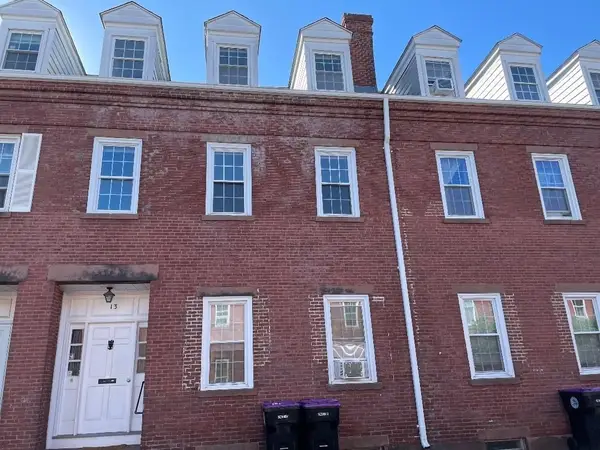 $265,000Active4 beds 3 baths2,040 sq. ft.
13 Center Street, Holyoke, MA 01040
MLS# 73583957Listed by: Charles J Davignon Real Estate Agency - New
 $250,000Active3 beds 2 baths1,661 sq. ft.
69 Lynch Drive, Holyoke, MA 01040
MLS# 73583624Listed by: Delap Real Estate LLC - Open Sat, 11:30am to 1pmNew
 $309,000Active2 beds 1 baths1,056 sq. ft.
30 Dale St, Holyoke, MA 01040
MLS# 73583404Listed by: Lock and Key Realty Inc.


Protect your home and budget from life's surprises with an Assurant Home Warranty, backed by a partner that supports you through every step of homeownership. Explore Plans.
© 2023 - 2026 ERA Franchise Systems LLC. All rights reserved. ERA Franchise Systems LLC fully supports the principles of the Fair Housing Act and the Equal Opportunity Act. ERA, ERA Real Estate powered, and their respective logos are registered service marks of ERA Franchise Systems LLC. Each office is independently owned and operated.