
14 Nelson Street, Hopedale, MA 01747
Local realty services provided by:ERA Key Realty Services
14 Nelson Street,Hopedale, MA 01747
$699,900
- 4 Beds
- 2 Baths
- 1,868 sq. ft.
- Single family
- Active
Listed by: dave consigli
Office: century 21 the real estate group
MLS#:73549634
Source:MLSPIN
Price summary
- Price:$699,900
- Price per sq. ft.:$374.68
About this home
A rare opportunity to own this beautiful family home in the heart of Hopedale. This Wonderful and Tastefully updated Cape Style Home Features Gorgeous Hardwood Floors Throughout. Beautiful Open Concept First Floor with Cabinet Packed Updated Kitchen w/ Dining Area, 4 Seasons Room. Eight Spacious Rooms 3-4 Bedrooms, plus a bonus room, office & nursery maybe? Updated full baths on each floor! Nestled off the main road on a quiet dead-end one-way street. You're going to love the fenced in yard, composite decking along with a large custom-built outdoor patio with built in fire pit area. The added hot tub offers you a quiet private oasis to enjoy. Close to schools, and the quaint Hopedale town center. Minutes to all Shopping, UMASS Milford Regional Hospital, Routes 16, 140, 495 and Mass Pike provide quick & easy access to all area towns, and the Franklin Commuter Train. This home and property should check all the boxes for a lasting retreat. This one will not last!
Contact an agent
Home facts
- Year built:1955
- Listing ID #:73549634
- Updated:August 22, 2026 at 11:16 AM
Rooms and interior
- Bedrooms:4
- Total bathrooms:2
- Full bathrooms:2
- Rooms Total:8
- Flooring:Concrete, Engineered Hardwood, Flooring - Hardwood, Hardwood, Tile, Vinyl
- Dining Description:Beamed Ceilings, Coffered Ceiling(s), Hardwood, Remodeled, Window(s) - Bay/Bow/Box, Window(s) - Picture
- Kitchen Description:Cabinets - Upgraded, Countertops - Stone/Granite/Solid, Countertops - Upgraded, Deck - Exterior, Dining Area, Dishwasher, Flooring - Hardwood, Microwave, Open Floorplan, Plumbed For Ice Maker, Range, Recessed Lighting, Refrigerator, Remodeled, Stainless Steel Appliances, Window(s) - Bay/Bow/Box
- Basement Description:Bulkhead, Concrete, Full, Interior Entry, Partially Finished
- Living area:1,868 sq. ft.
Heating and cooling
- Cooling:Window Unit(s)
- Heating:Forced Air, Oil
Structure and exterior
- Roof:Shingle
- Year built:1955
- Building area:1,868 sq. ft.
- Lot area:0.33 Acres
- Lot Features:Cleared, Level
- Architectural Style:Cape
- Construction Materials:Frame
- Exterior Features:Deck, Deck - Composite, Deck - Vinyl, Garden, Patio, Porch - Enclosed, Professional Landscaping, Rain Gutters
- Foundation Description:Block
Utilities
- Water:Public
- Sewer:Public Sewer
Finances and disclosures
- Price:$699,900
- Price per sq. ft.:$374.68
- Tax amount:$6,937 (2026)
Features and amenities
- Appliances:Dishwasher, Microwave, Range, Refrigerator
- Laundry features:Electric Dryer Hookup, In Basement, Washer Hookup
- Amenities:Cable Hookup, Finish - Cement Plaster, High Speed Internet, Lighting - Overhead
Parking
- Total parking spaces:4
- Parking description:Deeded, Insulated, Off Street, Paved, Paved Drive
- Garage:Yes
New listings near 14 Nelson Street
- Open Sun, 12 to 2pmNew
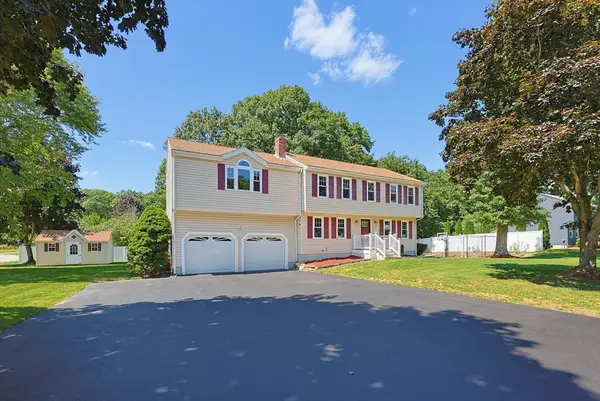 $724,900Active4 beds 3 baths2,831 sq. ft.
36 Westcott Rd, Hopedale, MA 01747
MLS# 73563996Listed by: Afonso Real Estate - New
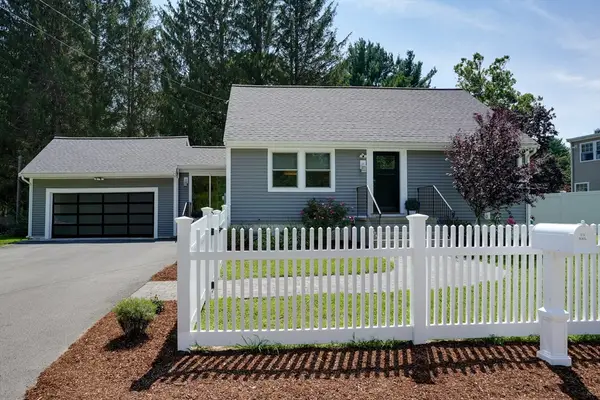 $699,000Active3 beds 2 baths2,180 sq. ft.
1 Charlesgate Road, Hopedale, MA 01747
MLS# 73562490Listed by: Realty ONE Group Suburban Lifestyle - New
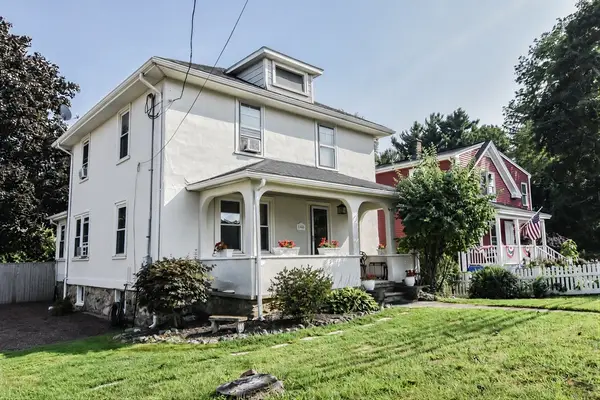 $424,900Active3 beds 2 baths2,195 sq. ft.
140 Mendon St, Hopedale, MA 01747
MLS# 73562062Listed by: Afonso Real Estate 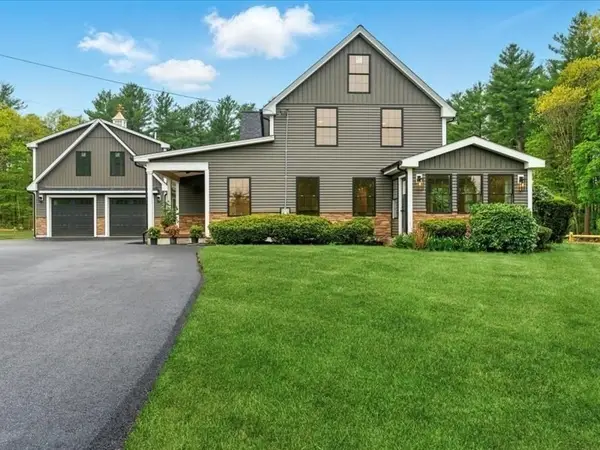 $969,000Active4 beds 3 baths2,750 sq. ft.
267 South Main Street, Hopedale, MA 01747
MLS# 73560844Listed by: Century 21 Gonsalves - Pastore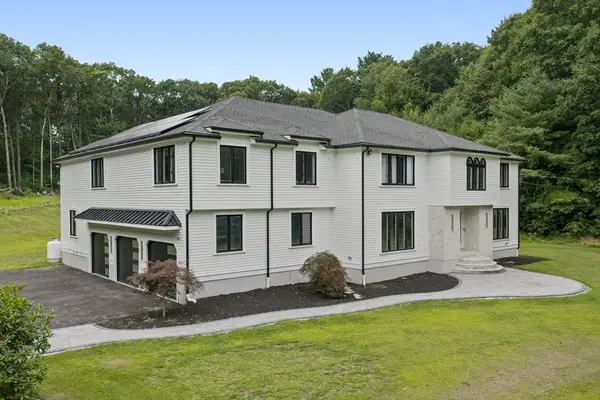 $1,500,000Active5 beds 6 baths6,137 sq. ft.
23 Ben's Way, Hopedale, MA 01747
MLS# 73559646Listed by: Serhant- Open Sun, 1:30 to 3pm
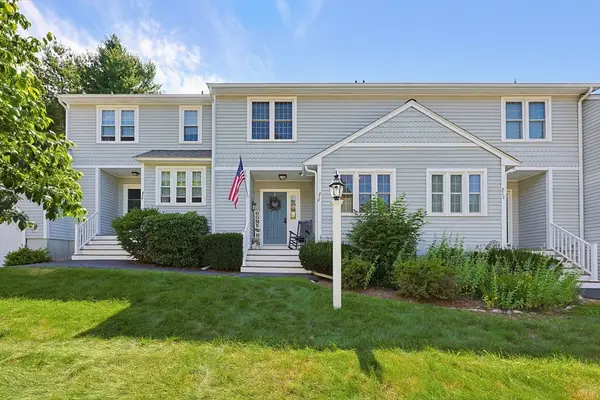 $434,900Active2 beds 3 baths2,088 sq. ft.
212 Laurelwood Dr #212, Hopedale, MA 01747
MLS# 73559109Listed by: Bullseye Realty Group - Open Sat, 11am to 12pm
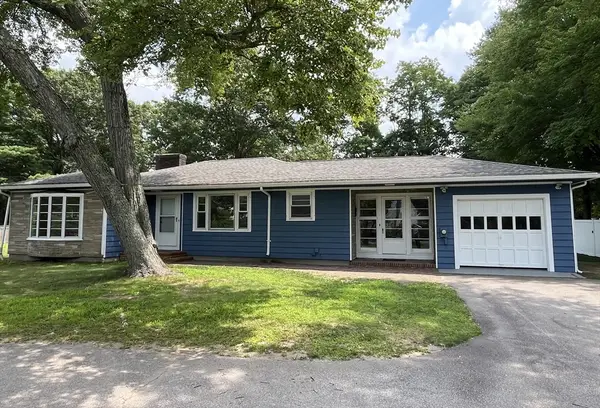 $539,900Active3 beds 2 baths2,425 sq. ft.
318 South Main St, Hopedale, MA 01747
MLS# 73558584Listed by: Rawding Realty - Open Sat, 11am to 1pm
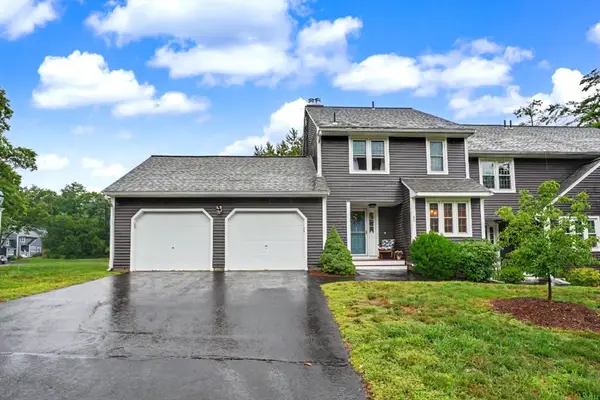 $549,900Active3 beds 4 baths2,531 sq. ft.
42 Laurelwood Drive #42, Hopedale, MA 01747
MLS# 73557082Listed by: Berkshire Hathaway Home Services Commonwealth Real Estate 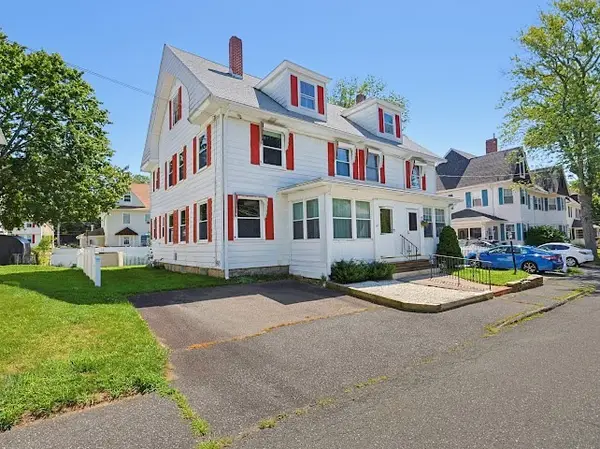 Listed by ERA$364,900Active3 beds 2 baths1,839 sq. ft.
57 Bancroft Park #57, Hopedale, MA 01747
MLS# 73556264Listed by: ERA Key Realty Services- Milf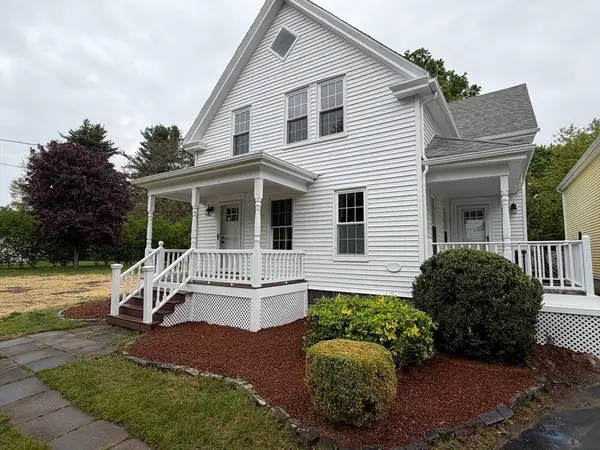 $675,000Active4 beds 2 baths1,590 sq. ft.
16 Warfield St, Hopedale, MA 01747
MLS# 73553785Listed by: Lamacchia Realty, Inc.


Protect your home and budget from life's surprises with an Assurant Home Warranty, backed by a partner that supports you through every step of homeownership. Explore Plans.
© 2023 - 2026 ERA Franchise Systems LLC. All rights reserved. ERA Franchise Systems LLC fully supports the principles of the Fair Housing Act and the Equal Opportunity Act. ERA, ERA Real Estate powered, and their respective logos are registered service marks of ERA Franchise Systems LLC. Each office is independently owned and operated.