
18 Bancroft Park #18, Hopedale, MA 01747
Local realty services provided by:Cohn & Company ERA Powered
18 Bancroft Park #18,Hopedale, MA 01747
$399,000
- 4 Beds
- 2 Baths
- 1,877 sq. ft.
- Condominium
- Active
Listed by: paul currier
Office: peak real estate
MLS#:73585734
Source:MLSPIN
Price summary
- Price:$399,000
- Price per sq. ft.:$212.57
About this home
Welcome to 18 Bancroft Park, Hopedale, MA!Enjoy the perfect blend of comfort, style, and family-friendly living in this inviting duplex nestled in a desirable Hopedale neighborhood. Sharing just one wall with a neighboring unit, this home offers the feel of a private residential retreat with the added benefit of no HOA fees. Inside, high ceilings create a bright, open atmosphere, while an updated kitchen and thoughtfully renovated spaces make everyday living both comfortable and convenient. A convenient first-floor half bath, second-floor laundry, and beautifully renovated full bathroom featuring a relaxing bathtub and a spacious shower with a luxurious rain showerhead add comfort and functionality to the home.Step outside to a fully fenced backyard—perfect for children and four-legged family members to play safely, enjoy the outdoors, and make lasting memories. Whether you're hosting a summer gathering or simply enjoying a quiet afternoon outside, this space adds to the home's everyday appeal.Located in the sought-after community of Hopedale, known for its desirable school district and welcoming small-town charm, this home offers an ideal setting for enjoying all that the area has to offer. Just moments away, the Hopedale Parklands provide a peaceful escape with quaint wooded trails winding around the pond, perfect for family walks, leisurely strolls, and picnics surrounded by nature.Even more recreational opportunities are on the horizon, with a brand-new Hopedale park nearing completion, featuring basketball and tennis courts, bocce courts, and a new playground for all ages to enjoy. Conveniently located near the shopping, dining, and everyday amenities of neighboring towns, this home offers the best of both worlds: a peaceful neighborhood setting with easy access to everything you need.With its inviting interior, fenced-in backyard, convenient features, and fantastic location, 18 Bancroft Park is a wonderful opportunity to enjoy comfortable living in a community where you can truly feel at home!...
Contact an agent
Home facts
- Year built:1880
- Listing ID #:73585734
- Updated:October 23, 2026 at 11:44 AM
Rooms and interior
- Bedrooms:4
- Total bathrooms:2
- Full bathrooms:1
- Half bathrooms:1
- Rooms Total:7
- Flooring:Wood
- Kitchen Description:Microwave, Oven, Range, Refrigerator
- Living area:1,877 sq. ft.
Heating and cooling
- Cooling:Central Air
- Heating:Forced Air, Natural Gas
- Central air:Yes
Structure and exterior
- Roof:Shingle
- Year built:1880
- Building area:1,877 sq. ft.
- Construction Materials:Frame
- Exterior Features:Deck - Wood, Enclosed, Porch
Utilities
- Water:Public
- Sewer:Public Sewer
Finances and disclosures
- Price:$399,000
- Price per sq. ft.:$212.57
- Tax amount:$5,751 (2026)
Features and amenities
- Appliances:Microwave, Range, Refrigerator
- Laundry features:In Unit, Second Floor
Parking
- Total parking spaces:2
- Parking description:Off Street
New listings near 18 Bancroft Park #18
- Open Sat, 12 to 2pmNew
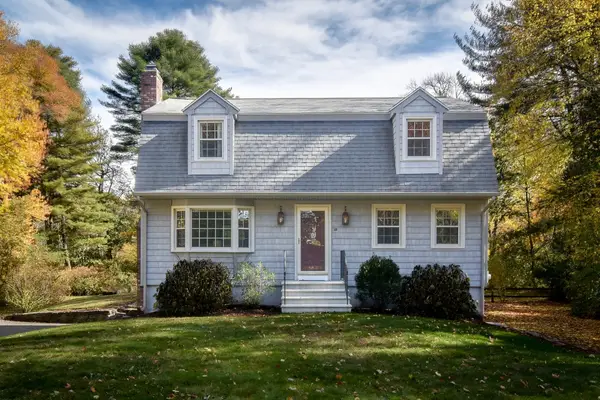 $625,000Active3 beds 2 baths1,656 sq. ft.
28 Anthony Road, Hopedale, MA 01747
MLS# 73593687Listed by: REMAX Executive Realty - New
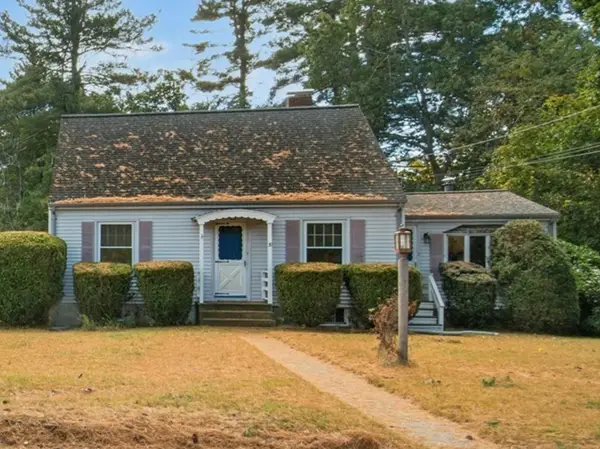 $485,000Active4 beds 2 baths1,884 sq. ft.
39 Mellen St, Hopedale, MA 01747
MLS# 73591607Listed by: REMAX Executive Realty - Open Sun, 11:30am to 1pmNew
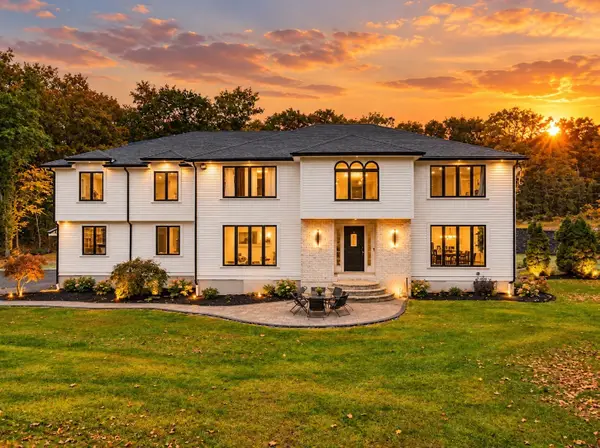 $1,449,000Active5 beds 6 baths6,137 sq. ft.
23 Bens Way- Private Rd, Hopedale, MA 01747
MLS# 73590941Listed by: eXp Realty LLC - Corporate Office - Open Sat, 2 to 3pmNew
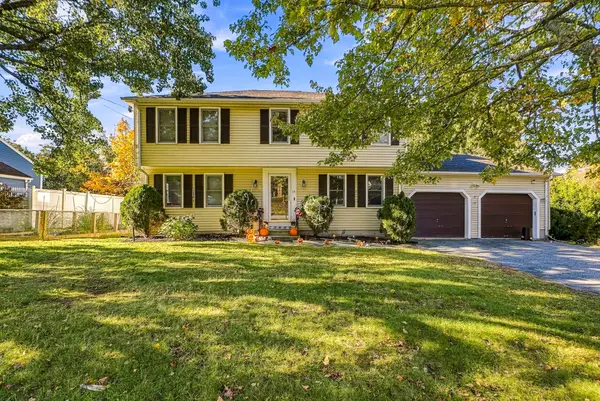 $699,900Active4 beds 3 baths2,480 sq. ft.
15 Tammie Road, Hopedale, MA 01747
MLS# 73590487Listed by: Century 21 XSELL REALTY - New
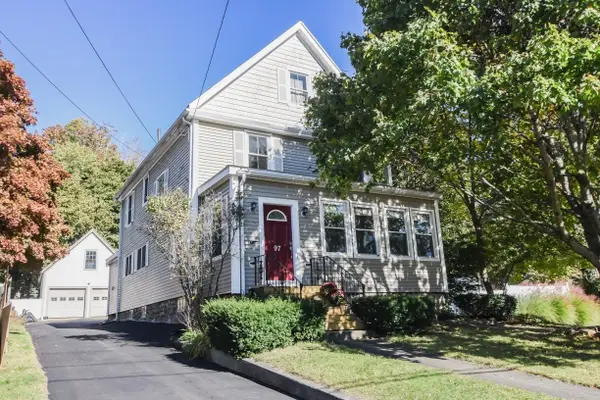 $624,900Active4 beds 2 baths1,820 sq. ft.
97 Dutcher St, Hopedale, MA 01747
MLS# 73589784Listed by: Afonso Real Estate - Open Sat, 11am to 1pm
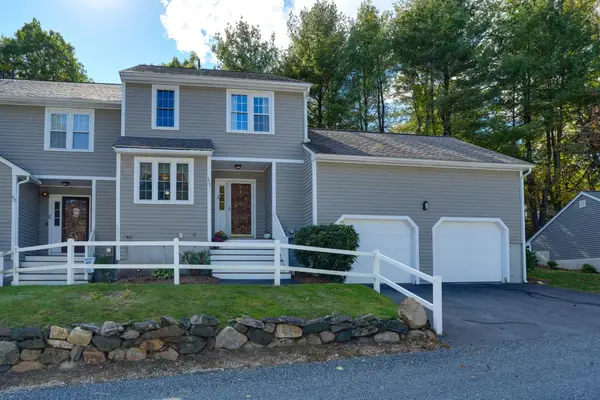 $474,900Active3 beds 3 baths2,330 sq. ft.
153 Laurelwood Drive #153, Hopedale, MA 01747
MLS# 73588827Listed by: Berkshire Hathaway Home Services Commonwealth Real Estate 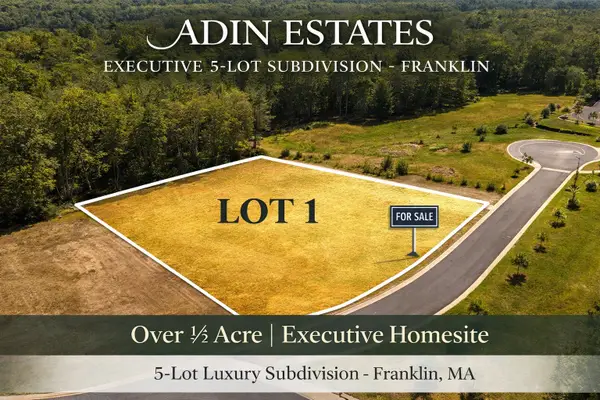 $550,000Active0.64 Acres
Lot 1 Adin Street, Franklin, MA 02038
MLS# 73587375Listed by: Keller Williams Elite- Open Sat, 12 to 2pm
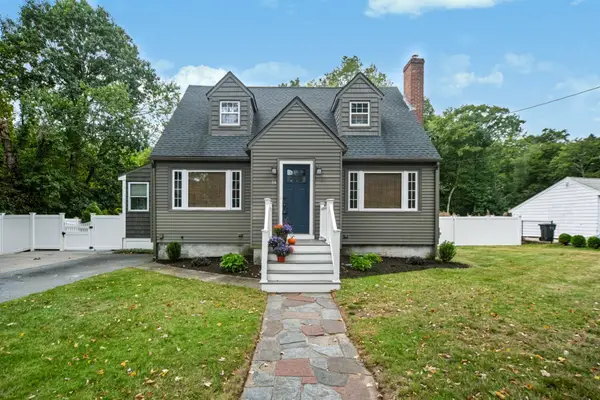 $669,900Active4 beds 2 baths1,868 sq. ft.
14 Nelson St, Hopedale, MA 01747
MLS# 73585345Listed by: Century 21 The Real Estate Group 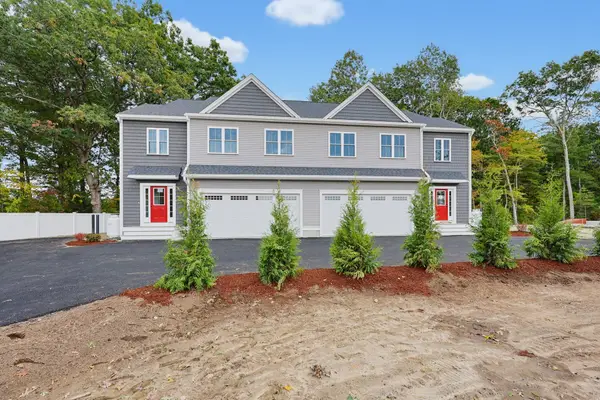 $659,900Active3 beds 3 baths2,044 sq. ft.
326A South Main Street #1, Hopedale, MA 01747
MLS# 73583998Listed by: Century 21 Custom Home Realty


Protect your home and budget from life's surprises with an Assurant Home Warranty, backed by a partner that supports you through every step of homeownership. Explore Plans.
© 2023 - 2026 ERA Franchise Systems LLC. All rights reserved. ERA Franchise Systems LLC fully supports the principles of the Fair Housing Act and the Equal Opportunity Act. ERA, ERA Real Estate powered, and their respective logos are registered service marks of ERA Franchise Systems LLC. Each office is independently owned and operated.