
208 S Main St, Hopedale, MA 01747
Local realty services provided by:ERA Key Realty Services
208 S Main St,Hopedale, MA 01747
$439,000
- 2 Beds
- 1 Baths
- 2,096 sq. ft.
- Single family
- Active
Listed by: lorraine kuney
Office: remax executive realty
MLS#:73544834
Source:MLSPIN
Price summary
- Price:$439,000
- Price per sq. ft.:$209.45
About this home
SUPER SWEET MOVE-IN READY CAPE IN A CONVENIENT LOCATION. A DECEIVINGLY SPACIOUS HOME W/ LARGE ROOMS & GREAT FUNCTIONALITY! EVERY SPACE IMPROVED!. ENTER THE LOVELY FOYER, GREETING YOU W/ CHARMING DETAILS LIKE ARCHED DOORWAYS & A WALL NICHE! AN AMAZING LARGE UPDATED KITCHEN W/ NEWER STAINLESS APPLIANCES, QUARTZ COUNTERS, PROFESSIONALLY REFRESHED WHITE CABINETS, & UPDATED LVP FLOORING. A GENEROUS ENTERTAINING DINING ROOM W/ HARDWOODS & AWESOME BUILT-IN CHINA CABINETS! PROCEED TO AN EQUALLY GENEROUS LIVING ROOM W/ HARDWOODS. A FIRST FLOOR/OFFICE/DEN/GUEST SPACE W/ HARDWOODS COMPLETES THE MAIN LEVEL. HARDWOOD STAIRS LEAD TO THE 2ND LEVEL WHERE YOU WILL FIND A LARGE HALLWAY W/ A WALK-IN CLOSET! THE 2ND BEDROOM ALSO W/ A WALK-IN CLOSET & HARDWOOD FLOORING. THE SPACIOUS MAIN BEDROOM ALSO HAS HARDWOODS & A WALK-IN CLOSET. THE REMODELED FULL BATH COMPLETES LEVEL 2! HEAD TO THE LOWER LEVEL & CHECK OUT THE AWESOME FINISHED SPACE FOR ENDLESS POSSIBILITIES THAT WALKS OUT TO PRIVATE YARD & SHED.
Contact an agent
Home facts
- Year built:1946
- Listing ID #:73544834
- Updated:July 08, 2026 at 10:34 AM
Rooms and interior
- Bedrooms:2
- Total bathrooms:1
- Full bathrooms:1
- Rooms Total:6
- Flooring:Hardwood
- Dining Description:Closet/Cabinets - Custom Built, Hardwood
- Kitchen Description:Ceiling Fan(s), Countertops - Stone/Granite/Solid, Dishwasher, Exterior Access, Flooring - Laminate, Microwave, Range, Refrigerator, Remodeled, Stainless Steel Appliances
- Basement Description:Concrete, Full, Interior Entry, Partially Finished, Walk-Out Access
- Living area:2,096 sq. ft.
Heating and cooling
- Cooling:Window Unit(s)
- Heating:Baseboard, Oil
Structure and exterior
- Roof:Shingle
- Year built:1946
- Building area:2,096 sq. ft.
- Lot area:0.24 Acres
- Lot Features:Wooded
- Architectural Style:Cape
- Construction Materials:Frame
- Exterior Features:Covered, Deck
- Foundation Description:Stone
Utilities
- Water:Public
- Sewer:Public Sewer
Finances and disclosures
- Price:$439,000
- Price per sq. ft.:$209.45
- Tax amount:$5,822 (2026)
Features and amenities
- Appliances:Dishwasher, Dryer, Microwave, Range, Refrigerator, Washer
- Laundry features:Dryer, Electric Dryer Hookup, In Basement, Washer, Washer Hookup
- Amenities:Walk-in Closet(s)
Parking
- Total parking spaces:4
- Parking description:Off Street, Paved, Paved Drive, Stone/Gravel, Tandem
New listings near 208 S Main St
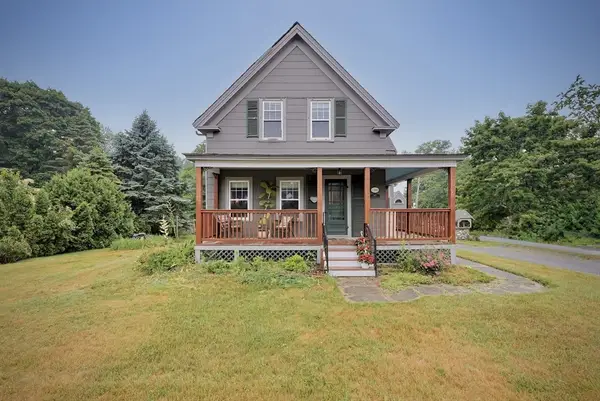 $425,000Active2 beds 2 baths1,445 sq. ft.
387 S Main St, Hopedale, MA 01747
MLS# 73538577Listed by: Century 21 Custom Home Realty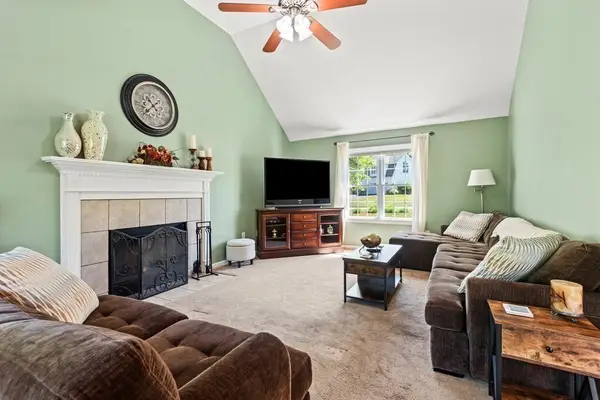 $785,000Active4 beds 3 baths2,402 sq. ft.
9 Gannett Way, Hopedale, MA 01747
MLS# 73534611Listed by: Berkshire Hathaway HomeServices Commonwealth Real Estate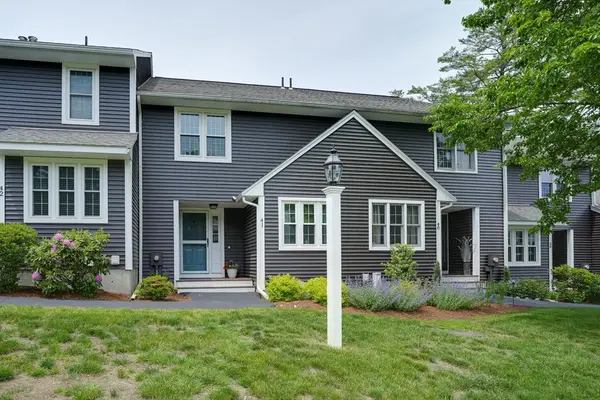 $424,900Active2 beds 3 baths2,160 sq. ft.
41 Laurelwood Drive #41, Hopedale, MA 01747
MLS# 73526394Listed by: Berkshire Hathaway Home Services Commonwealth Real Estate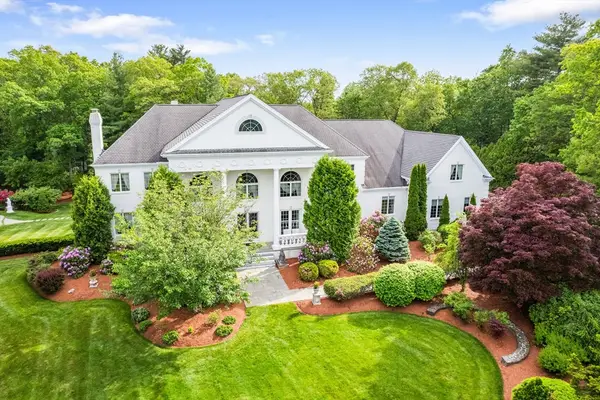 $2,795,000Active6 beds 9 baths9,433 sq. ft.
6 Steel Rd, Hopedale, MA 01747
MLS# 73523730Listed by: Berkshire Hathaway HomeServices Commonwealth Real Estate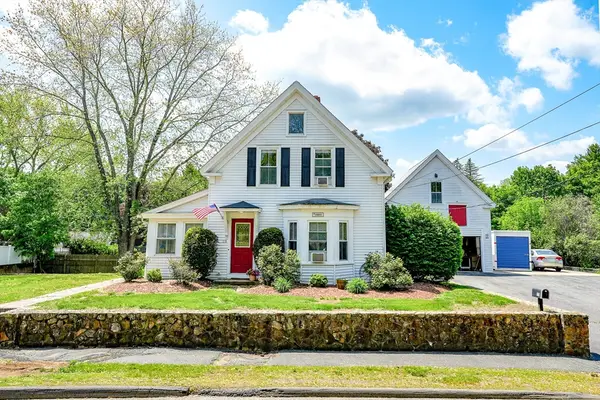 $489,900Active3 beds 2 baths1,447 sq. ft.
170 Hopedale St, Hopedale, MA 01747
MLS# 73523727Listed by: Real Broker MA, LLC $649,995Active3 beds 3 baths1,898 sq. ft.
272 S Main St, Hopedale, MA 01747
MLS# 73515656Listed by: Mega Realty Services- Open Sat, 11am to 1pm
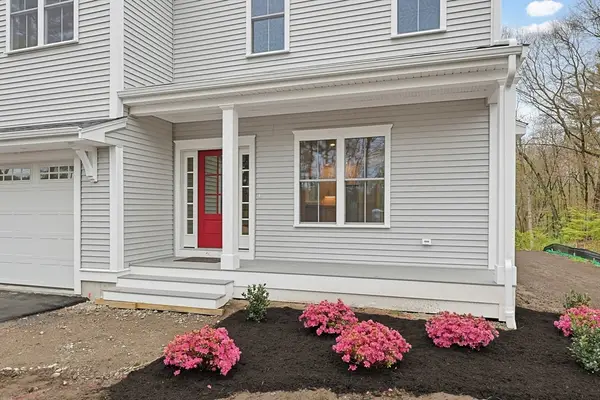 $849,900Active4 beds 3 baths2,401 sq. ft.
86 Plain Street, Hopedale, MA 01747
MLS# 73511147Listed by: Century 21 Custom Home Realty 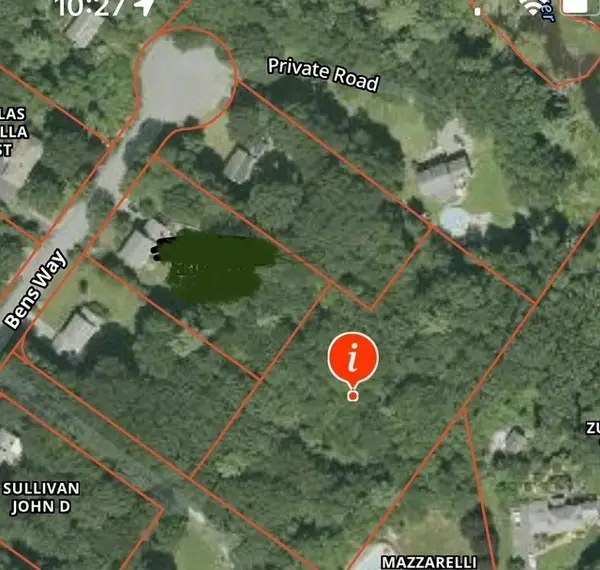 $99,900Active2.01 Acres
25 Bens Way, Hopedale, MA 01747
MLS# 73508051Listed by: Lamacchia Realty, Inc.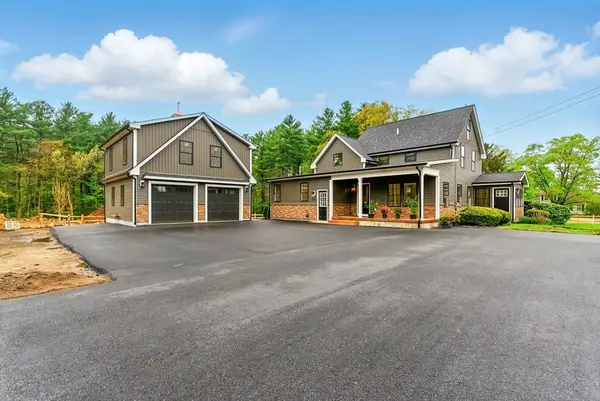 $979,900Active3 beds 3 baths2,750 sq. ft.
267 F S. Main Street, Hopedale, MA 01747
MLS# 73475054Listed by: Century 21 Gonsalves - Pastore


Protect your home and budget from life's surprises with an Assurant Home Warranty, backed by a partner that supports you through every step of homeownership. Explore Plans.
© 2023 - 2026 ERA Franchise Systems LLC. All rights reserved. ERA Franchise Systems LLC fully supports the principles of the Fair Housing Act and the Equal Opportunity Act. ERA, ERA Real Estate powered, and their respective logos are registered service marks of ERA Franchise Systems LLC. Each office is independently owned and operated.