
26 Cedar Street, Hopkinton, MA 01748
Local realty services provided by:Metropolitan Homes
26 Cedar Street,Hopkinton, MA 01748
$475,000
- 2 Beds
- 1 Baths
- 1,592 sq. ft.
- Single family
- Active
Listed by: heather furfari
Office: re/max real estate center
MLS#:73596682
Source:MLSPIN
Price summary
- Price:$475,000
- Price per sq. ft.:$298.37
About this home
AMAZING OPPORTUNITY IN HOPKINTON! Welcome to this inviting ranch, featuring an open floor plan, hardwood floors throughout, and an updated kitchen that flows into a spacious, sun-filled living room, perfect for entertaining. The eat-in kitchen offers granite countertops, upgraded white cabinetry, and a bright dining area ideal for everyday meals. Two generously sized bedrooms and a full bath with a tile floor, tub, linen closet, and pedestal sink complete the main level. Downstairs, a versatile room with a fireplace offers endless possibilities: create a cozy family room, home office, or hobby space. Outside, enjoy a private, professionally maintained backyard and an oversized deck—perfect for relaxing or gathering with friends. A heated, one-car garage adds even more appeal. ADDED BENEFITS : Top Rated Schools, close to restaurants, shopping, and highway access. Come fall in love.
Contact an agent
Home facts
- Year built:1958
- Listing ID #:73596682
- Updated:October 30, 2026 at 12:58 AM
Rooms and interior
- Bedrooms:2
- Total bathrooms:1
- Full bathrooms:1
- Rooms Total:5
- Flooring:Flooring - Wood, Hardwood, Parquet, Tile
- Kitchen Description:Countertops - Stone/Granite/Solid, Dining Area, Dishwasher, Exterior Access, Flooring - Hardwood, Freezer, Gas Stove, Microwave, Open Floorplan, Range, Recessed Lighting, Refrigerator, Remodeled
- Basement Description:Concrete, Garage Access, Partially Finished
- Living area:1,592 sq. ft.
Heating and cooling
- Heating:Central, Fireplace(s), Natural Gas
Structure and exterior
- Roof:Shingle
- Year built:1958
- Building area:1,592 sq. ft.
- Lot area:0.3 Acres
- Lot Features:Cleared
- Architectural Style:Ranch
- Construction Materials:Frame
- Exterior Features:Deck, Garden, Rain Gutters
- Foundation Description:Concrete Perimeter
Utilities
- Water:Public
- Sewer:Public Sewer
Finances and disclosures
- Price:$475,000
- Price per sq. ft.:$298.37
- Tax amount:$6,246 (2026)
Features and amenities
- Appliances:Dishwasher, Dryer, Freezer, Microwave, Range, Refrigerator, Washer
- Laundry features:Dryer, Electric Dryer Hookup, In Basement, Washer, Washer Hookup
- Amenities:Gas Water Heater
Parking
- Total parking spaces:4
- Parking description:Attached, Garage Door Opener, Heated Garage, Paved, Paved Drive, Storage
- Garage:Yes
- Garage spaces:1
New listings near 26 Cedar Street
- Open Sat, 11am to 1pmNew
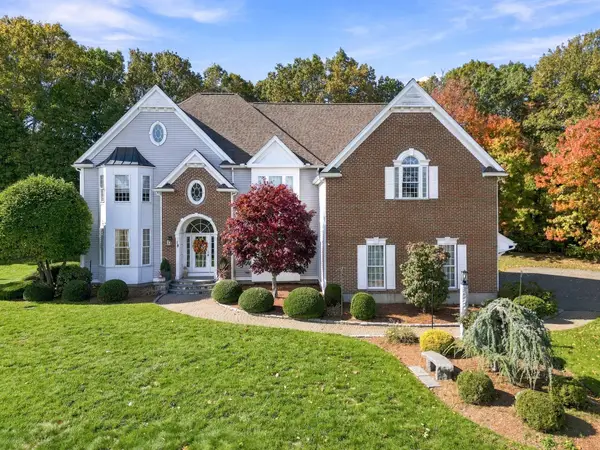 $1,899,000Active4 beds 4 baths5,436 sq. ft.
18 Smith Rd, Hopkinton, MA 01748
MLS# 73595937Listed by: RE/MAX Real Estate Center - Open Sun, 2 to 3:30pmNew
 $759,900Active2 beds 3 baths2,242 sq. ft.
3 Mcgill Ct #21-4, Hopkinton, MA 01748
MLS# 73595340Listed by: Coldwell Banker Realty - Worcester - Open Sat, 11am to 1pmNew
 $825,000Active4 beds 3 baths2,138 sq. ft.
56 N Mill St, Hopkinton, MA 01748
MLS# 73595009Listed by: REMAX Executive Realty - Open Fri, 4 to 6pmNew
 $1,895,000Active4 beds 4 baths5,349 sq. ft.
8 Connelly Hill Road, Hopkinton, MA 01748
MLS# 73594933Listed by: Foemmel Fine Homes - Open Sat, 12:30 to 2pmNew
 $1,579,900Active5 beds 6 baths6,152 sq. ft.
226 Pond Street, Hopkinton, MA 01748
MLS# 73594367Listed by: Foemmel Fine Homes - New
 $1,449,000Active6 beds 4 baths5,086 sq. ft.
23 Falcon Ridge Dr, Hopkinton, MA 01748
MLS# 73592628Listed by: William Raveis R.E. & Home Services - New
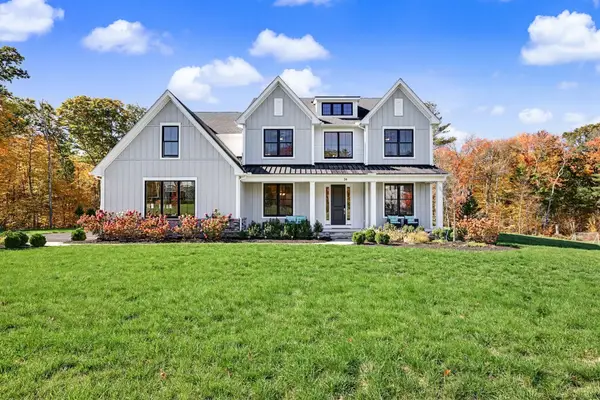 $1,950,000Active5 beds 5 baths5,014 sq. ft.
26 Whalen Rd, Hopkinton, MA 01748
MLS# 73592625Listed by: REMAX Executive Realty 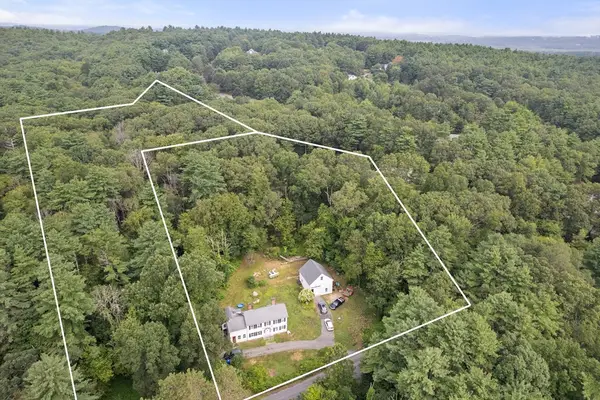 $899,000Active2.58 Acres
68 & 70 Spring St, Hopkinton, MA 01748
MLS# 73534394Listed by: Winder Realty, LLC $1,299,900Active4 beds 3 baths3,844 sq. ft.
4 Stoney Brook Road, Hopkinton, MA 01748
MLS# 73590777Listed by: Foemmel Fine Homes


Protect your home and budget from life's surprises with an Assurant Home Warranty, backed by a partner that supports you through every step of homeownership. Explore Plans.
© 2023 - 2026 ERA Franchise Systems LLC. All rights reserved. ERA Franchise Systems LLC fully supports the principles of the Fair Housing Act and the Equal Opportunity Act. ERA, ERA Real Estate powered, and their respective logos are registered service marks of ERA Franchise Systems LLC. Each office is independently owned and operated.