
3 Fitch Ave #14, Hopkinton, MA 01748
Local realty services provided by:Metropolitan Homes
3 Fitch Ave #14,Hopkinton, MA 01748
$2,549,000
- 4 Beds
- 5 Baths
- 4,574 sq. ft.
- Single family
- Active
Listed by: jillian alcott, jillian alcott
Office: toll brothers real estate
MLS#:73576686
Source:MLSPIN
Price summary
- Price:$2,549,000
- Price per sq. ft.:$557.28
- Monthly HOA dues:$205
About this home
Welcome to this exceptional, move-in-ready New Construction Toll Brothers home in the Newbury Glen Community! Showcasing the highly desirable Williamstown Modern Farmhouse design. This beautifully appointed two-story home offers 4 bedrooms and 5 bathrooms, thoughtfully designed with luxury, comfort, and effortless living in mind. The open-concept layout creates an inviting flow between the spacious living areas and stunning gourmet kitchen, featuring upgraded appliances and ample space for both everyday living and entertaining. Numerous high-end upgrades and refined finishes throughout add to the home’s elevated appeal. From its sophisticated design to its exceptional functionality, this home offers the best of modern living and is ready to welcome you home.
Contact an agent
Home facts
- Year built:2025
- Subdivision & Development:Newbury Glen
- Listing ID #:73576686
- Updated:September 14, 2026 at 08:57 PM
Rooms and interior
- Bedrooms:4
- Total bathrooms:5
- Full bathrooms:5
- Rooms Total:14
- Flooring:Carpet, Engineered Hardwood, Tile
- Dining Description:Crown Molding, Living/Dining Room Combo, Overhead
- Kitchen Description:Cabinets - Upgraded, Countertops - Stone/Granite/Solid, Dishwasher, Kitchen Island, Lighting - Pendant, Microwave, Open Floorplan, Oven, Pantry, Range, Range Hood, Recessed Lighting, Refrigerator, Stainless Steel Appliances, Wine Refrigerator
- Basement Description:Full, Interior Entry, Unfinished, Walk-Out Access
- Living area:4,574 sq. ft.
Heating and cooling
- Cooling:4 Cooling Zones, Central Air
- Heating:Electric, Heat Pump
- Central air:Yes
Structure and exterior
- Roof:Shingle
- Year built:2025
- Building area:4,574 sq. ft.
- Lot area:1.03 Acres
- Lot Features:Wooded
- Architectural Style:Colonial, Craftsman, Farmhouse
- Construction Materials:Frame
- Exterior Features:Deck - Composite, Rain Gutters
- Foundation Description:Concrete Perimeter
Utilities
- Water:Public
- Sewer:Public Sewer
Finances and disclosures
- Price:$2,549,000
- Price per sq. ft.:$557.28
- Tax amount:$14 (2025)
Features and amenities
- Appliances:Dishwasher, Microwave, Range, Range Hood, Refrigerator, Wine Refrigerator
- Laundry features:Electric Dryer Hookup, Flooring - Stone/Ceramic Tile, Second Floor, Washer Hookup
- Amenities:Foyer, Loft, Open Floorplan
Parking
- Total parking spaces:5
- Parking description:Attached, Off Street, Paved Drive
- Garage:Yes
- Garage spaces:3
New listings near 3 Fitch Ave #14
- New
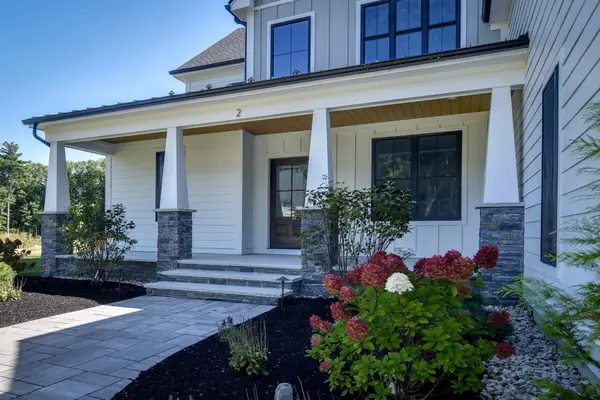 $2,100,000Active5 beds 6 baths5,248 sq. ft.
Lot 8 Emerald Drive, Hopkinton, MA 01748
MLS# 73576325Listed by: REMAX Executive Realty - New
 $599,900Active3 beds 2 baths1,376 sq. ft.
15 Yale Rd, Hopkinton, MA 01748
MLS# 73575149Listed by: Custom Realty Solutions - New
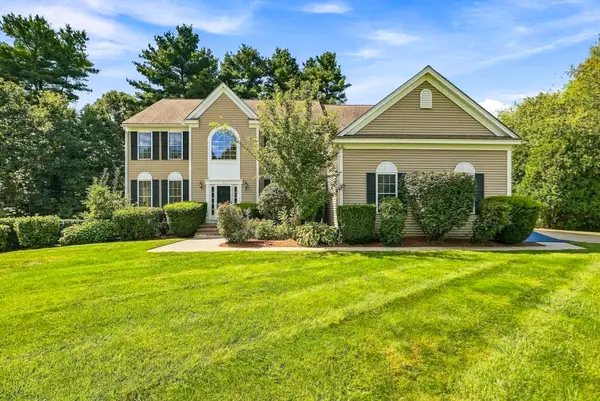 $1,449,900Active4 beds 4 baths4,653 sq. ft.
3 Washington Lane, Hopkinton, MA 01748
MLS# 73574859Listed by: Foemmel Fine Homes - New
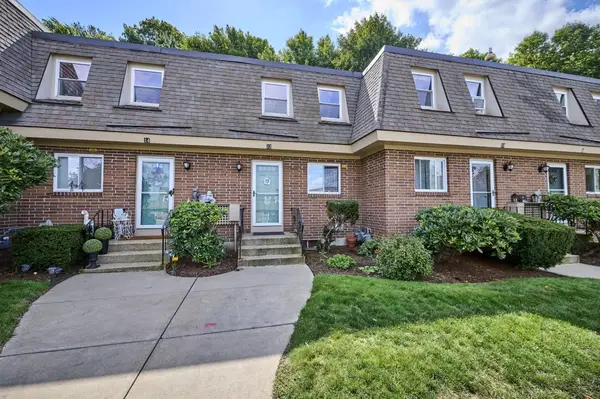 $448,000Active2 beds 2 baths1,600 sq. ft.
12 Walcott Valley Drive #12, Hopkinton, MA 01748
MLS# 73574721Listed by: RE/MAX One Call Realty - New
 $1,050,000Active5 beds 4 baths4,592 sq. ft.
7 Pond St, Hopkinton, MA 01748
MLS# 73573828Listed by: Century 21 Custom Home Realty  $1,499,000Active4 beds 3 baths4,836 sq. ft.
23 Longwood Dr, Hopkinton, MA 01748
MLS# 73570356Listed by: William Raveis R.E. & Home Services $1,050,000Active4 beds 3 baths3,498 sq. ft.
8 Erika Dr, Hopkinton, MA 01748
MLS# 73567718Listed by: REMAX Executive Realty- Open Sat, 11am to 2pm
 $1,069,900Active2 beds 3 baths2,510 sq. ft.
30 Waterville Lane #30, Hopkinton, MA 01748
MLS# 73569915Listed by: Realty Executives Boston West - Open Tue, 12:30 to 1:30pm
 $849,900Active2 beds 3 baths3,031 sq. ft.
26 Highcroft Way #26, Hopkinton, MA 01748
MLS# 73569433Listed by: Realty ONE Group Suburban Lifestyle


Protect your home and budget from life's surprises with an Assurant Home Warranty, backed by a partner that supports you through every step of homeownership. Explore Plans.
© 2023 - 2026 ERA Franchise Systems LLC. All rights reserved. ERA Franchise Systems LLC fully supports the principles of the Fair Housing Act and the Equal Opportunity Act. ERA, ERA Real Estate powered, and their respective logos are registered service marks of ERA Franchise Systems LLC. Each office is independently owned and operated.