
20 Iroquois Ave., Hubbardston, MA 01452
Local realty services provided by:ERA M. Connie Laplante Real Estate
20 Iroquois Ave.,Hubbardston, MA 01452
$575,000
- 2 Beds
- 2 Baths
- 1,396 sq. ft.
- Single family
- Active
Upcoming open houses
- Wed, Jul 0805:30 pm - 07:00 pm
Listed by: brenda cormier
Office: re/max vision
MLS#:73545425
Source:MLSPIN
Price summary
- Price:$575,000
- Price per sq. ft.:$411.89
- Monthly HOA dues:$16.67
About this home
Discover the inviting charm of this ranch style waterfront residence presented in great condition and offering an attractive property that promises comfortable living. It's a place where thoughtful design meets everyday functionality. The heart of this home is an open-plan kitchen, seamlessly flowing into the living room, creating an expansive and connected space for daily life and entertaining. This culinary area is well-appointed with stainless steel appliances and quartz counters, and features a convenient island, perfect for meal preparation or casual dining. This home offers two well-proportioned bedrooms and two full bathrooms, as well as a finished family room in the basement. A separate cabin offers a place for guests, a studio, workspace, or just a fun place to hang out. This home also offers an automatic generator, an irrigation system for the well appointed grounds, a water feature, a mini split A/C, an EV charger, and so much more. Can also be sold furnished!
Contact an agent
Home facts
- Year built:1987
- Listing ID #:73545425
- Updated:July 08, 2026 at 12:36 PM
Rooms and interior
- Bedrooms:2
- Total bathrooms:2
- Full bathrooms:2
- Rooms Total:5
- Flooring:Hardwood, Laminate
- Kitchen Description:Cabinets - Upgraded, Countertops - Stone/Granite/Solid, Deck - Exterior, Dishwasher, Exterior Access, Flooring - Hardwood, Kitchen Island, Lighting - Overhead, Microwave, Open Floorplan, Range, Refrigerator, Remodeled, Stainless Steel Appliances
- Basement Description:Concrete, Full, Interior Entry, Partially Finished, Walk-Out Access
- Living area:1,396 sq. ft.
Heating and cooling
- Cooling:Ductless
- Heating:Ductless, Forced Air, Oil
Structure and exterior
- Roof:Shingle
- Year built:1987
- Building area:1,396 sq. ft.
- Lot area:0.59 Acres
- Lot Features:Wooded
- Architectural Style:Ranch
- Construction Materials:Frame
- Exterior Features:Deck - Composite, Patio, Porch - Enclosed, Professional Landscaping, Storage
- Foundation Description:Block
Schools
- High school:Quabbin Regional
Utilities
- Water:Private
- Sewer:Private Sewer
Finances and disclosures
- Price:$575,000
- Price per sq. ft.:$411.89
- Tax amount:$4,759 (2026)
Features and amenities
- Appliances:Dishwasher, Dryer, Microwave, Range, Refrigerator, Washer
- Laundry features:Dryer, Electric Dryer Hookup, In Basement, Washer, Washer Hookup
Parking
- Total parking spaces:7
- Parking description:Carport, Off Street, Paved, Paved Drive
- Garage:Yes
- Garage spaces:1
New listings near 20 Iroquois Ave.
- Open Sat, 12 to 2pm
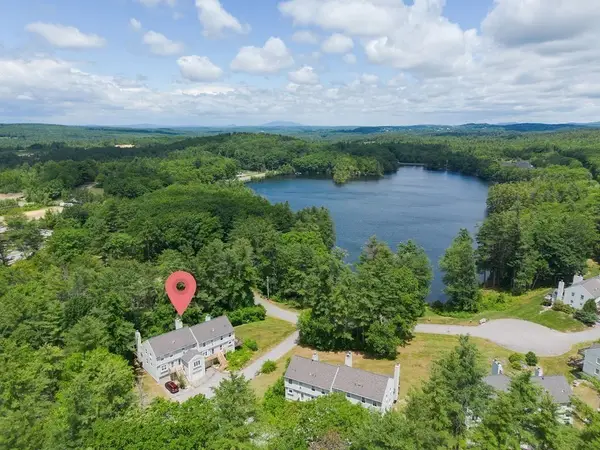 $329,900Active3 beds 2 baths1,377 sq. ft.
2 S Cove Rd #2, Hubbardston, MA 01452
MLS# 73541327Listed by: Dell Realty Inc. 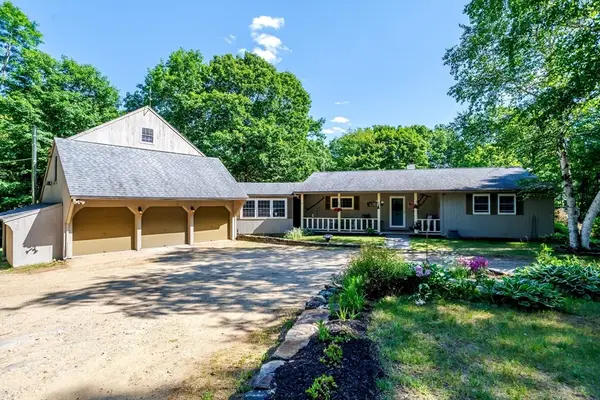 $625,000Active4 beds 3 baths3,500 sq. ft.
17 Mayo Rd, Hubbardston, MA 01452
MLS# 73538290Listed by: Keller Williams Realty North Central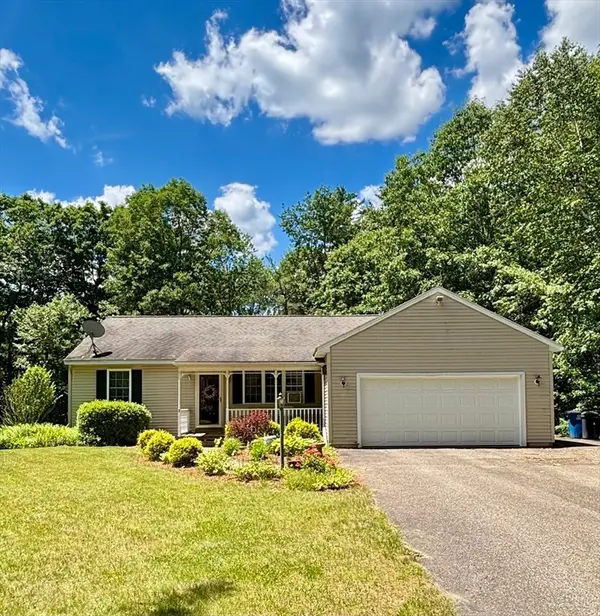 $459,900Active3 beds 2 baths1,612 sq. ft.
86 Chicopee Dr, Hubbardston, MA 01452
MLS# 73538037Listed by: RE/MAX Vision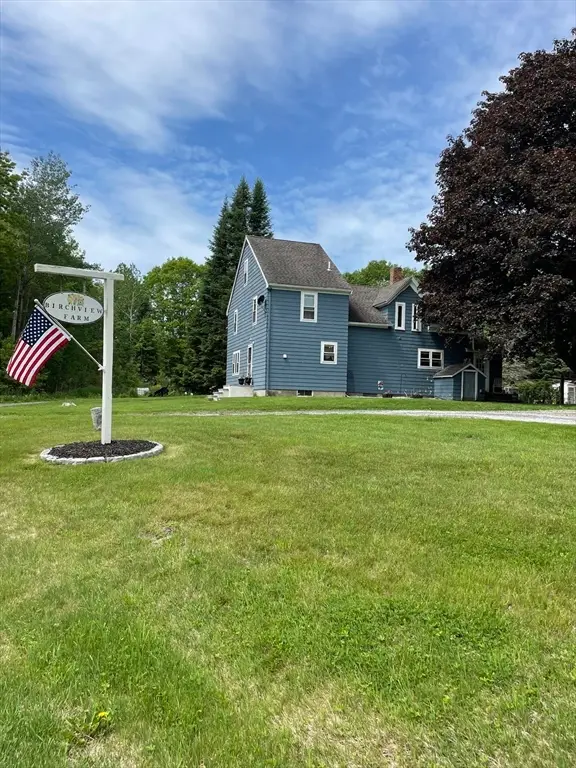 $550,000Active3 beds 2 baths1,960 sq. ft.
63 Gardner Rd, Hubbardston, MA 01452
MLS# 73526506Listed by: Keller Williams Realty North Central $90,000Active2.54 Acres
0 New Templeton Road, Hubbardston, MA 01452
MLS# 73515982Listed by: Coldwell Banker Realty - Worcester


Protect your home and budget from life's surprises with an Assurant Home Warranty, backed by a partner that supports you through every step of homeownership. Explore Plans.
© 2023 - 2026 ERA Franchise Systems LLC. All rights reserved. ERA Franchise Systems LLC fully supports the principles of the Fair Housing Act and the Equal Opportunity Act. ERA, ERA Real Estate powered, and their respective logos are registered service marks of ERA Franchise Systems LLC. Each office is independently owned and operated.