
250 Gardner Rd, Hubbardston, MA 01452
Local realty services provided by:ERA Hart Sargis-Breen Real Estate
250 Gardner Rd,Hubbardston, MA 01452
$424,900
- 2 Beds
- 3 Baths
- 1,344 sq. ft.
- Single family
- Active
Upcoming open houses
- Sun, Nov 0112:30 pm - 02:00 pm
Listed by: michael r. parent, janet parent
Office: parent real estate
MLS#:73595538
Source:MLSPIN
Price summary
- Price:$424,900
- Price per sq. ft.:$316.15
About this home
Almost six quiet country acres. Plenty of parking and cleared area to garden and plant fruit trees. Plus, plenty of woods to explore and enjoy. This 6 room raised ranch is listed by the town as 2 bedroom, but has another main level room that has been used as a bedroom plus a good size, nicely finished room and full bath in the lower level that has good size windows. There is room for an easy lower level conversion to a large family room. The steel center beam provide good spans. Three zone oil heat, 200 amp circuit breakers. This is a great home for entertaining. The fist floor has an open plan and leads to a huge roofed deck overlooking the back yard and woods. There is a large professionally fenced area in the rear for children or pets.NO SHOWINGS UNTIL OPEN HOUSE SUNDAY NOV. 1ST 12:30 to 2:00
Contact an agent
Home facts
- Year built:1978
- Listing ID #:73595538
- Updated:October 28, 2026 at 04:57 AM
Rooms and interior
- Bedrooms:2
- Total bathrooms:3
- Full bathrooms:2
- Half bathrooms:1
- Rooms Total:6
- Flooring:Tile, Wood
- Kitchen Description:Dishwasher, Microwave, Oven, Range, Refrigerator
- Basement Description:Full, Partially Finished, Walk-Out Access
- Living area:1,344 sq. ft.
Heating and cooling
- Heating:Baseboard, Oil
Structure and exterior
- Roof:Shingle
- Year built:1978
- Building area:1,344 sq. ft.
- Lot area:5.75 Acres
- Lot Features:Level, Wooded
- Architectural Style:Raised Ranch
- Construction Materials:Frame
- Exterior Features:Covered, Deck, Storage
- Foundation Description:Concrete Perimeter
Utilities
- Water:Private
- Sewer:Private Sewer
Finances and disclosures
- Price:$424,900
- Price per sq. ft.:$316.15
- Tax amount:$4,233 (2026)
Features and amenities
- Appliances:Dishwasher, Dryer, Microwave, Range, Refrigerator, Washer
- Laundry features:Dryer, Electric Dryer Hookup, Washer
Parking
- Total parking spaces:6
- Parking description:Off Street
New listings near 250 Gardner Rd
- New
 $599,900Active3 beds 2 baths2,002 sq. ft.
9 Thompson Rd, Hubbardston, MA 01452
MLS# 73594918Listed by: LAER Realty Partners - New
 $475,000Active3 beds 2 baths1,605 sq. ft.
7 Navajo St, Hubbardston, MA 01452
MLS# 73593286Listed by: Better Living Real Estate, LLC 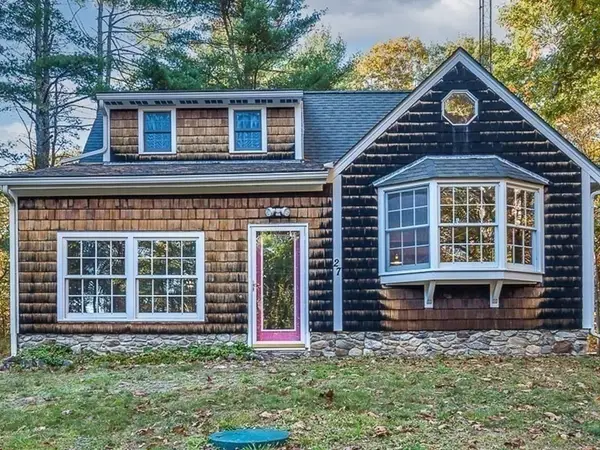 $500,000Active3 beds 2 baths1,466 sq. ft.
27 Grimes Rd, Hubbardston, MA 01452
MLS# 73591790Listed by: Central Mass Real Estate $289,900Active2 beds 2 baths1,144 sq. ft.
8 Pine Tree Ln #8, Hubbardston, MA 01452
MLS# 73591548Listed by: RE/MAX Prof Associates $449,000Active3 beds 2 baths2,292 sq. ft.
155 Old Princeton Rd, Hubbardston, MA 01452
MLS# 73590312Listed by: Coldwell Banker Realty - Leominster- Open Sun, 11:30am to 1pm
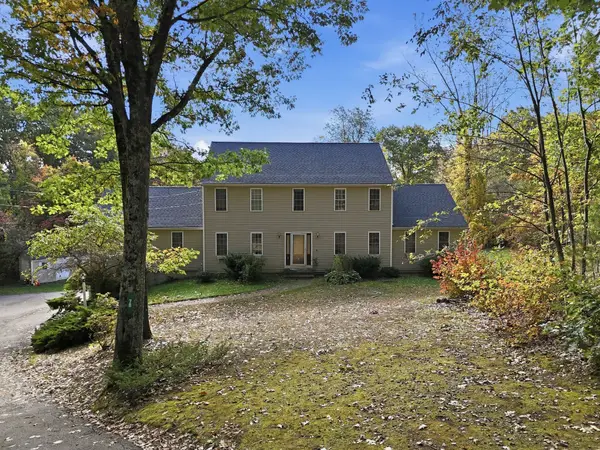 $670,000Active4 beds 4 baths3,120 sq. ft.
78 New Westminster Rd, Hubbardston, MA 01452
MLS# 73583651Listed by: Real Broker MA, LLC 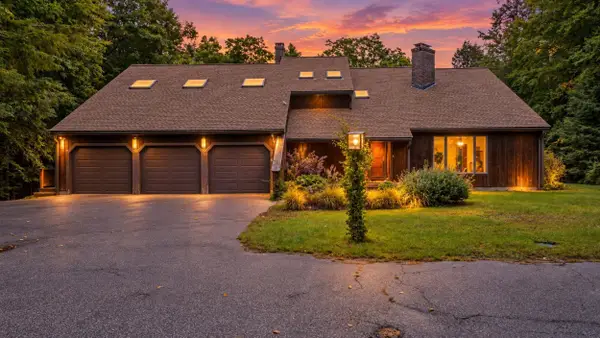 $609,900Active4 beds 5 baths3,893 sq. ft.
6 Nestlewood Ln, Hubbardston, MA 01452
MLS# 73583026Listed by: The Neighborhood Realty Group $435,000Active4 beds 2 baths1,800 sq. ft.
45 Williamsville Rd, Hubbardston, MA 01452
MLS# 73582314Listed by: Prospective Realty INC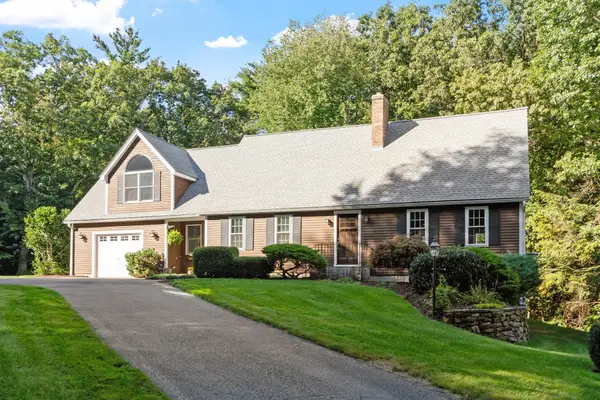 $668,000Active4 beds 3 baths2,751 sq. ft.
58 Williamsville Road, Hubbardston, MA 01452
MLS# 73581858Listed by: Son Rise Real Estate, Inc.


Protect your home and budget from life's surprises with an Assurant Home Warranty, backed by a partner that supports you through every step of homeownership. Explore Plans.
© 2023 - 2026 ERA Franchise Systems LLC. All rights reserved. ERA Franchise Systems LLC fully supports the principles of the Fair Housing Act and the Equal Opportunity Act. ERA, ERA Real Estate powered, and their respective logos are registered service marks of ERA Franchise Systems LLC. Each office is independently owned and operated.