
200 Manning Street #27C, Hudson, MA 01749
Local realty services provided by:Cohn & Company ERA Powered
200 Manning Street #27C,Hudson, MA 01749
$299,999
- 2 Beds
- 1 Baths
- 957 sq. ft.
- Condominium
- Active
Listed by: danny resendes, elaine de almeida
Office: ardent residential brokerage, llc
MLS#:73548197
Source:MLSPIN
Price summary
- Price:$299,999
- Price per sq. ft.:$313.48
About this home
Welcome to this beautifully refreshed 3rd-flr condo offering a spacious, open flr plan filled w/natural light. This move-in-ready home features fresh interior paint, brand-new carpeting, generous living rm & dining area, & comfortable bdrms designed for everyday living. The professionally managed community offers convenient on-site laundry facilities, parking for two vehicles, & pet-friendly living w/certain restrictions. Whether you're a first-time homebuyer, downsizing, or seeking an investment opportunity, this home provides exceptional value & low-maintenance living. Ideally located in desirable Hudson, close to restaurants, shops, breweries, parks, major roadways & everyday conveniences. Limited asbestos survey completed Aug. 2026 identified ACM in certain sink insulation & bedroom wall joint compound, reported as non-friable & in good condition.
Contact an agent
Home facts
- Year built:1971
- Listing ID #:73548197
- Updated:September 07, 2026 at 11:02 AM
Rooms and interior
- Bedrooms:2
- Total bathrooms:1
- Full bathrooms:1
- Rooms Total:5
- Flooring:Carpet, Vinyl / VCT
- Kitchen Description:Dishwasher, Disposal, Range, Refrigerator
- Living area:957 sq. ft.
Heating and cooling
- Cooling:2 Cooling Zones, Unit Control, Wall Unit(s)
- Heating:Electric, Electric Baseboard, Individual, Wall Furnace
Structure and exterior
- Roof:Shingle
- Year built:1971
- Building area:957 sq. ft.
- Construction Materials:Brick
- Exterior Features:Balcony, Deck - Composite
Schools
- High school:Hudson/Assabet
- Middle school:Quinn Middle
- Elementary school:C. A. Farley Elementary School
Utilities
- Water:Public
- Sewer:Public Sewer
Finances and disclosures
- Price:$299,999
- Price per sq. ft.:$313.48
- Tax amount:$3,492 (2025)
Features and amenities
- Appliances:Dishwasher, Disposal, Intercom, Range, Refrigerator
- Laundry features:Common Area, In Building
- Amenities:High Speed Internet
Parking
- Total parking spaces:2
- Parking description:Off Street, Paved
New listings near 200 Manning Street #27C
- New
 $250,000Active3 beds 1 baths796 sq. ft.
128 River St, Hudson, MA 01749
MLS# 73572378Listed by: Keller Williams Realty-Merrimack - New
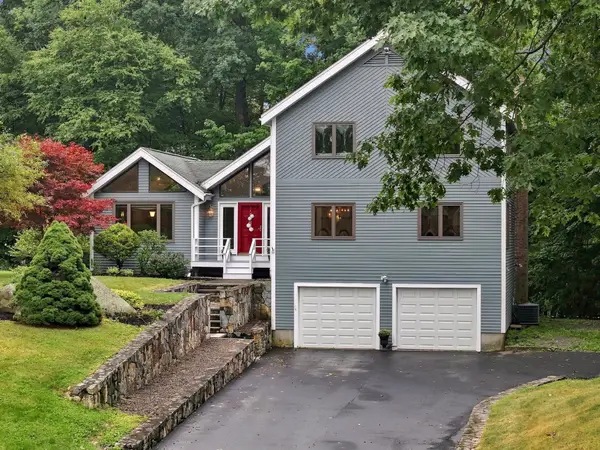 $749,900Active3 beds 3 baths2,382 sq. ft.
1 Utica Dr, Hudson, MA 01749
MLS# 73571041Listed by: REMAX Executive Realty - New
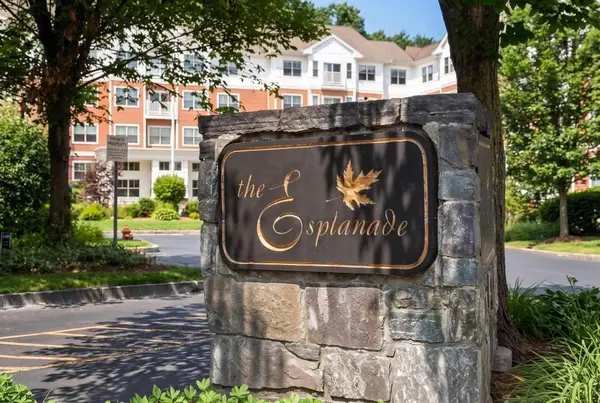 $429,900Active2 beds 2 baths1,166 sq. ft.
250 Main St. #108B, Hudson, MA 01749
MLS# 73569326Listed by: Entryway Real Estate 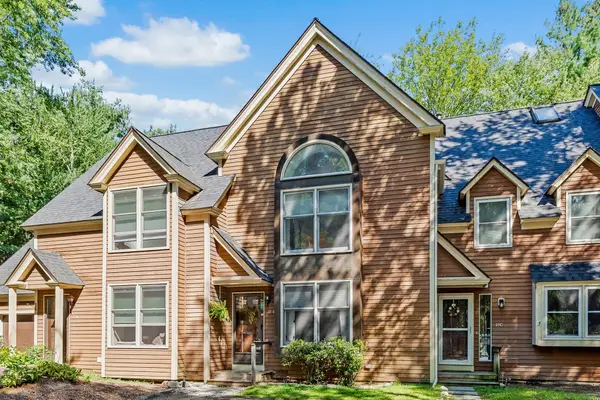 $425,000Active2 beds 2 baths1,610 sq. ft.
111 Brigham St #27B, Hudson, MA 01749
MLS# 73568658Listed by: Keller Williams Pinnacle MetroWest $800,000Active4 beds 3 baths2,094 sq. ft.
8 Bush Road, Hudson, MA 01749
MLS# 73568466Listed by: Coldwell Banker Realty - Worcester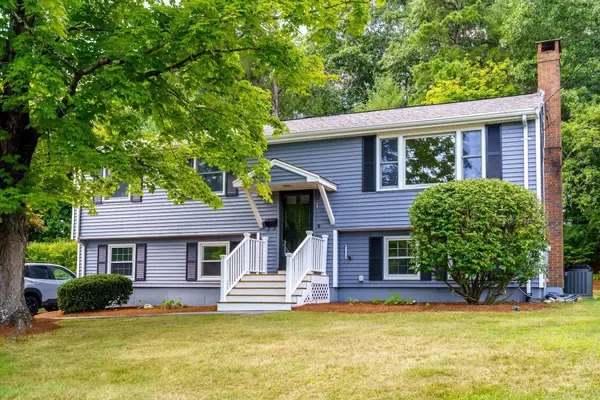 $649,000Active3 beds 2 baths1,699 sq. ft.
18 Ruthellen Road, Hudson, MA 01749
MLS# 73567565Listed by: StartPoint Realty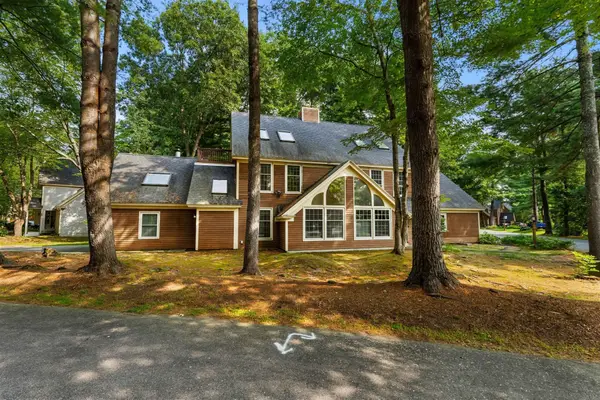 $573,000Active3 beds 3 baths2,072 sq. ft.
111 Brigham St #19A, Hudson, MA 01749
MLS# 73567084Listed by: eXp Realty LLC - Corporate Office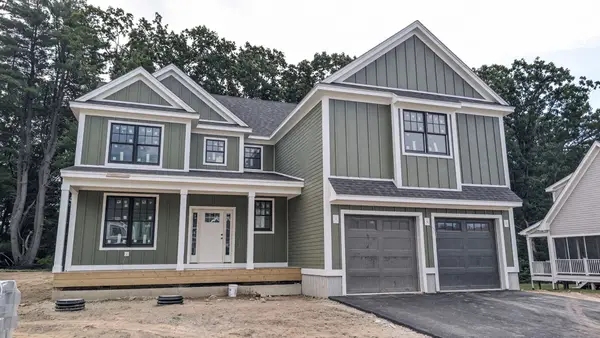 $1,599,900Active4 beds 5 baths3,827 sq. ft.
Lot 18 Indian Farm Rd, Hudson, MA 01749
MLS# 73567003Listed by: Keller Williams Realty North Central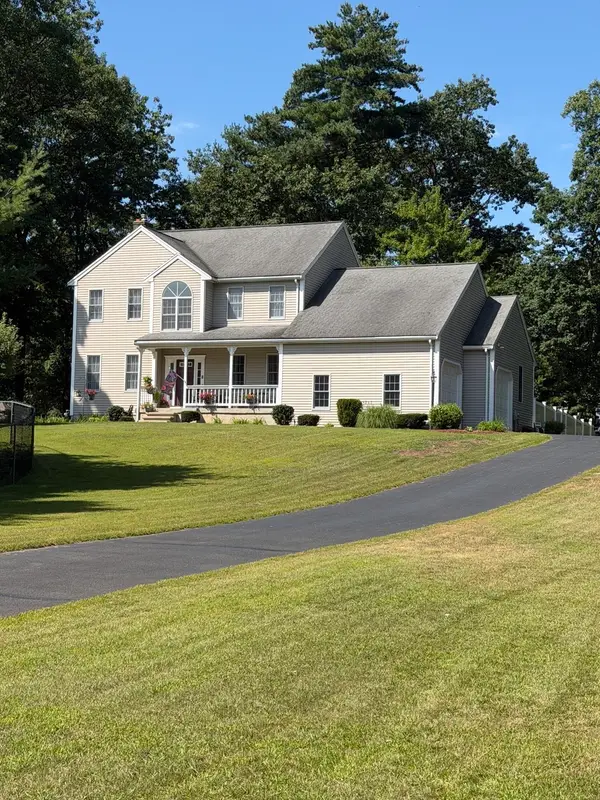 $959,900Active4 beds 3 baths2,352 sq. ft.
11 Brenton Wood Road, Hudson, MA 01749
MLS# 73566639Listed by: LAER Realty Partners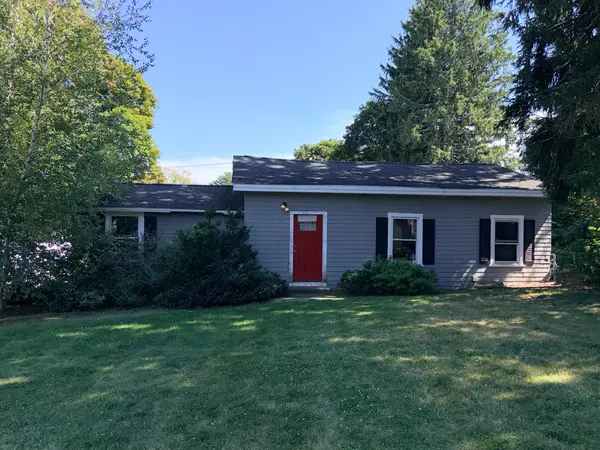 $699,000Active2 beds 1 baths1,086 sq. ft.
110 River St, Hudson, MA 01749
MLS# 73566264Listed by: Pablo Maia Realty


Protect your home and budget from life's surprises with an Assurant Home Warranty, backed by a partner that supports you through every step of homeownership. Explore Plans.
© 2023 - 2026 ERA Franchise Systems LLC. All rights reserved. ERA Franchise Systems LLC fully supports the principles of the Fair Housing Act and the Equal Opportunity Act. ERA, ERA Real Estate powered, and their respective logos are registered service marks of ERA Franchise Systems LLC. Each office is independently owned and operated.