
23 Laurel Dr., Hudson, MA 01749
Local realty services provided by:Metropolitan Homes
23 Laurel Dr.,Hudson, MA 01749
$629,900
- 3 Beds
- 2 Baths
- 1,704 sq. ft.
- Single family
- Active
Listed by: christina terranova, katelyn boudreau
Office: compass
MLS#:73550499
Source:MLSPIN
Price summary
- Price:$629,900
- Price per sq. ft.:$369.66
About this home
Welcome to 23 Laurel Drive! This updated 3-bedroom, 2-bath home offers the perfect blend of comfort, functionality, and distinctive character. Inspired by Austrian artist and architect Friedensreich Hundertwasser, the home features unique artistic touches that set it apart while maintaining a warm, inviting feel. Recent updates include energy-efficient mini-split systems, a new roof, tankless water heater, updated fencing, modern appliances, and stylish lighting throughout. The main level offers bright, comfortable living spaces, while the walkout lower level provides versatile space ideal for a family room, home office, playroom, or gym. Enjoy the privacy of the fenced backyard, perfect for entertaining, gardening, or relaxing outdoors. Conveniently located near shopping, dining, schools, and major commuter routes, this move-in-ready home is a wonderful opportunity to own a property with modern updates and one-of-a-kind charm.
Contact an agent
Home facts
- Year built:1965
- Listing ID #:73550499
- Updated:September 06, 2026 at 11:02 AM
Rooms and interior
- Bedrooms:3
- Total bathrooms:2
- Full bathrooms:2
- Rooms Total:8
- Flooring:Flooring - Stone/Ceramic Tile, Tile, Wood
- Dining Description:Deck - Exterior, Hardwood, Slider
- Kitchen Description:Countertops - Upgraded
- Basement Description:Garage Access, Partial, Partially Finished
- Living area:1,704 sq. ft.
Heating and cooling
- Cooling:Ductless
- Heating:Baseboard, Heat Pump
Structure and exterior
- Roof:Shingle
- Year built:1965
- Building area:1,704 sq. ft.
- Lot area:0.46 Acres
- Lot Features:Cleared
- Architectural Style:Split Entry
- Construction Materials:Frame
- Exterior Features:Deck, Screened
- Foundation Description:Concrete Perimeter
Utilities
- Water:Public
- Sewer:Public Sewer
Finances and disclosures
- Price:$629,900
- Price per sq. ft.:$369.66
- Tax amount:$7,913 (2025)
Features and amenities
- Laundry features:Flooring - Vinyl, In Basement
Parking
- Total parking spaces:6
- Parking description:Attached, Off Street, Paved Drive
- Garage:Yes
- Garage spaces:1
New listings near 23 Laurel Dr.
- New
 $250,000Active3 beds 1 baths796 sq. ft.
128 River St, Hudson, MA 01749
MLS# 73572378Listed by: Keller Williams Realty-Merrimack - New
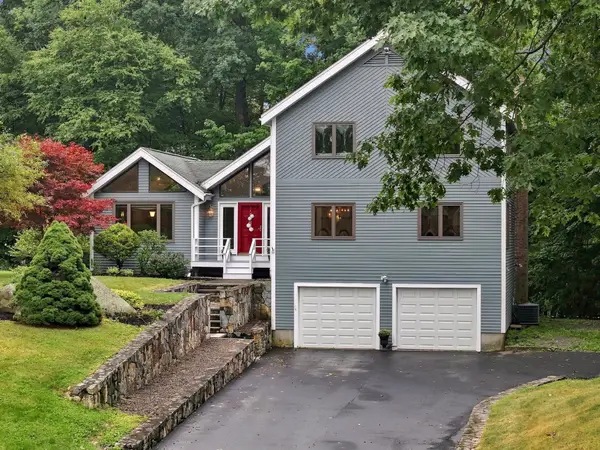 $749,900Active3 beds 3 baths2,382 sq. ft.
1 Utica Dr, Hudson, MA 01749
MLS# 73571041Listed by: REMAX Executive Realty - Open Sun, 1 to 3pmNew
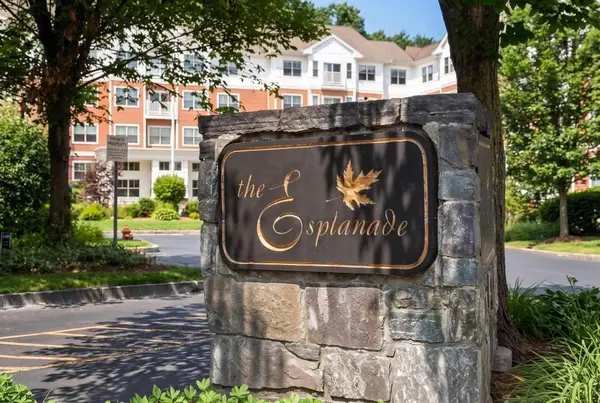 $429,900Active2 beds 2 baths1,166 sq. ft.
250 Main St. #108B, Hudson, MA 01749
MLS# 73569326Listed by: Entryway Real Estate - New
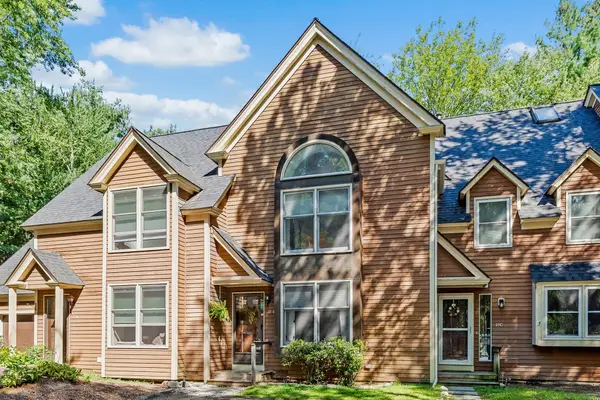 $425,000Active2 beds 2 baths1,610 sq. ft.
111 Brigham St #27B, Hudson, MA 01749
MLS# 73568658Listed by: Keller Williams Pinnacle MetroWest - New
 $800,000Active4 beds 3 baths2,094 sq. ft.
8 Bush Road, Hudson, MA 01749
MLS# 73568466Listed by: Coldwell Banker Realty - Worcester 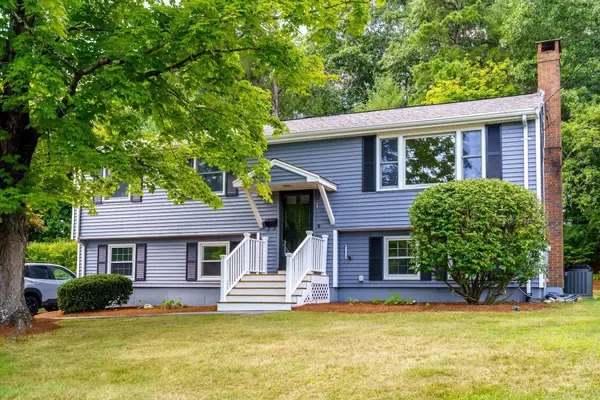 $649,000Active3 beds 2 baths1,699 sq. ft.
18 Ruthellen Road, Hudson, MA 01749
MLS# 73567565Listed by: StartPoint Realty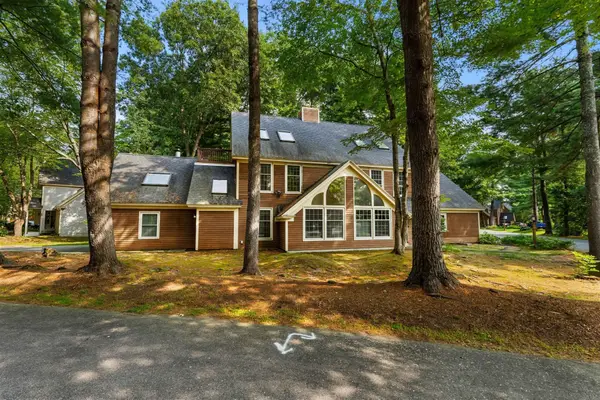 $573,000Active3 beds 3 baths2,072 sq. ft.
111 Brigham St #19A, Hudson, MA 01749
MLS# 73567084Listed by: eXp Realty LLC - Corporate Office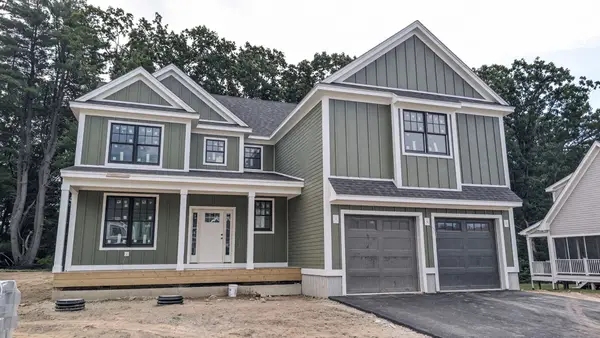 $1,599,900Active4 beds 5 baths3,827 sq. ft.
Lot 18 Indian Farm Rd, Hudson, MA 01749
MLS# 73567003Listed by: Keller Williams Realty North Central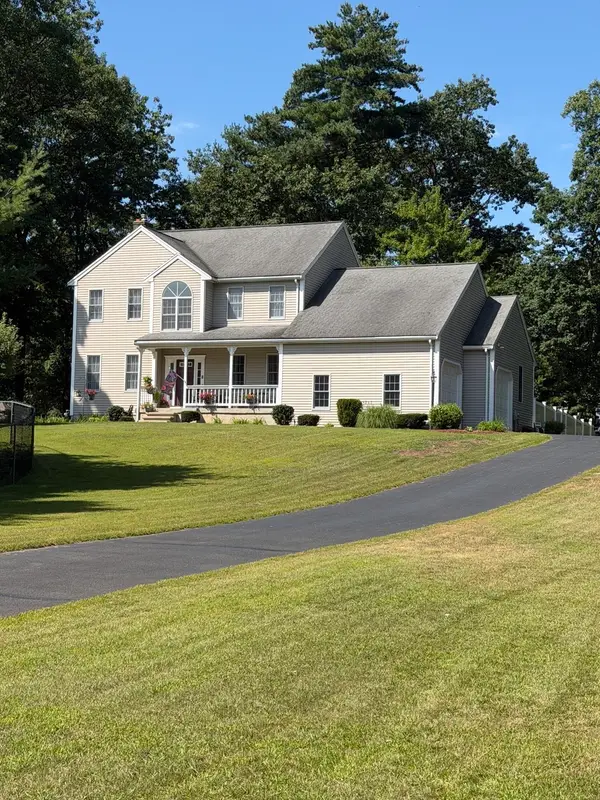 $959,900Active4 beds 3 baths2,352 sq. ft.
11 Brenton Wood Road, Hudson, MA 01749
MLS# 73566639Listed by: LAER Realty Partners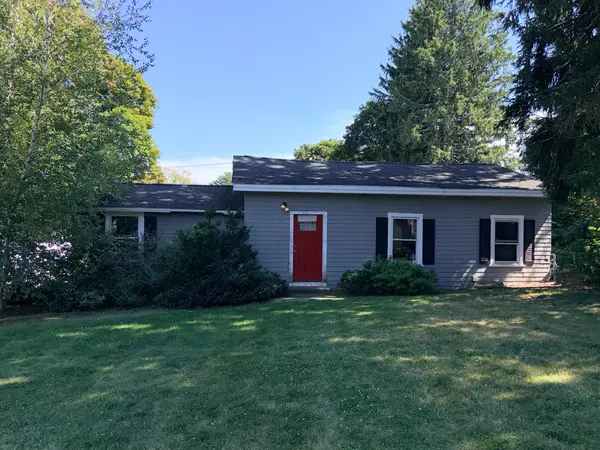 $699,000Active2 beds 1 baths1,086 sq. ft.
110 River St, Hudson, MA 01749
MLS# 73566264Listed by: Pablo Maia Realty


Protect your home and budget from life's surprises with an Assurant Home Warranty, backed by a partner that supports you through every step of homeownership. Explore Plans.
© 2023 - 2026 ERA Franchise Systems LLC. All rights reserved. ERA Franchise Systems LLC fully supports the principles of the Fair Housing Act and the Equal Opportunity Act. ERA, ERA Real Estate powered, and their respective logos are registered service marks of ERA Franchise Systems LLC. Each office is independently owned and operated.