
29 Bennett Street, Hudson, MA 01749
Local realty services provided by:ERA Key Realty Services
29 Bennett Street,Hudson, MA 01749
$1,049,999
- 6 Beds
- 4 Baths
- 3,340 sq. ft.
- Single family
- Active
Listed by: tracy resendes
Office: partners realty group
MLS#:73546310
Source:MLSPIN
Price summary
- Price:$1,049,999
- Price per sq. ft.:$314.37
About this home
Fall in love with this beautifully renovated 1906 estate that perfectly blends historic charm with modern living! Complete with a classic farmer’s porch, this home has been completely updated from the studs up in 2019 with all-new plumbing, updated electrical, and central air conditioning. Spanning approximately 3,340 square feet of gross living space, the property boasts 6 bedrooms and 3.5 bathrooms. The layout is designed for maximum convenience, featuring a dedicated second-floor laundry room situated right where the bedrooms are, plus a private third-floor master suite with a walk-in closet and full bathroom. Step outside to enjoy two backyard decks, a large driveway that fits up to 8 cars, and a two-car garage with its own private fitness studio. Best of all, the property includes an income-producing guest house above the garage—a bright, open-concept 2-bedroom apartment with a full bath, laundry, and a private deck.
Contact an agent
Home facts
- Year built:1906
- Listing ID #:73546310
- Updated:September 06, 2026 at 11:02 AM
Rooms and interior
- Bedrooms:6
- Total bathrooms:4
- Full bathrooms:3
- Half bathrooms:1
- Rooms Total:10
- Dining Description:Living/Dining Room Combo
- Bathrooms Description:Bathroom
- Kitchen Description:Dishwasher, Disposal, ENERGY STAR Qualified Dishwasher, Freezer, Microwave, Plumbed For Ice Maker, Range, Range Hood, Refrigerator
- Bedroom Description:Bedroom
- Basement Description:Unfinished
- Living area:3,340 sq. ft.
Heating and cooling
- Cooling:Central Air
- Heating:Forced Air
- Central air:Yes
Structure and exterior
- Roof:Shingle
- Year built:1906
- Building area:3,340 sq. ft.
- Lot area:0.38 Acres
- Architectural Style:Colonial
- Construction Materials:Frame
- Exterior Features:Deck, Porch, Storage
- Foundation Description:Concrete Perimeter, Stone
Schools
- High school:Hhs Or Assabet
- Middle school:Quinn
- Elementary school:Mulready
Utilities
- Water:Public
- Sewer:Public Sewer
Finances and disclosures
- Price:$1,049,999
- Price per sq. ft.:$314.37
- Tax amount:$8,520 (2025)
Features and amenities
- Appliances:Dishwasher, Disposal, Dryer, ENERGY STAR Qualified Dishwasher, ENERGY STAR Qualified Washer, Freezer, Microwave, Range, Range Hood, Refrigerator, Washer
- Laundry features:Dryer, ENERGY STAR Qualified Dryer, ENERGY STAR Qualified Washer, Electric Dryer Hookup, Washer, Washer Hookup
Parking
- Total parking spaces:10
- Parking description:Attached, Paved Drive
- Garage:Yes
- Garage spaces:2
New listings near 29 Bennett Street
- New
 $250,000Active3 beds 1 baths796 sq. ft.
128 River St, Hudson, MA 01749
MLS# 73572378Listed by: Keller Williams Realty-Merrimack - New
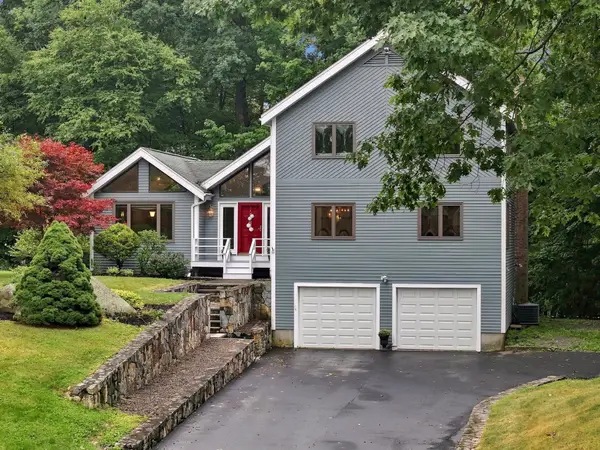 $749,900Active3 beds 3 baths2,382 sq. ft.
1 Utica Dr, Hudson, MA 01749
MLS# 73571041Listed by: REMAX Executive Realty - Open Sun, 1 to 3pmNew
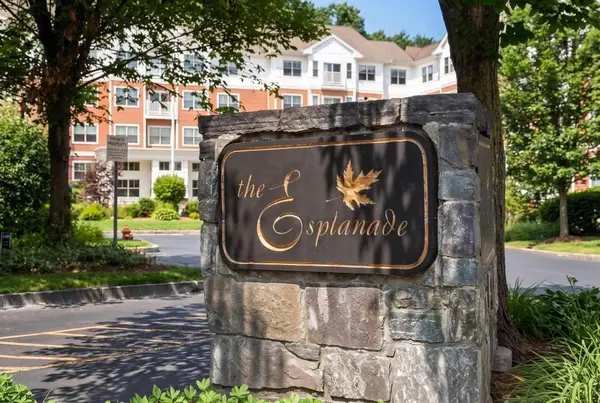 $429,900Active2 beds 2 baths1,166 sq. ft.
250 Main St. #108B, Hudson, MA 01749
MLS# 73569326Listed by: Entryway Real Estate - New
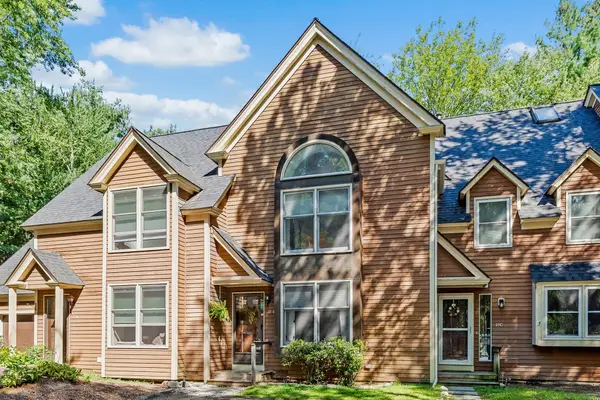 $425,000Active2 beds 2 baths1,610 sq. ft.
111 Brigham St #27B, Hudson, MA 01749
MLS# 73568658Listed by: Keller Williams Pinnacle MetroWest - New
 $800,000Active4 beds 3 baths2,094 sq. ft.
8 Bush Road, Hudson, MA 01749
MLS# 73568466Listed by: Coldwell Banker Realty - Worcester 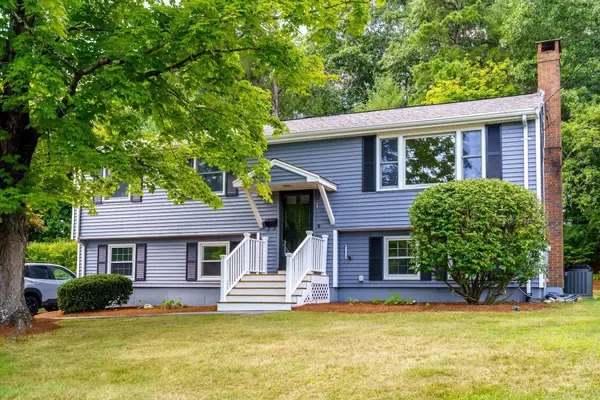 $649,000Active3 beds 2 baths1,699 sq. ft.
18 Ruthellen Road, Hudson, MA 01749
MLS# 73567565Listed by: StartPoint Realty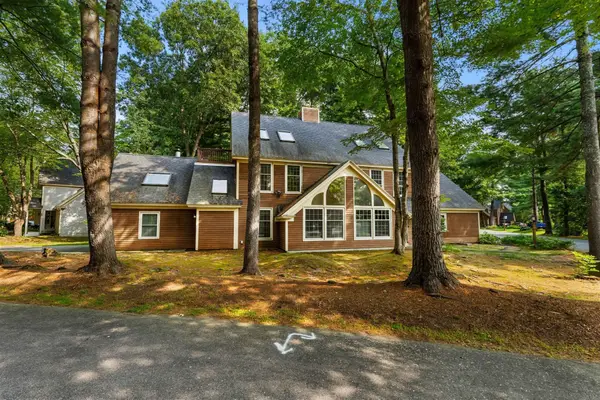 $573,000Active3 beds 3 baths2,072 sq. ft.
111 Brigham St #19A, Hudson, MA 01749
MLS# 73567084Listed by: eXp Realty LLC - Corporate Office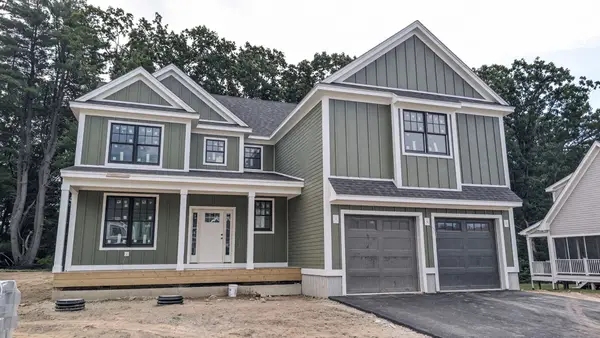 $1,599,900Active4 beds 5 baths3,827 sq. ft.
Lot 18 Indian Farm Rd, Hudson, MA 01749
MLS# 73567003Listed by: Keller Williams Realty North Central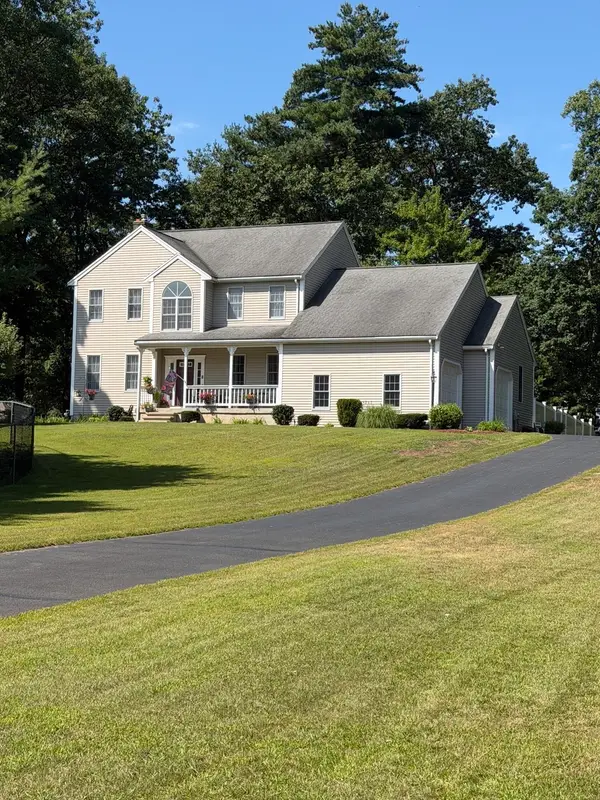 $959,900Active4 beds 3 baths2,352 sq. ft.
11 Brenton Wood Road, Hudson, MA 01749
MLS# 73566639Listed by: LAER Realty Partners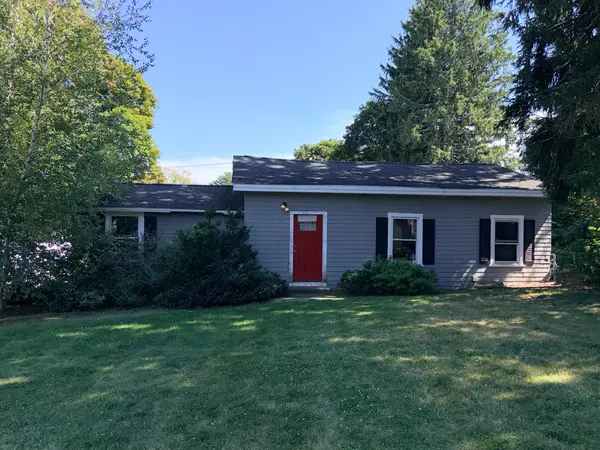 $699,000Active2 beds 1 baths1,086 sq. ft.
110 River St, Hudson, MA 01749
MLS# 73566264Listed by: Pablo Maia Realty


Protect your home and budget from life's surprises with an Assurant Home Warranty, backed by a partner that supports you through every step of homeownership. Explore Plans.
© 2023 - 2026 ERA Franchise Systems LLC. All rights reserved. ERA Franchise Systems LLC fully supports the principles of the Fair Housing Act and the Equal Opportunity Act. ERA, ERA Real Estate powered, and their respective logos are registered service marks of ERA Franchise Systems LLC. Each office is independently owned and operated.