
293 Brigham Street, Hudson, MA 01749
Local realty services provided by:ERA Millennium Real Estate
293 Brigham Street,Hudson, MA 01749
$769,900
- 3 Beds
- 2 Baths
- 2,403 sq. ft.
- Single family
- Active
Listed by: stefanie ferrecchia
Office: dora naves & associates
MLS#:73576811
Source:MLSPIN
Price summary
- Price:$769,900
- Price per sq. ft.:$320.39
About this home
Discover the allure of 293 Brigham Street in Hudson, MA, a beautifully maintained single-family residence built in 1997, offering 2403 square feet of refined living. This attractive property is designed for those who appreciate both comfort and sophisticated entertaining. The heart of this home is undoubtedly the kitchen, a culinary enthusiast's dream, featuring sleek stainless steel appliances, elegant stone counters, and a convenient island. A high-end refrigerator and a dedicated wine cooler complete this well-appointed space, ready for everyday meals or grand gatherings. The living room provides an inviting atmosphere, characterized by its impressive high and vaulted ceiling, creating an expansive feel, further enhanced by the warmth of a fireplace—perfect for cozy evenings. Among the bathrooms, one offers the indulgence of a jetted bathtub, providing a serene retreat after a long day. Beyond the interior, the property extends its living space outdoors with a welcoming patio and a dedicated outdoor dining area, ideal for al fresco meals and entertaining under the sky. The backyard features 2 greenhouses, a Koi pond, multiple gardens, meandering pathways and unique water features. The convenience of a built-in, two-car garage adds to the home's practical appeal. This property presents a unique opportunity to embrace a lifestyle of comfort and elegance in close proximity to award winning downtown Hudson. A must see!...
Contact an agent
Home facts
- Year built:1997
- Listing ID #:73576811
- Updated:September 15, 2026 at 03:05 AM
Rooms and interior
- Bedrooms:3
- Total bathrooms:2
- Full bathrooms:2
- Rooms Total:8
- Flooring:Flooring - Hardwood, Tile, Wood
- Dining Description:Hardwood, Slider
- Kitchen Description:Countertops - Stone/Granite/Solid, Dishwasher, Microwave, Range, Refrigerator
- Basement Description:Finished, Full
- Living area:2,403 sq. ft.
Heating and cooling
- Heating:Baseboard, Oil
Structure and exterior
- Roof:Shingle
- Year built:1997
- Building area:2,403 sq. ft.
- Lot area:1.55 Acres
- Architectural Style:Cape, Contemporary
- Construction Materials:Frame
- Exterior Features:Balcony, Deck, Patio
- Foundation Description:Concrete Perimeter
Utilities
- Water:Private
- Sewer:Private Sewer
Finances and disclosures
- Price:$769,900
- Price per sq. ft.:$320.39
- Tax amount:$10,168 (2025)
Features and amenities
- Appliances:Dishwasher, Microwave, Range, Refrigerator
- Laundry features:Electric Dryer Hookup, In Basement, Washer Hookup
Parking
- Total parking spaces:6
- Parking description:Off Street, Paved Drive, Under
- Garage:Yes
- Garage spaces:2
New listings near 293 Brigham Street
- New
 $719,000Active3 beds 3 baths2,366 sq. ft.
41 Brigham Street, Hudson, MA 01749
MLS# 73575951Listed by: Keller Williams Realty Boston Northwest - Open Wed, 5 to 6:30pmNew
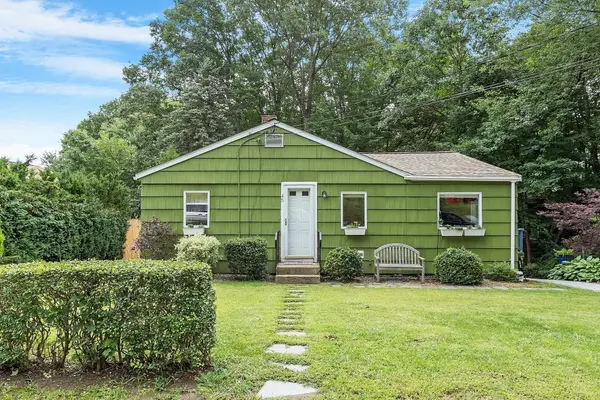 $499,000Active2 beds 1 baths1,054 sq. ft.
45 Lakeshore Dr, Hudson, MA 01749
MLS# 73575740Listed by: Real Broker MA, LLC - New
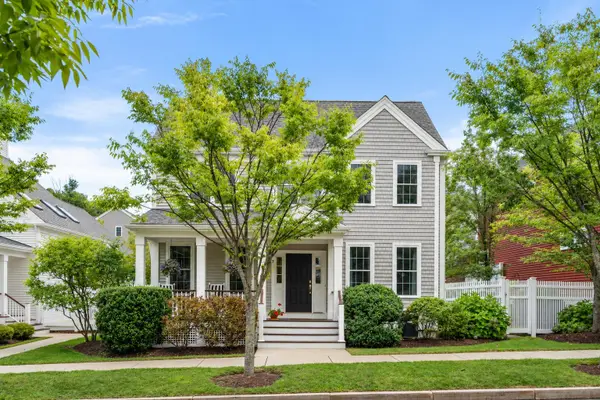 $1,025,000Active3 beds 3 baths2,409 sq. ft.
7 Barretts Rd #7, Hudson, MA 01749
MLS# 73575421Listed by: Gibson Sotheby's International Realty - New
 $1,175,000Active4 beds 3 baths3,097 sq. ft.
9 Forbes Rd, Hudson, MA 01749
MLS# 73575086Listed by: Donnelly + Co. - New
 $250,000Active3 beds 1 baths796 sq. ft.
128 River St, Hudson, MA 01749
MLS# 73572378Listed by: Keller Williams Realty-Merrimack 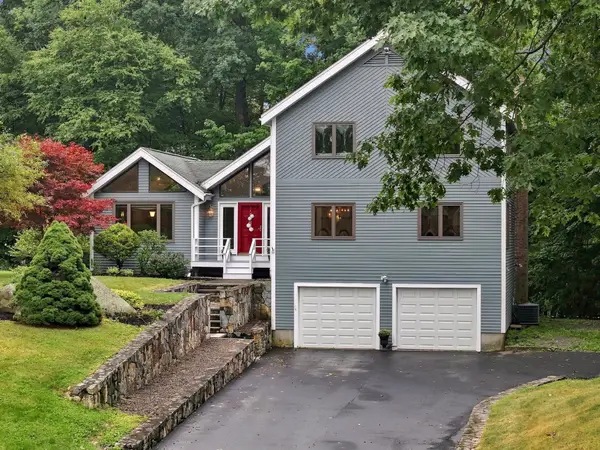 $749,900Active3 beds 3 baths2,382 sq. ft.
1 Utica Dr, Hudson, MA 01749
MLS# 73571041Listed by: REMAX Executive Realty $429,900Active2 beds 2 baths1,166 sq. ft.
250 Main St. #108B, Hudson, MA 01749
MLS# 73569326Listed by: Entryway Real Estate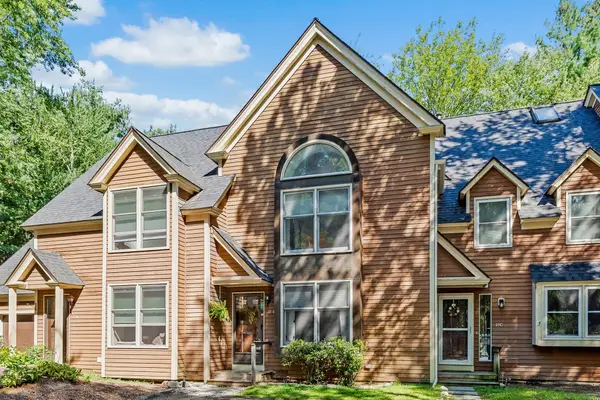 $425,000Active2 beds 2 baths1,610 sq. ft.
111 Brigham St #27B, Hudson, MA 01749
MLS# 73568658Listed by: Keller Williams Pinnacle MetroWest $800,000Active4 beds 3 baths2,094 sq. ft.
8 Bush Road, Hudson, MA 01749
MLS# 73568466Listed by: Coldwell Banker Realty - Worcester


Protect your home and budget from life's surprises with an Assurant Home Warranty, backed by a partner that supports you through every step of homeownership. Explore Plans.
© 2023 - 2026 ERA Franchise Systems LLC. All rights reserved. ERA Franchise Systems LLC fully supports the principles of the Fair Housing Act and the Equal Opportunity Act. ERA, ERA Real Estate powered, and their respective logos are registered service marks of ERA Franchise Systems LLC. Each office is independently owned and operated.