
425 Main #13C, Hudson, MA 01749
Local realty services provided by:ERA M. Connie Laplante Real Estate
425 Main #13C,Hudson, MA 01749
$375,000
- 2 Beds
- 2 Baths
- - sq. ft.
- Condominium
- Sold
Listed by: jessica cavallaro
Office: keller williams realty north central
MLS#:73547422
Source:MLSPIN
Sorry, we are unable to map this address
Price summary
- Price:$375,000
About this home
"Down on Main Street"! How amazing is this condo location? Whispering Pines, offers the luxury of being tucked away from a "Main Street", but at the same time, the ease & accessibility of being on "Main Street"! Arriving at Building 13, upon entry you turn to your left and find home! A great gathering space greets you. To your right you will find a spacious dinning area. Just past there you will find your kitchen, w/ ample cabinets, a secondary egress, & my personal favorite your own deck space! Heading back out and to the right, you will find your first full bathroom. Conveniently located off of your first spacious bedroom (w/ your private deck!) After exciting the 1st bedroom, and entering the great entertaining space, & down another passageway, you will find your IN UNIT, laundry hookups on your right, & on left your 2nd full bath! The center of the way offers another spacious bedroom. But the real treat? Besides ample closet space, is the GARAGE below! Bye-bye snow & Hello Happy!:)
Contact an agent
Home facts
- Year built:1981
- Listing ID #:73547422
- Updated:September 05, 2026 at 06:46 AM
Rooms and interior
- Bedrooms:2
- Total bathrooms:2
- Full bathrooms:2
- Rooms Total:5
Heating and cooling
- Cooling:Central Air, Heat Pump
- Heating:Electric, Heat Pump
- Central air:Yes
Structure and exterior
- Year built:1981
Utilities
- Water:Public
- Sewer:Public Sewer
Finances and disclosures
- Price:$375,000
- Tax amount:$4,650 (2026)
Parking
- Total parking spaces:3
- Parking description:Attached, Off Street, Under
- Garage:Yes
- Garage spaces:1
New listings near 425 Main #13C
- New
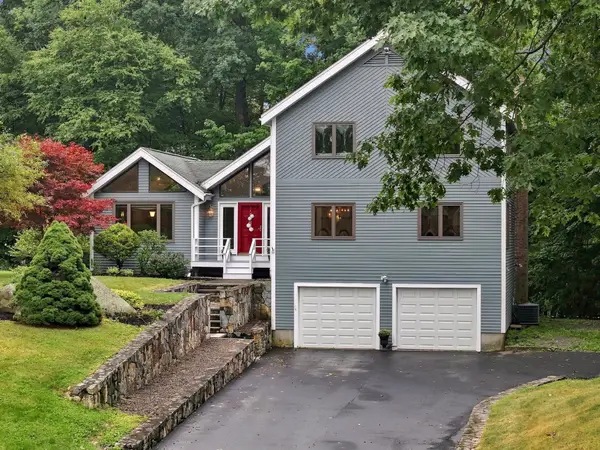 $749,900Active3 beds 3 baths2,382 sq. ft.
1 Utica Dr, Hudson, MA 01749
MLS# 73571041Listed by: REMAX Executive Realty - Open Sun, 1 to 3pmNew
 $429,900Active2 beds 2 baths1,166 sq. ft.
250 Main St. #108B, Hudson, MA 01749
MLS# 73569326Listed by: Entryway Real Estate - New
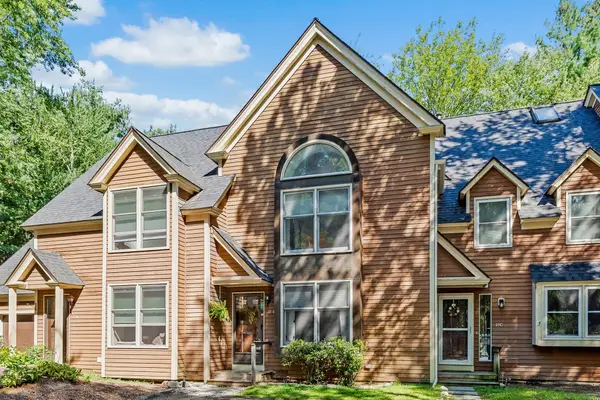 $425,000Active2 beds 2 baths1,610 sq. ft.
111 Brigham St #27B, Hudson, MA 01749
MLS# 73568658Listed by: Keller Williams Pinnacle MetroWest - New
 $800,000Active4 beds 3 baths2,094 sq. ft.
8 Bush Road, Hudson, MA 01749
MLS# 73568466Listed by: Coldwell Banker Realty - Worcester 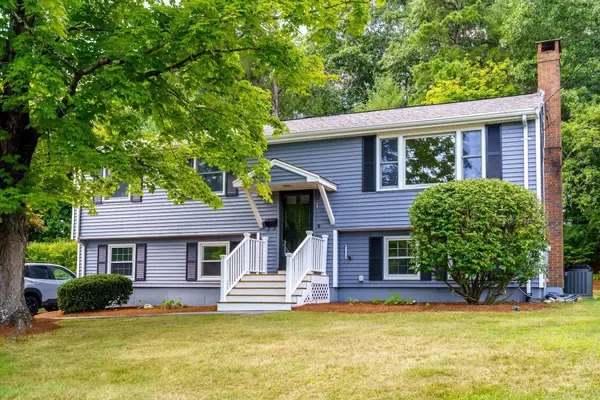 $649,000Active3 beds 2 baths1,699 sq. ft.
18 Ruthellen Road, Hudson, MA 01749
MLS# 73567565Listed by: StartPoint Realty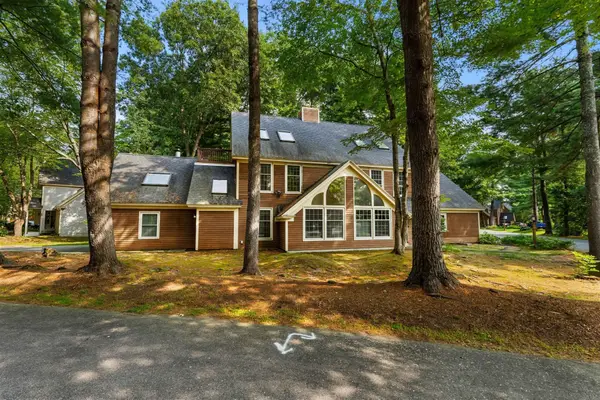 $573,000Active3 beds 3 baths2,072 sq. ft.
111 Brigham St #19A, Hudson, MA 01749
MLS# 73567084Listed by: eXp Realty LLC - Corporate Office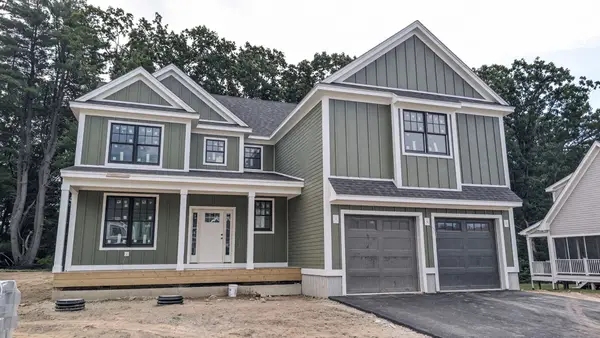 $1,599,900Active4 beds 5 baths3,827 sq. ft.
Lot 18 Indian Farm Rd, Hudson, MA 01749
MLS# 73567003Listed by: Keller Williams Realty North Central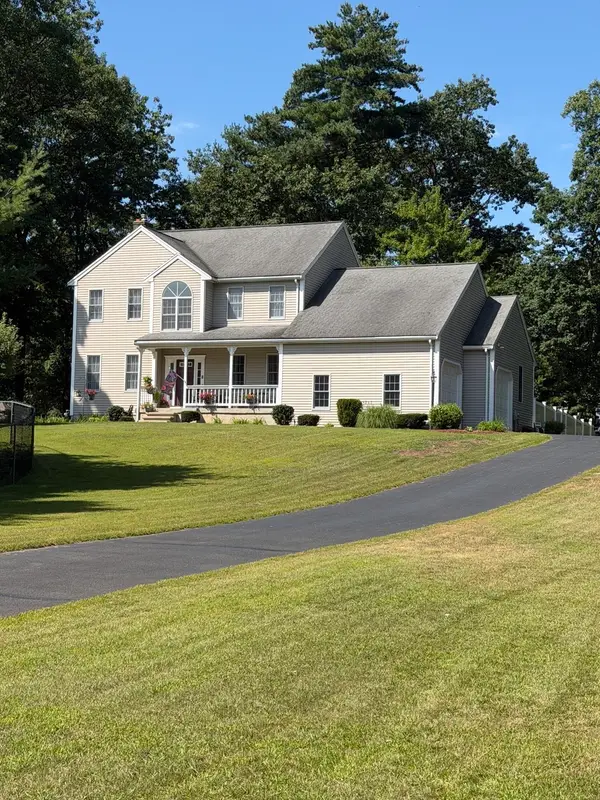 $959,900Active4 beds 3 baths2,352 sq. ft.
11 Brenton Wood Road, Hudson, MA 01749
MLS# 73566639Listed by: LAER Realty Partners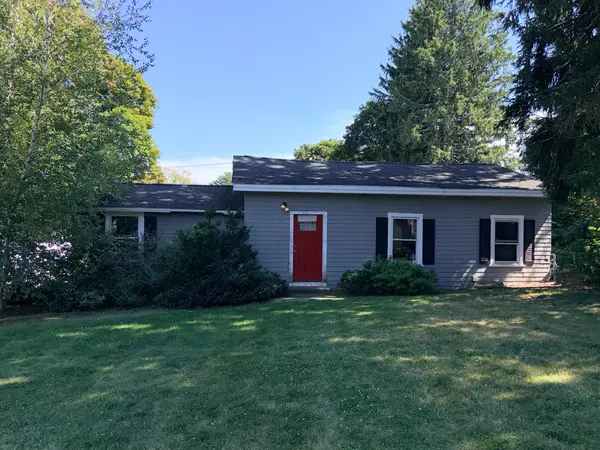 $699,000Active2 beds 1 baths1,086 sq. ft.
110 River St, Hudson, MA 01749
MLS# 73566264Listed by: Pablo Maia Realty $1,599,900Active4 beds 5 baths3,827 sq. ft.
Lot 1 Indian Farm Rd, Hudson, MA 01749
MLS# 73566053Listed by: Keller Williams Realty North Central


Protect your home and budget from life's surprises with an Assurant Home Warranty, backed by a partner that supports you through every step of homeownership. Explore Plans.
© 2023 - 2026 ERA Franchise Systems LLC. All rights reserved. ERA Franchise Systems LLC fully supports the principles of the Fair Housing Act and the Equal Opportunity Act. ERA, ERA Real Estate powered, and their respective logos are registered service marks of ERA Franchise Systems LLC. Each office is independently owned and operated.