
46 Teresa Dr, Hudson, MA 01749
Local realty services provided by:Cohn & Company ERA Powered
46 Teresa Dr,Hudson, MA 01749
$254,900
- 2 Beds
- 2 Baths
- 1,080 sq. ft.
- Mobile / Manufactured
- Active
Listed by: sushma singh
Office: coldwell banker realty - worcester
MLS#:73547541
Source:MLSPIN
Price summary
- Price:$254,900
- Price per sq. ft.:$236.02
About this home
Rare opportunity to own a beautiful mobile home at Meadowbrook in Hudson. Ideal for a relaxed lifestyle. This open-concept home combines living, dining, and kitchen spaces for a spacious feel, With 2 bedrooms & 2 baths,it offers a serene living in a 55+ pet friendly community. Walking distance to shopping, dining, and Hudson’s booming downtown. Recent renovations/ upgrades include Roof, flooring, Granite Countertops, Bathroom upgrades ,Kitchen appliances, Whole House Siding painted, shutters installed, all in 2021. AC unit& Hot Water tank is newer.This home is not only a fantastic living space but also the most competitively priced option in the area, making it an exceptional value for potential homeowners. With its combination of affordability, location,& community spirit, this property is an ideal choice for anyone looking to settle in Hudson. Enjoy comfortable,active social life living in a welcoming community that truly feels like home! Easy access to Rt 290,495,62,85.A Must See
Contact an agent
Home facts
- Year built:1978
- Listing ID #:73547541
- Updated:September 06, 2026 at 11:02 AM
Rooms and interior
- Bedrooms:2
- Total bathrooms:2
- Full bathrooms:1
- Half bathrooms:1
- Rooms Total:5
- Flooring:Engineered Hardwood, Tile
- Dining Description:Closet, High Speed Internet Hookup, Living/Dining Room Combo, Open Floorplan
- Kitchen Description:Cabinets - Upgraded, Countertops - Stone/Granite/Solid, Dining Area, Disposal, ENERGY STAR Qualified Dishwasher, ENERGY STAR Qualified Refrigerator, Kitchen Island, Microwave, Open Floorplan, Pantry
- Living area:1,080 sq. ft.
Heating and cooling
- Cooling:1 Cooling Zone, Central Air, Heat Pump
- Heating:Central, Fireplace, Heat Pump
- Central air:Yes
Structure and exterior
- Year built:1978
- Building area:1,080 sq. ft.
- Lot Features:Corner Lot, Cul-De-Sac, Level
- Exterior Features:Garden, Patio, Screened, Storage
- Foundation Description:Slab
Utilities
- Water:Public
- Sewer:Public Sewer
Finances and disclosures
- Price:$254,900
- Price per sq. ft.:$236.02
Features and amenities
- Appliances:Disposal, ENERGY STAR Qualified Dishwasher, ENERGY STAR Qualified Refrigerator, ENERGY STAR Qualified Washer, Microwave
- Laundry features:ENERGY STAR Qualified Dryer, ENERGY STAR Qualified Washer, Electric Dryer Hookup, First Floor, Flooring - Stone/Ceramic Tile, Laundry Closet, Main Level, Washer Hookup
- Amenities:Ceiling Fan(s), Closet, Open Floorplan
Parking
- Total parking spaces:4
- Parking description:Carport, Off Street, Paved, Paved Drive
New listings near 46 Teresa Dr
- New
 $250,000Active3 beds 1 baths796 sq. ft.
128 River St, Hudson, MA 01749
MLS# 73572378Listed by: Keller Williams Realty-Merrimack - New
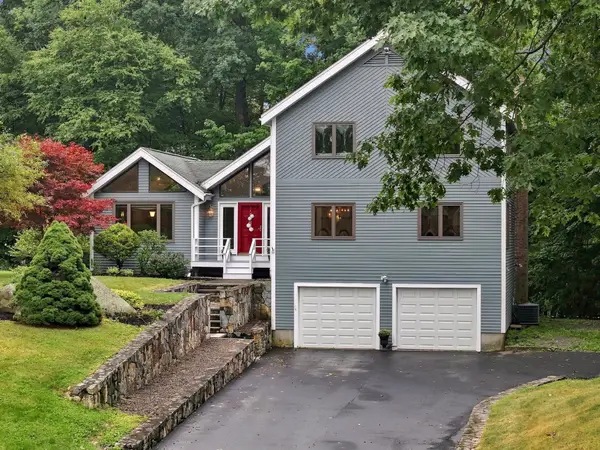 $749,900Active3 beds 3 baths2,382 sq. ft.
1 Utica Dr, Hudson, MA 01749
MLS# 73571041Listed by: REMAX Executive Realty - Open Sun, 1 to 3pmNew
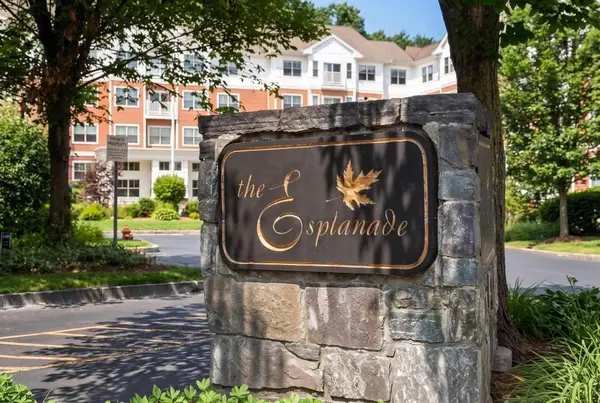 $429,900Active2 beds 2 baths1,166 sq. ft.
250 Main St. #108B, Hudson, MA 01749
MLS# 73569326Listed by: Entryway Real Estate - New
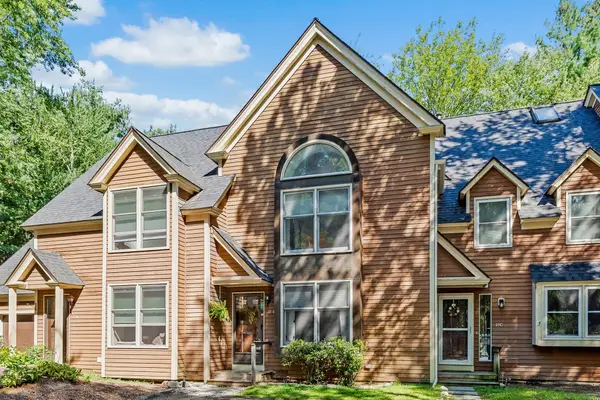 $425,000Active2 beds 2 baths1,610 sq. ft.
111 Brigham St #27B, Hudson, MA 01749
MLS# 73568658Listed by: Keller Williams Pinnacle MetroWest - New
 $800,000Active4 beds 3 baths2,094 sq. ft.
8 Bush Road, Hudson, MA 01749
MLS# 73568466Listed by: Coldwell Banker Realty - Worcester 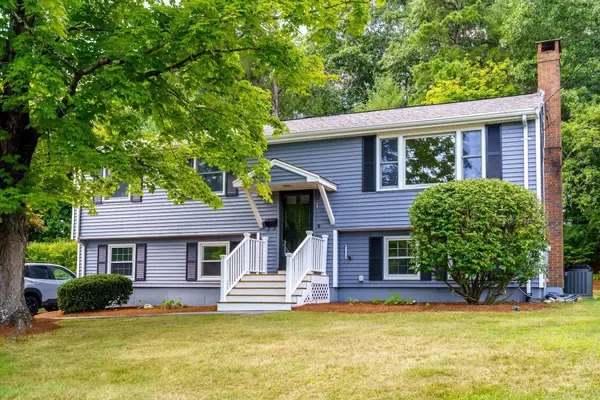 $649,000Active3 beds 2 baths1,699 sq. ft.
18 Ruthellen Road, Hudson, MA 01749
MLS# 73567565Listed by: StartPoint Realty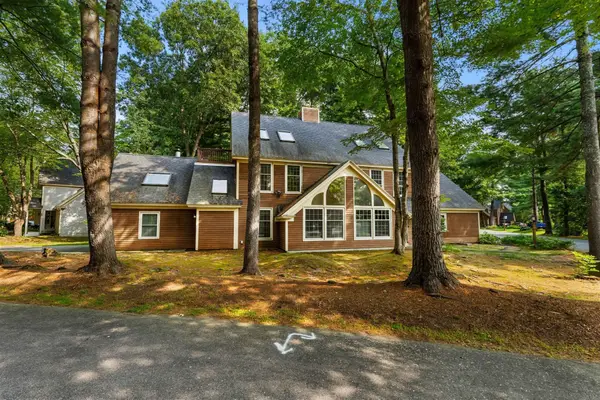 $573,000Active3 beds 3 baths2,072 sq. ft.
111 Brigham St #19A, Hudson, MA 01749
MLS# 73567084Listed by: eXp Realty LLC - Corporate Office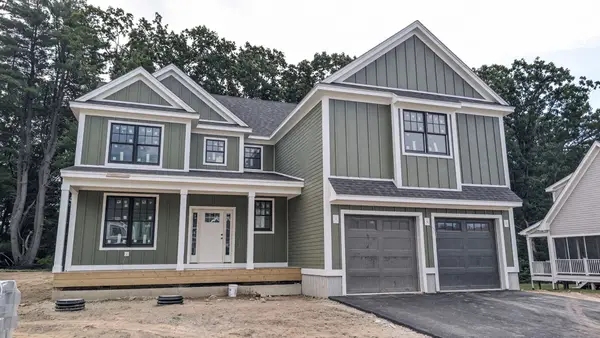 $1,599,900Active4 beds 5 baths3,827 sq. ft.
Lot 18 Indian Farm Rd, Hudson, MA 01749
MLS# 73567003Listed by: Keller Williams Realty North Central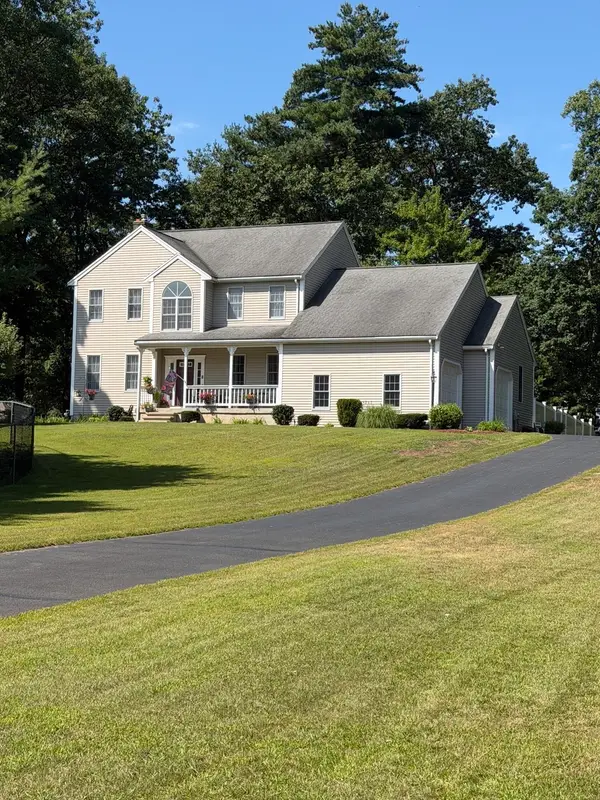 $959,900Active4 beds 3 baths2,352 sq. ft.
11 Brenton Wood Road, Hudson, MA 01749
MLS# 73566639Listed by: LAER Realty Partners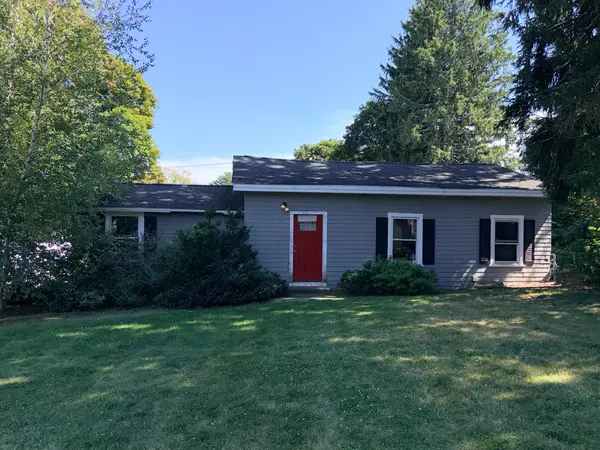 $699,000Active2 beds 1 baths1,086 sq. ft.
110 River St, Hudson, MA 01749
MLS# 73566264Listed by: Pablo Maia Realty


Protect your home and budget from life's surprises with an Assurant Home Warranty, backed by a partner that supports you through every step of homeownership. Explore Plans.
© 2023 - 2026 ERA Franchise Systems LLC. All rights reserved. ERA Franchise Systems LLC fully supports the principles of the Fair Housing Act and the Equal Opportunity Act. ERA, ERA Real Estate powered, and their respective logos are registered service marks of ERA Franchise Systems LLC. Each office is independently owned and operated.