
51 Deer Path, Hudson, MA 01749
Local realty services provided by:ERA Key Realty Services
51 Deer Path,Hudson, MA 01749
$989,000
- 3 Beds
- 3 Baths
- 3,775 sq. ft.
- Single family
- Active
Listed by: tim mcdonald
Office: berkshire hathaway homeservices commonwealth real estate
MLS#:73537754
Source:MLSPIN
Price summary
- Price:$989,000
- Price per sq. ft.:$261.99
- Monthly HOA dues:$498
About this home
Townhouse also listed as MLS 73531124 | Extraordinary design w/ private elevator at Deer Path Farms. Built for a former Governor & Ambassador, this home features spectacular custom architectural & design details throughout — including a grand Italian granite foyer, stunning Valcucine kitchen, soaring windows + 14 skylights, and a private elevator. Main level features an expansive open living/dining room w/ custom shelving running the entire back wall -- a perfect space for entertaining or relaxing. The Valcucine kitchen is flooded with natural light and offers direct access to a private deck. Upstairs is a sun-splashed loft/office, a luxurious primary suite w/ walk-in closet & balcony, and a marble-wrapped primary bath. Lower level has two additional bedrooms, full bath, family room, separate laundry, and direct access to two-car garage. Low maintenance living w/ landscaping, snow removal & exterior maintenance covered by association. Wooded retreat yet just moments to major highways! Must be seen to be truly appreciated!...
Contact an agent
Home facts
- Year built:2004
- Listing ID #:73537754
- Updated:September 14, 2026 at 08:57 PM
Rooms and interior
- Bedrooms:3
- Total bathrooms:3
- Full bathrooms:2
- Half bathrooms:1
- Rooms Total:8
- Flooring:Carpet, Hardwood, Marble, Wood
- Dining Description:Open Floorplan, Window(s) - Picture, Wood
- Kitchen Description:Cabinets - Upgraded, Cathedral Ceiling(s), Deck - Exterior, Dishwasher, Exterior Access, Freezer, Kitchen Island, Microwave, Oven, Range, Refrigerator, Skylight, Wine Refrigerator
- Living area:3,775 sq. ft.
Heating and cooling
- Cooling:Central Air
- Heating:Central, Forced Air
- Central air:Yes
Structure and exterior
- Roof:Shingle
- Year built:2004
- Building area:3,775 sq. ft.
- Lot area:0.09 Acres
- Lot Features:Wooded
- Architectural Style:Contemporary
- Construction Materials:Frame
- Foundation Description:Concrete Perimeter, Slab
Utilities
- Water:Public
- Sewer:Public Sewer
Finances and disclosures
- Price:$989,000
- Price per sq. ft.:$261.99
- Tax amount:$12,591 (2026)
Features and amenities
- Appliances:Dishwasher, Dryer, Freezer, Microwave, Range, Refrigerator, Washer, Wine Refrigerator
- Laundry features:Dryer, Electric Dryer Hookup, Flooring - Wood, Second Floor, Washer, Washer Hookup
- Amenities:Elevator, Entrance Foyer, Wired For Sound
Parking
- Total parking spaces:6
- Parking description:Attached, Deeded, Off Street, Paved, Stone/Gravel
- Garage:Yes
- Garage spaces:2
New listings near 51 Deer Path
- New
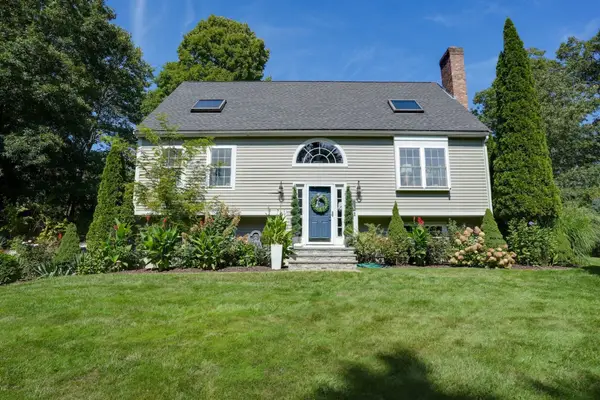 $769,900Active3 beds 2 baths2,403 sq. ft.
293 Brigham Street, Hudson, MA 01749
MLS# 73576811Listed by: Dora Naves & Associates - New
 $719,000Active3 beds 3 baths2,366 sq. ft.
41 Brigham Street, Hudson, MA 01749
MLS# 73575951Listed by: Keller Williams Realty Boston Northwest - New
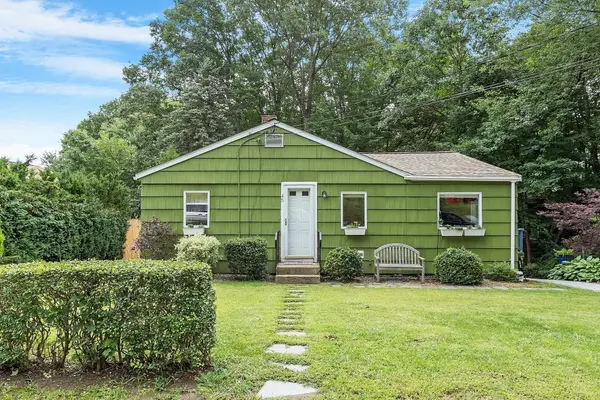 $499,000Active2 beds 1 baths1,054 sq. ft.
45 Lakeshore Dr, Hudson, MA 01749
MLS# 73575740Listed by: Real Broker MA, LLC - New
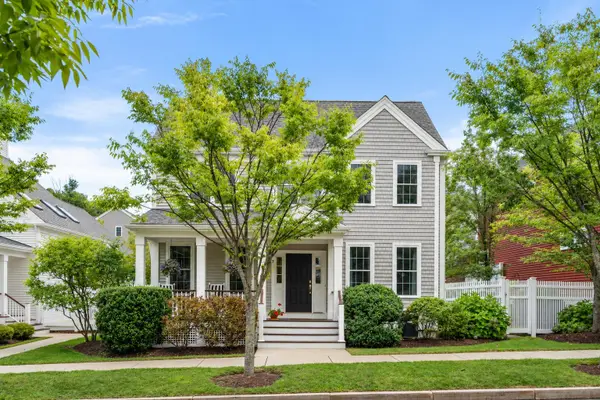 $1,025,000Active3 beds 3 baths2,409 sq. ft.
7 Barretts Rd #7, Hudson, MA 01749
MLS# 73575421Listed by: Gibson Sotheby's International Realty - New
 $1,175,000Active4 beds 3 baths3,097 sq. ft.
9 Forbes Rd, Hudson, MA 01749
MLS# 73575086Listed by: Donnelly + Co. - New
 $250,000Active3 beds 1 baths796 sq. ft.
128 River St, Hudson, MA 01749
MLS# 73572378Listed by: Keller Williams Realty-Merrimack 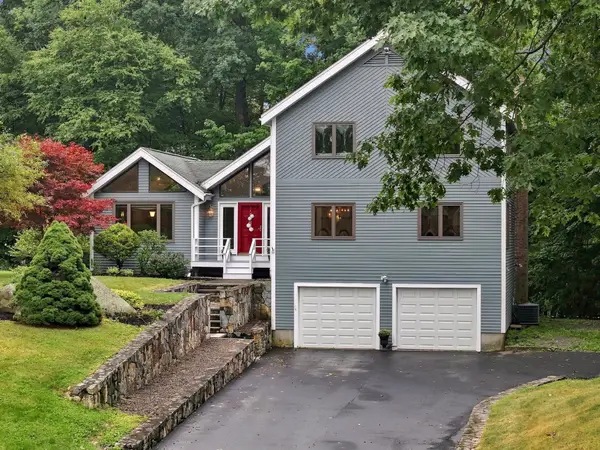 $749,900Active3 beds 3 baths2,382 sq. ft.
1 Utica Dr, Hudson, MA 01749
MLS# 73571041Listed by: REMAX Executive Realty $429,900Active2 beds 2 baths1,166 sq. ft.
250 Main St. #108B, Hudson, MA 01749
MLS# 73569326Listed by: Entryway Real Estate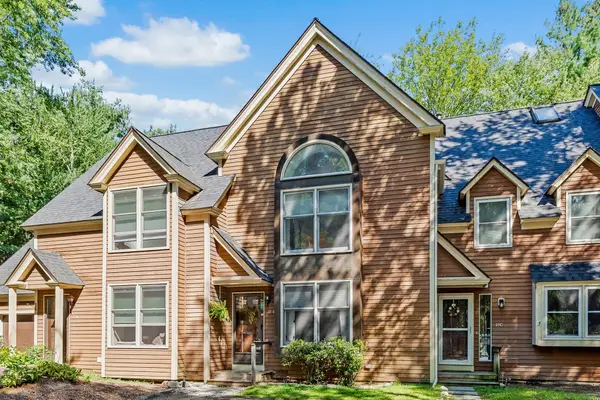 $425,000Active2 beds 2 baths1,610 sq. ft.
111 Brigham St #27B, Hudson, MA 01749
MLS# 73568658Listed by: Keller Williams Pinnacle MetroWest $800,000Active4 beds 3 baths2,094 sq. ft.
8 Bush Road, Hudson, MA 01749
MLS# 73568466Listed by: Coldwell Banker Realty - Worcester


Protect your home and budget from life's surprises with an Assurant Home Warranty, backed by a partner that supports you through every step of homeownership. Explore Plans.
© 2023 - 2026 ERA Franchise Systems LLC. All rights reserved. ERA Franchise Systems LLC fully supports the principles of the Fair Housing Act and the Equal Opportunity Act. ERA, ERA Real Estate powered, and their respective logos are registered service marks of ERA Franchise Systems LLC. Each office is independently owned and operated.