
63 Fort Meadow Dr, Hudson, MA 01749
Local realty services provided by:ERA M. Connie Laplante Real Estate
63 Fort Meadow Dr,Hudson, MA 01749
$999,900
- 4 Beds
- 3 Baths
- 2,112 sq. ft.
- Single family
- Active
Listed by: adam sinewitz
Office: 29 realty group, inc.
MLS#:73514026
Source:MLSPIN
Price summary
- Price:$999,900
- Price per sq. ft.:$473.44
About this home
Welcome to your dream waterfront retreat! This isn't just a house; it’s a lifestyle. Updated from top to bottom, this 4 bed, 2.5-bath home sits right on the shores of Fort Meadow Lake. Step inside to find a bright, open layout featuring a new kitchen with sleek countertops and stainless steel appliances. Whether you’re hosting a big dinner or just hanging out by the fireplace, the vibe here is modern, clean, and super inviting.The primary suite is a total standout, offering a private escape with its own updated bath and easy access to the patio for those unbeatable lake views. With 4 bedrooms and 2.5 fresh, stylish bathrooms, there’s finally enough space for everyone. Outside, your backyard is the lake—perfect for summer boat days, morning fishing, or just relaxing on the deck while the sun sets. Plus, you get a 2 car garage and a location that’s minutes from the best food and shops in downtown Hudson. It’s move-in ready and waiting its next owner to start the lake life!
Contact an agent
Home facts
- Year built:1966
- Listing ID #:73514026
- Updated:May 09, 2026 at 10:43 AM
Rooms and interior
- Bedrooms:4
- Total bathrooms:3
- Full bathrooms:2
- Half bathrooms:1
- Rooms Total:4
- Flooring:Hardwood, Tile
- Dining Description:Exterior Access, Hardwood, Open Floorplan, Recessed Lighting
- Kitchen Description:Cabinets - Upgraded, Countertops - Stone/Granite/Solid, Countertops - Upgraded, Dining Area, Dishwasher, Flooring - Hardwood, Kitchen Island, Open Floorplan, Range, Recessed Lighting, Refrigerator, Stainless Steel Appliances
- Basement Description:Finished, Full, Walk-Out Access
- Living area:2,112 sq. ft.
Heating and cooling
- Cooling:1 Cooling Zone, Central Air
- Heating:Forced Air, Natural Gas
- Central air:Yes
Structure and exterior
- Roof:Shingle
- Year built:1966
- Building area:2,112 sq. ft.
- Lot area:0.35 Acres
- Architectural Style:Ranch
- Construction Materials:Frame
- Exterior Features:Deck, Rain Gutters
- Foundation Description:Block
Utilities
- Water:Public
- Sewer:Public Sewer
Finances and disclosures
- Price:$999,900
- Price per sq. ft.:$473.44
- Tax amount:$10,406 (2025)
Features and amenities
- Appliances:Dishwasher, Dryer, Range, Refrigerator, Washer
- Laundry features:Dryer, Electric Dryer Hookup, First Floor, Flooring - Stone/Ceramic Tile, Recessed Lighting, Remodeled, Washer, Washer Hookup
- Amenities:Gas Water Heater
Parking
- Total parking spaces:4
- Parking description:Attached, Off Street, Paved, Paved Drive
- Garage:Yes
- Garage spaces:2
New listings near 63 Fort Meadow Dr
- Open Sat, 11am to 1pmNew
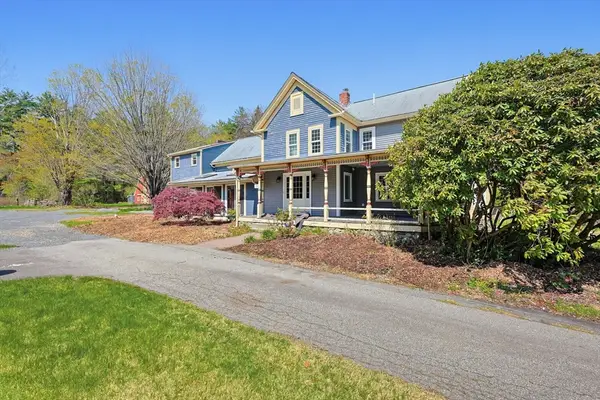 Listed by ERA$769,000Active6 beds 4 baths3,290 sq. ft.
136 Lincoln St, Hudson, MA 01749
MLS# 73515230Listed by: ERA Key Realty Services- Milf - New
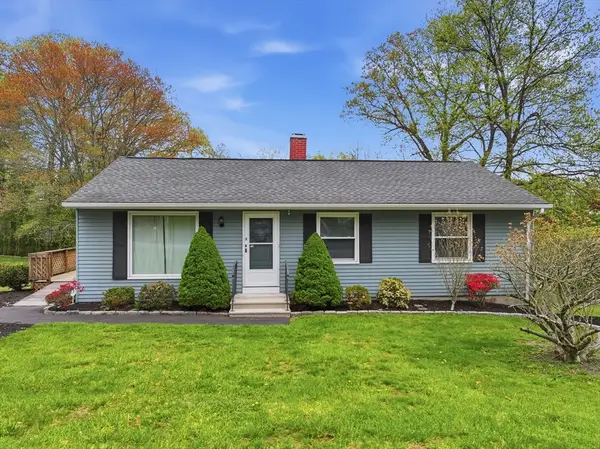 $550,000Active3 beds 1 baths1,310 sq. ft.
3 Vinal Street, Hudson, MA 01749
MLS# 73514912Listed by: Keller Williams Pinnacle MetroWest - Open Sat, 11am to 1pmNew
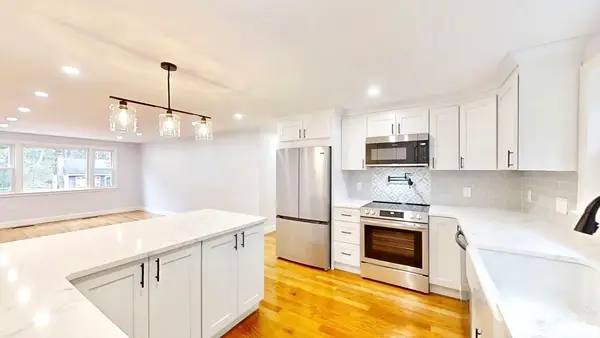 $729,900Active4 beds 2 baths1,720 sq. ft.
8 Reardon Rd, Hudson, MA 01749
MLS# 73514610Listed by: Results Realty - New
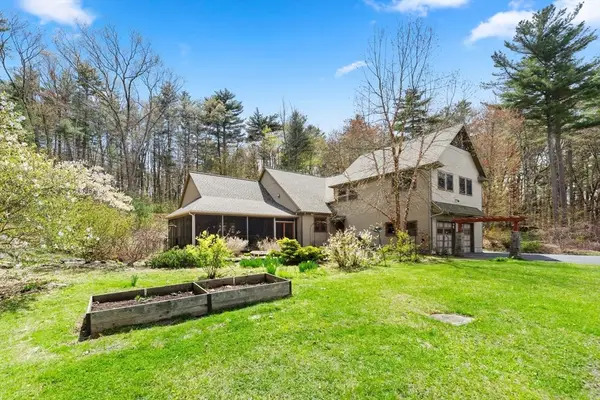 $1,100,000Active3 beds 3 baths4,747 sq. ft.
144 Brook St, Hudson, MA 01749
MLS# 73513769Listed by: Compass - Open Sat, 10:30am to 12pmNew
 $399,900Active2 beds 2 baths1,117 sq. ft.
125 Chapin Road #3E, Hudson, MA 01749
MLS# 73512393Listed by: Lamacchia Realty, Inc. - Open Sat, 11:30am to 1pmNew
 $924,900Active4 beds 3 baths3,128 sq. ft.
16 Alan Rd, Hudson, MA 01749
MLS# 73505797Listed by: Keller Williams Pinnacle MetroWest - New
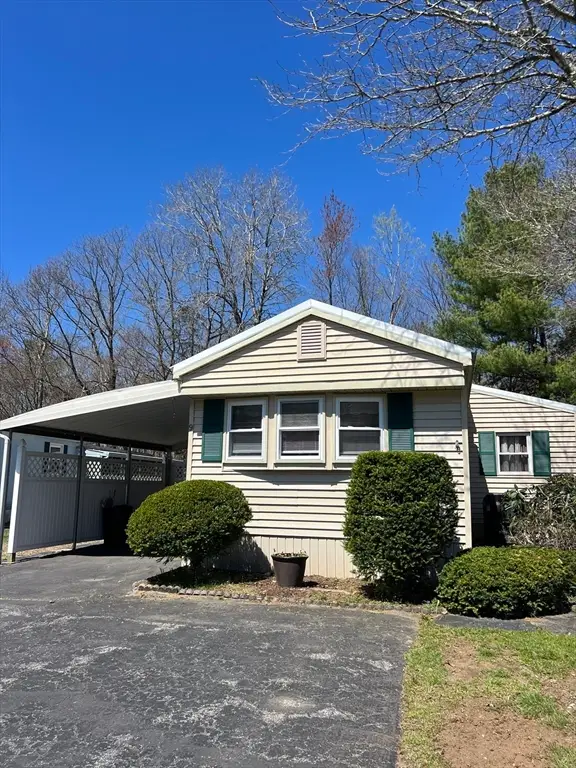 $265,000Active2 beds 1 baths1,080 sq. ft.
9 Christian Avenue, Hudson, MA 01749
MLS# 73511218Listed by: Berkshire Hathaway HomeServices Stephan Real Estate - New
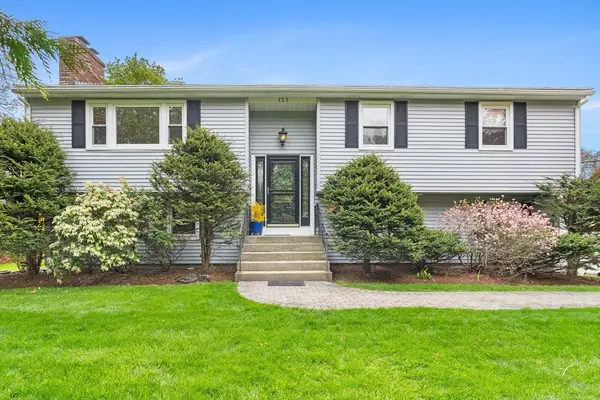 $579,000Active3 beds 2 baths1,840 sq. ft.
135 Forest Avenue, Hudson, MA 01749
MLS# 73510893Listed by: REMAX Executive Realty - New
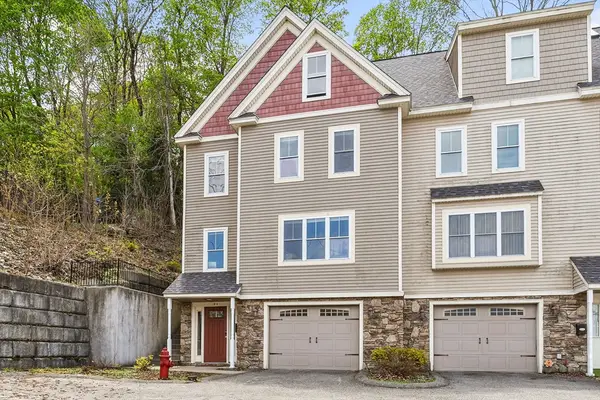 $550,000Active4 beds 3 baths2,405 sq. ft.
35 School St #D, Hudson, MA 01749
MLS# 73510924Listed by: Keller Williams Pinnacle MetroWest


Protect your home and budget from life's surprises with an Assurant Home Warranty, backed by a partner that supports you through every step of homeownership. Explore Plans.
© 2023 - 2026 ERA Franchise Systems LLC. All rights reserved. ERA Franchise Systems LLC fully supports the principles of the Fair Housing Act and the Equal Opportunity Act. ERA, ERA Real Estate powered, and their respective logos are registered service marks of ERA Franchise Systems LLC. Each office is independently owned and operated.