
65 Bennett Street, Hudson, MA 01749
Local realty services provided by:ERA Key Realty Services
65 Bennett Street,Hudson, MA 01749
$930,000
- 3 Beds
- 4 Baths
- - sq. ft.
- Single family
- Sold
Listed by: kotlarz group, deborah kotlarz
Office: keller williams realty boston northwest
MLS#:73550749
Source:MLSPIN
Sorry, we are unable to map this address
Price summary
- Price:$930,000
About this home
Tucked among mature trees just moments from Hudson's vibrant downtown & the Rail Trail, this distinctive contemporary home offers a private backyard sanctuary, enviable updates & a coveted neighborhood. Bright, airy living spaces with soaring ceilings & an open floor plan create a seamless connection to the surrounding natural landscape. The updated kitchen with granite counters, stainless appliances & gas cooking opens to a skylit dining room & inviting living room featuring exposed beams & a custom marble fireplace. A spectacular family room wrapped in walls of windows brings the outdoors in. Unwind in the primary suite with abundant closet space & a full bath. Gather in the versatile finished lower level featuring a second family room & full bath with shower—ideal for guests, work, play or relaxation. Step outside to the expansive deck & patio, where you'll be immersed in nature and enjoy a true year-round retreat just minutes from everything Hudson has to offer.
Contact an agent
Home facts
- Year built:1988
- Listing ID #:73550749
- Updated:August 20, 2026 at 04:54 AM
Rooms and interior
- Bedrooms:3
- Total bathrooms:4
- Full bathrooms:3
- Half bathrooms:1
- Rooms Total:7
- Flooring:Carpet, Hardwood, Tile, Wood
- Dining Description:Hardwood, Pendant, Recessed Lighting, Skylight
- Bathrooms Description:Bathroom, Bathroom - Tiled With Shower Stall
- Kitchen Description:Breakfast Bar / Nook, Countertops - Stone/Granite/Solid, Dishwasher, ENERGY STAR Qualified Refrigerator, Flooring - Hardwood, Gas Stove, Microwave, Open Floorplan, Range, Recessed Lighting, Stainless Steel Appliances
- Basement Description:Bulkhead, Concrete, Finished, Full, Interior Entry
Heating and cooling
- Cooling:1 Cooling Zone, Central Air, Ductless
- Heating:Baseboard, Ductless, Electric Baseboard, Natural Gas, Wood Stove
- Central air:Yes
Structure and exterior
- Roof:Shingle
- Year built:1988
- Architectural Style:Contemporary
- Construction Materials:Frame
- Exterior Features:Deck - Wood, Garden, Patio, Porch, Rain Gutters, Stone Wall, Storage
- Foundation Description:Concrete Perimeter
Schools
- High school:Hudson
- Middle school:Quinn
- Elementary school:Mulready
Utilities
- Water:Public
- Sewer:Public Sewer
Finances and disclosures
- Price:$930,000
- Tax amount:$11,138 (2026)
Features and amenities
- Appliances:Dishwasher, Dryer, ENERGY STAR Qualified Refrigerator, Microwave, Range, Washer
- Laundry features:Bathroom - Half, Dryer, Electric Dryer Hookup, First Floor, Washer, Washer Hookup
- Amenities:Gas Water Heater, High Speed Internet, Recessed Lighting, Wired For Sound
Parking
- Total parking spaces:10
- Parking description:Attached, Garage Door Opener, Garage Faces Side, Off Street, Paved, Paved Drive
- Garage:Yes
- Garage spaces:2
New listings near 65 Bennett Street
- Open Sat, 11am to 12:30pmNew
 $739,000Active4 beds 2 baths2,637 sq. ft.
31 Lakeshore Dr, Hudson, MA 01749
MLS# 73565838Listed by: Compass - Open Sat, 11am to 2pmNew
 $500,000Active5 beds 4 baths2,382 sq. ft.
56 Park St, Hudson, MA 01749
MLS# 73565845Listed by: Redfin Corp. - New
 $599,900Active3 beds 2 baths1,718 sq. ft.
19 Champlain Dr, Hudson, MA 01749
MLS# 73565496Listed by: REMAX Executive Realty - New
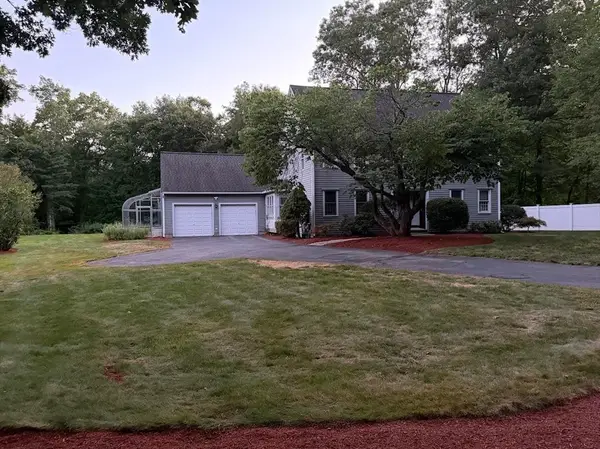 $915,900Active3 beds 3 baths2,380 sq. ft.
69 White Pond Rd, Hudson, MA 01749
MLS# 73563826Listed by: LAER Realty Partners - New
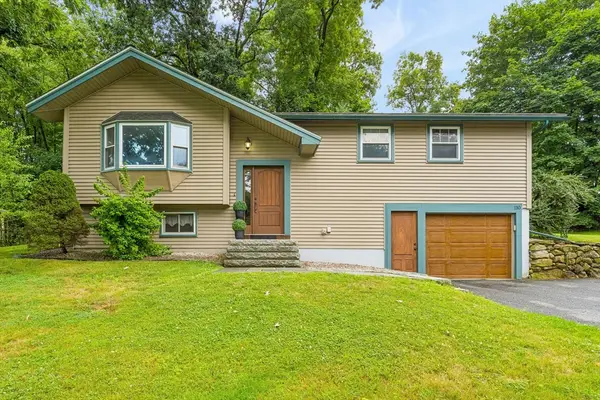 $579,900Active3 beds 2 baths1,086 sq. ft.
110 Fort Meadow Dr, Hudson, MA 01749
MLS# 73561705Listed by: REMAX Executive Realty 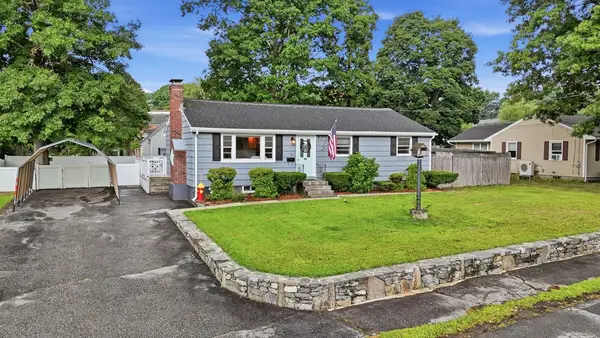 $585,000Active3 beds 2 baths1,092 sq. ft.
50 Pine St, Hudson, MA 01749
MLS# 73560500Listed by: Coldwell Banker Realty - Worcester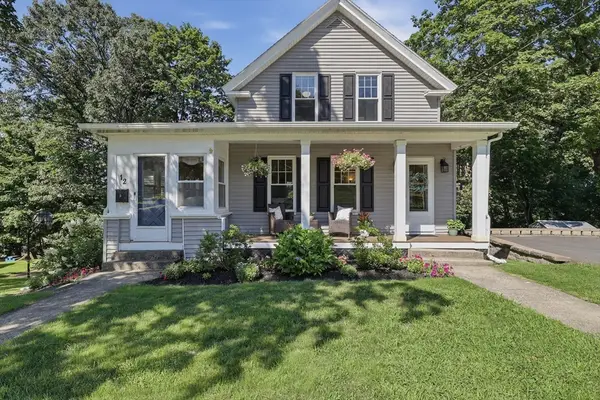 $525,000Active3 beds 2 baths1,237 sq. ft.
12 Elm Street, Hudson, MA 01749
MLS# 73560389Listed by: Lamacchia Realty, Inc.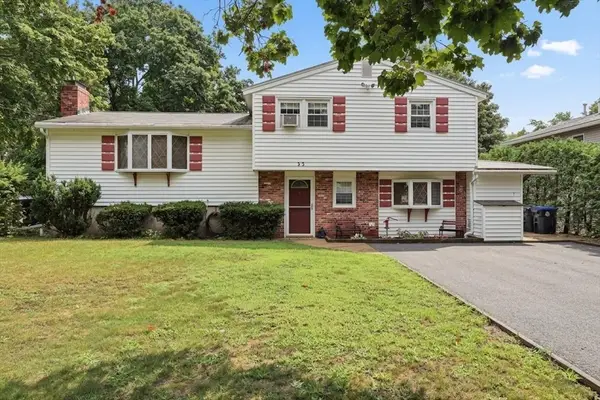 $637,789Active3 beds 2 baths2,091 sq. ft.
33 Rolling Ln, Hudson, MA 01749
MLS# 73559823Listed by: Lamacchia Realty, Inc.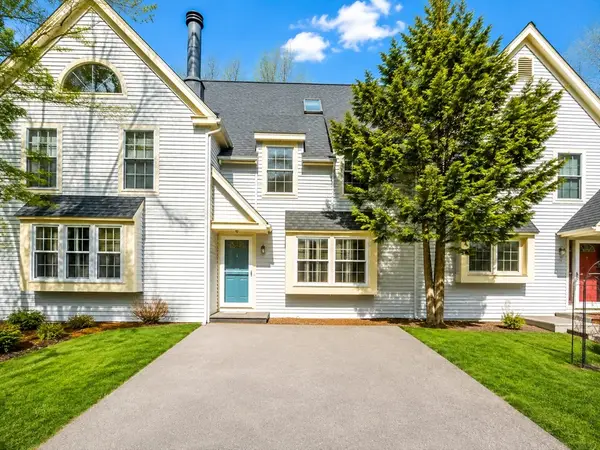 $440,000Active2 beds 2 baths1,667 sq. ft.
111 Brigham St #11B, Hudson, MA 01749
MLS# 73558208Listed by: Hazel & Company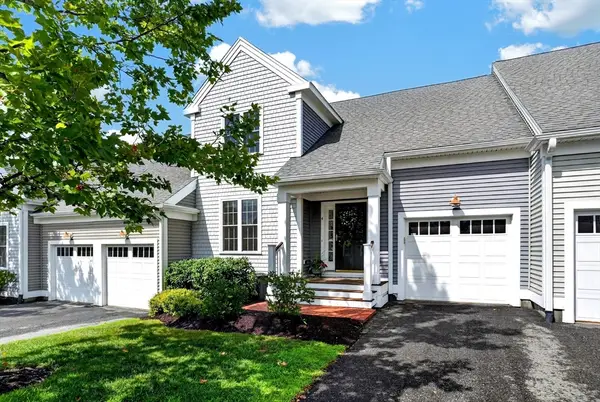 $610,000Active2 beds 3 baths1,736 sq. ft.
4 Hastings Rd #4, Hudson, MA 01749
MLS# 73557622Listed by: Keller Williams Pinnacle MetroWest


Protect your home and budget from life's surprises with an Assurant Home Warranty, backed by a partner that supports you through every step of homeownership. Explore Plans.
© 2023 - 2026 ERA Franchise Systems LLC. All rights reserved. ERA Franchise Systems LLC fully supports the principles of the Fair Housing Act and the Equal Opportunity Act. ERA, ERA Real Estate powered, and their respective logos are registered service marks of ERA Franchise Systems LLC. Each office is independently owned and operated.